

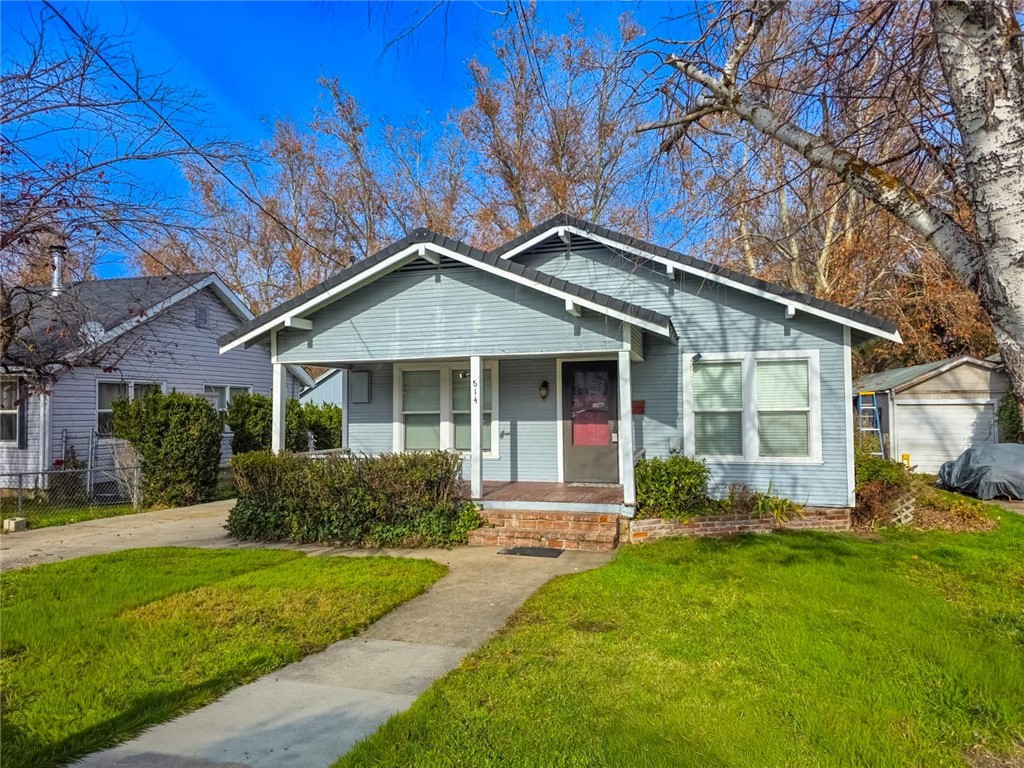
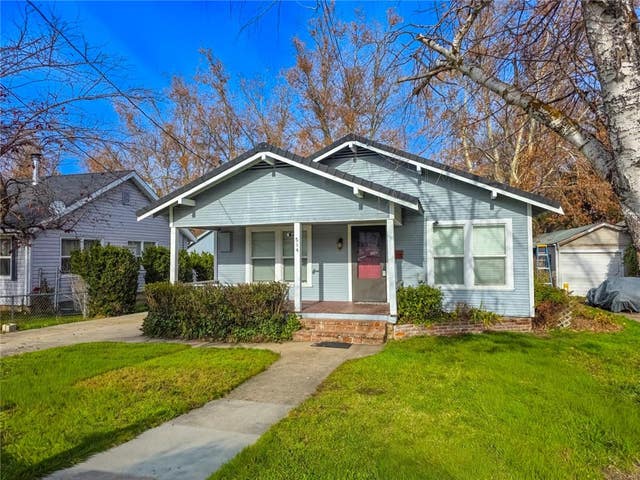
614 Lane, Yreka, CA 96097
Siskiyou County
Key Facts
Description
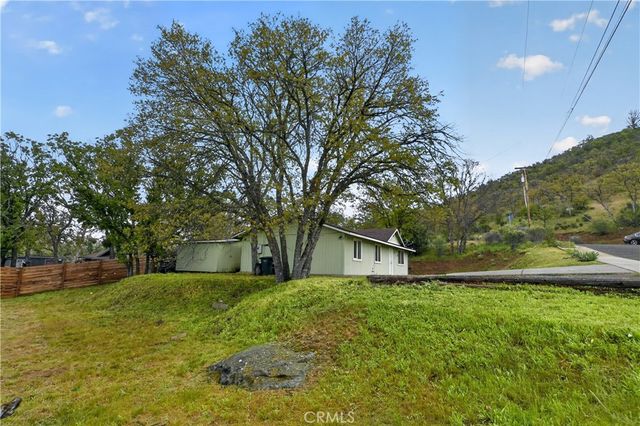
Lane Street Home – Yreka Enter through the front door into the living room, which opens to the kitchen with space for cooking and family meals. At the front of the house there are two large bedrooms that offer good space and flexibility. At the back of the home you will find the primary suite. It has French doors that open to the back porch and the spa area. The primary bathroom includes a sauna located inside the shower area. From the back porch you can step directly into the city park, which offers green grass and open space for children to play. During the summer the park sometimes hosts concerts, while most evenings remain quiet. Upstairs there is an attic loft with four skylights. This space works well as a playroom, hobby room, or a place to watch the stars at night. The home also includes a side-entry garage and a basement area for additional storage. The accuracy of this information is deemed reliable but not guaranteed and should be independently verified. Note: Sellers have not used the spa in many years and do not know its condition.
Property Information
Property Type
Residential
Sub-Type
Single Family Residence
Structure Type
House
Year Built
1926
Stories
1
Living Area
1,748 sq ft
Lot Size
0.13 acres
Lot Dimensions
113 X 51 X 112 X 48
Garage Spaces
1
Parking Spaces
1
Zoning
R-2
Days on Market
269
MLS® Listing#
SN25224181
Property Features
Interior
Exterior
Appliances
Cooling
Heating
Flooring
Fireplace
Pool
Parking
Laundry
Patio
Fencing
Lot Features
Construction
Foundation
Roof
Windows
Security
Other Structures
Community
Utilities
Sewer
Water Source
Rooms
- Bathroom
- Bedroom
- Bedroom
- Family Room
- Family Room
- Kitchen
- Kitchen
- Master Bedroom
- Sauna
Financial Details
HOA
None
Parcel Number
054081090
Directions
From Main St, L onto Yama St., L onto N. Oregon St., R onto Lane St.
Affordability Calculator
$55,000
Estimated monthly payment
$1,464/mo
Principal $220,000 · Est. interest $306,920 over 30 yrs
Neighborhood Market Statistics
How this home compares to active listings in Yreka, CA
- $328,571
- Median Listing Price
- 148
- Median Days on Market
- 1,433
- Median Sq Ft
- $172
- Median Price / Sq Ft
- 11
- Active Listings
- This home’s price is 16% below the area median.
- Its price per sq ft is 8% below the area median.
Market statistics compiled from active EXIT Realty® and MLS listings in Yreka, CA.
Location

Points of Interest in Yreka, CA
Showing the Yreka area map.
Nearby Schools
Siskiyou County Special Education
School · 0.2 mi away
Jackson Street School
Secondary · 0.3 mi away
Gold Street School
School · 0.3 mi away
Discovery High School
Secondary · 0.4 mi away
Evergreen Elementary
Elementary · 0.5 mi away
Yreka Union High School
Secondary · 0.6 mi away
Mattole Valley Charter School
School · 0.6 mi away
Yreka High
Secondary · 0.7 mi away
Yreka Adventist Christian School
Secondary · 1.1 mi away
Delphic Elementary School
Elementary · 4.4 mi away
Montague Elementary School
Elementary · 6.2 mi away
Grenada Elementary School
Elementary · 8.5 mi away
Willow Creek School
Elementary · 12.1 mi away
Scott Valley Christian Academy
School · 12.3 mi away
Hornbrook Elementary School
Elementary · 13.1 mi away
Little Shasta Elementary
Elementary · 13.1 mi away
Scott Valley Junior High
Secondary · 13.4 mi away
Scott Valley Unified School District
Elementary · 13.4 mi away
Fort Jones Elementary
Elementary · 13.7 mi away
Big Springs Elementary School District
Elementary · 14.1 mi away
Commute Calculator
Nearby Homes
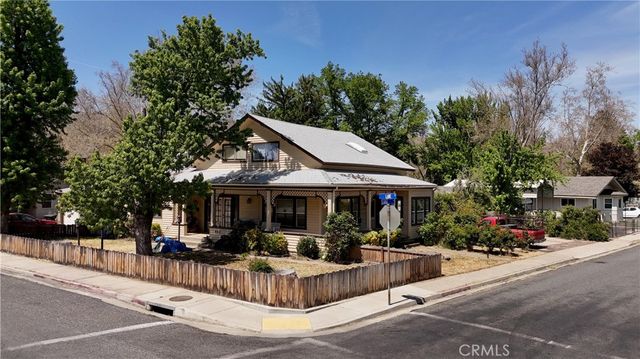

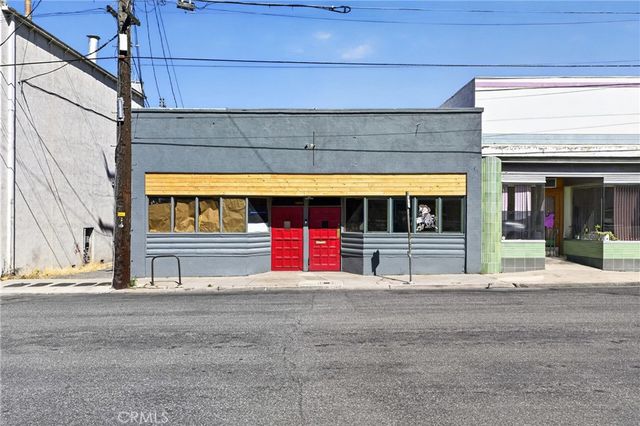


Similar Homes Nearby

Similar Home Values
Comparable nearby listings and their asking prices.
| Address | Price | Beds | Baths | Sq Ft |
|---|---|---|---|---|
| 908 Miner St, Yreka, CA | $210,000 | 2 | 1 | 924 |
| 207 Rose Ln., Yreka, CA | $215,000 | 3 | 2 | 1,433 |
| 332 Arroyo Drive, Yreka, CA | $235,000 | 3 | 2 | 1,620 |
| 1120 Bluebird, Yreka, CA | $235,000 | 3 | 2 | 1,144 |
| 602 Lane St, Yreka, CA | $325,000 | 5 | 3 | 2,333 |
Moving Cost Estimate
EXIT Agents in Yreka


Listing Courtesy: Sunshine Realty - 530-340-8467
Presented by: Lenita Ramos
Licensed in the state of California.