

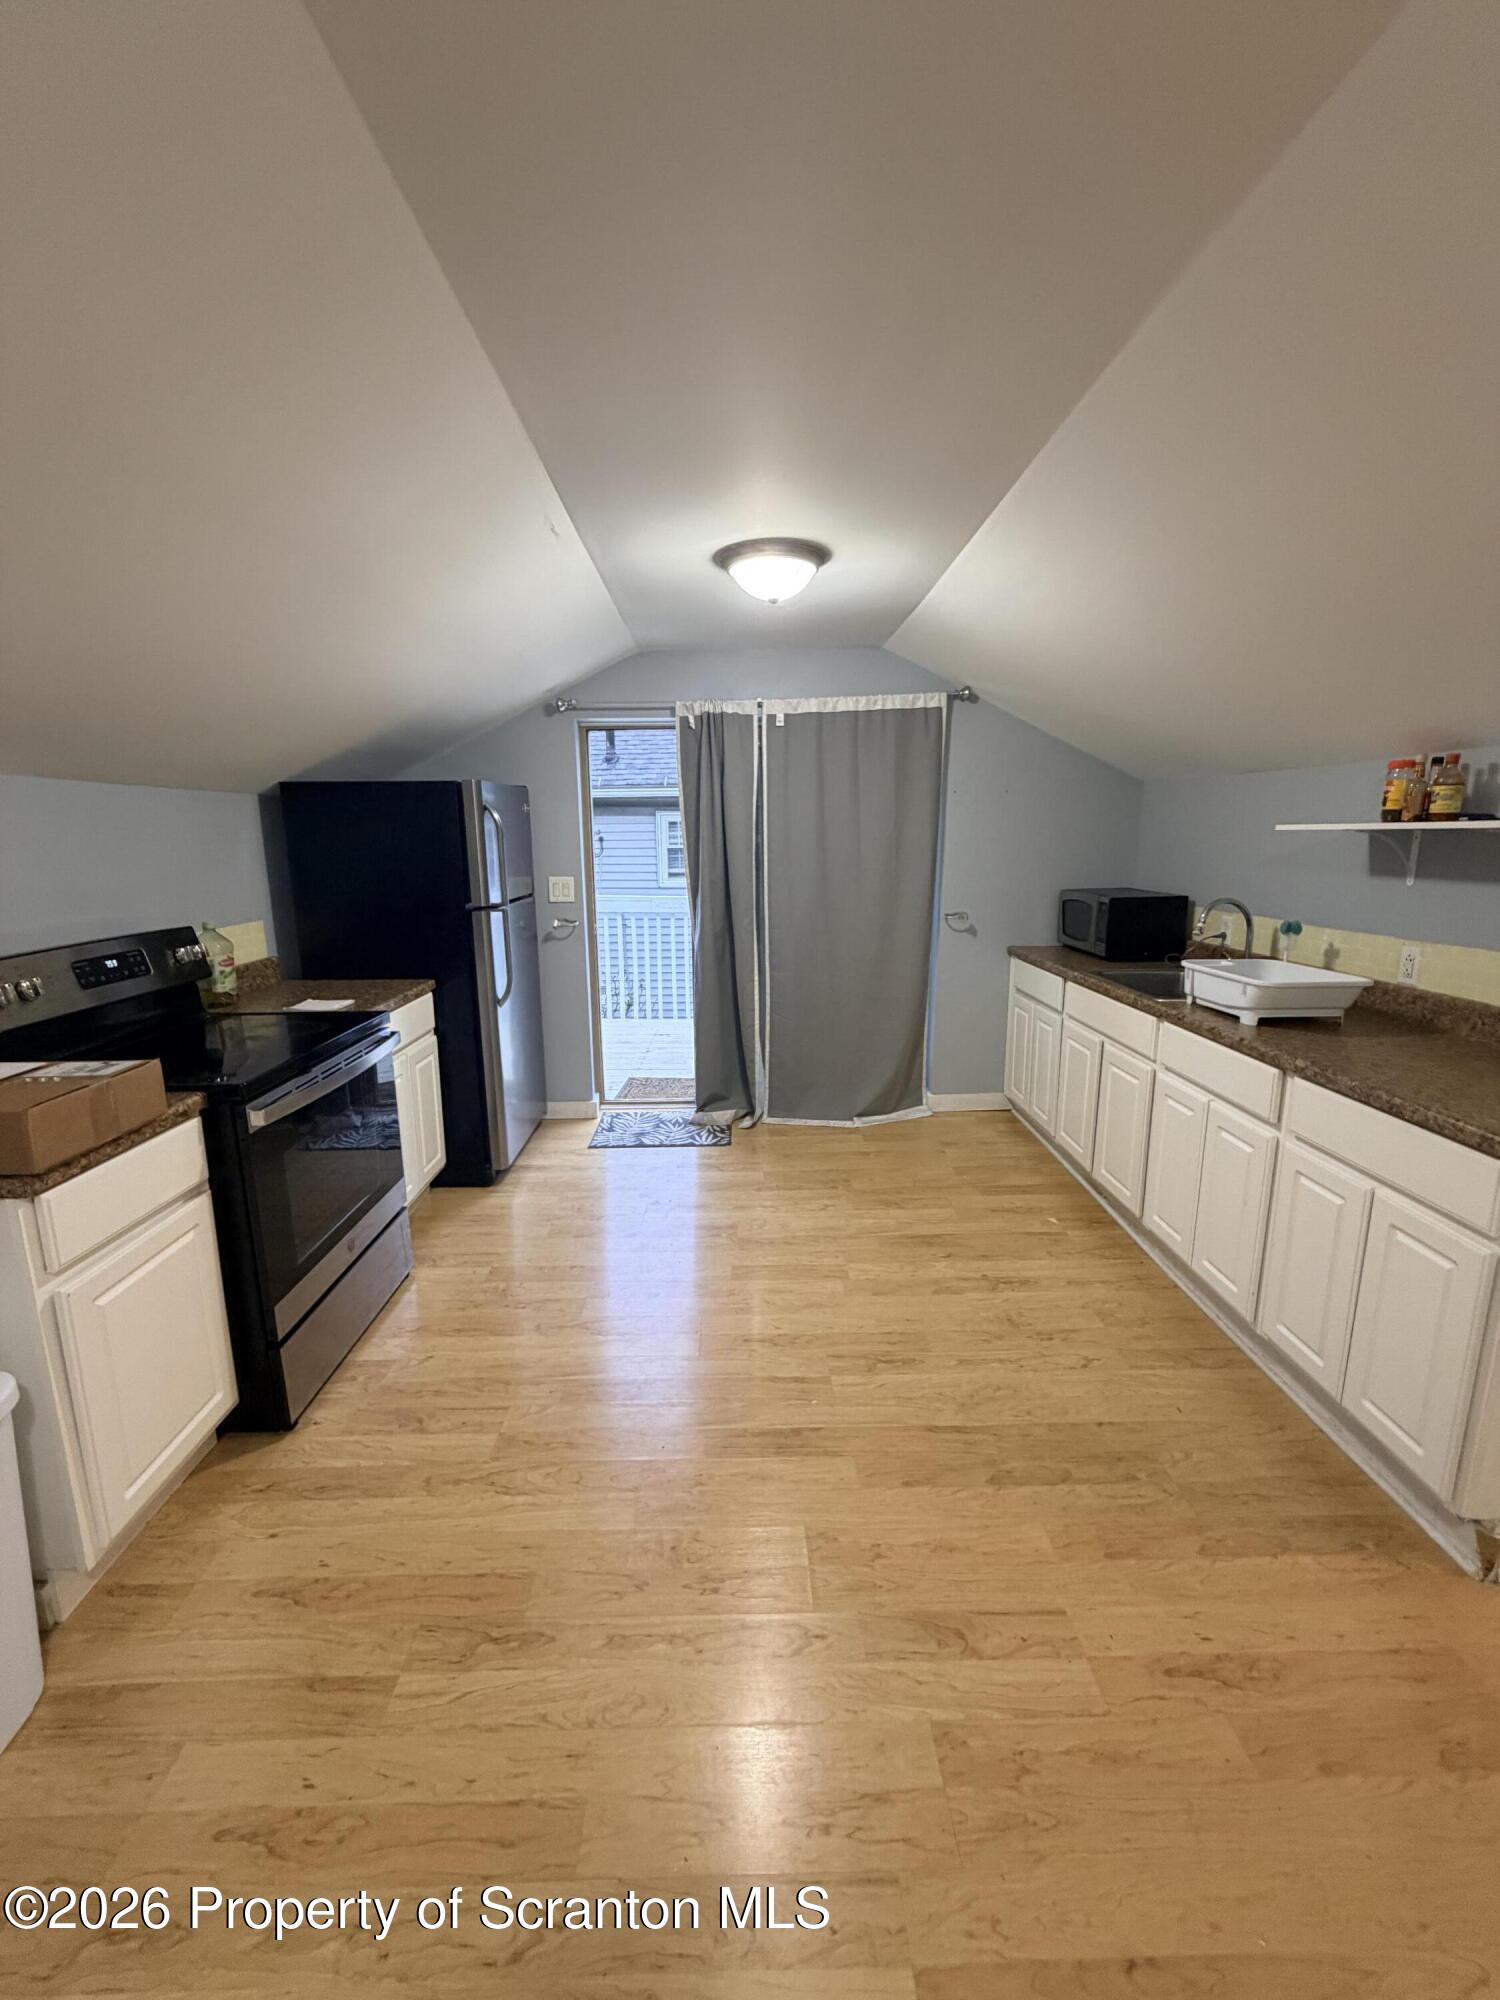
535 Maple Street 2, Scranton, PA 18505
Lackawanna County
Key Facts
Description
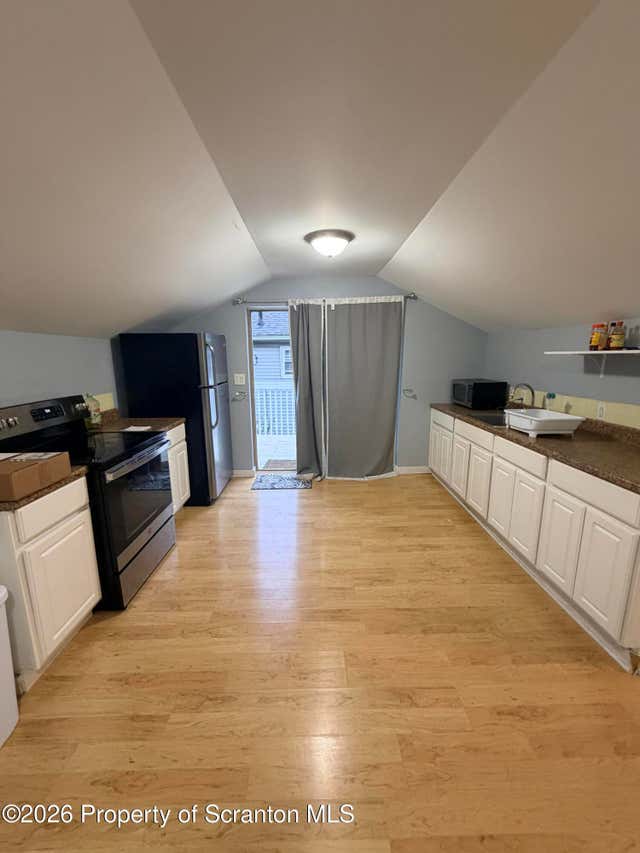
One bedroom apartment in South Scranton. This unit comes equipped with stove refrigerator, air conditioning, in unit washer and dryer. Heat is electric. Tenant pays electric only. This unit comes with one garage space to park your car. Applicant can apply through Zillow. Requirements are Application, credit check, background check, eviction check and employment verification.
Property Information
Property Type
Residential Lease
Sub-Type
Apartment
Year Built
1952
Living Area
600 sq ft
Lot Size
0.15 acres
Lot Dimensions
40X160
Garage Spaces
1
Zoning
R2
Days on Market
2
MLS® Listing#
SC263348
Property Features
Financial Details
Assessed Value
$7,000
Parcel Number
15619060047
Directions
Pittston Ave to Maple street House on the left hand side
Affordability Calculator
$210
Estimated monthly payment
$6/mo
Principal $840 · Est. interest $1,172 over 30 yrs
Neighborhood Market Statistics
How this home compares to active listings in Scranton, PA
- $267,391
- Median Listing Price
- 59
- Median Days on Market
- 1,978
- Median Sq Ft
- $129
- Median Price / Sq Ft
- 168
- Active Listings
- This home’s price is 100% below the area median.
- Its price per sq ft is 99% below the area median.
Market statistics compiled from active EXIT Realty® and MLS listings in Scranton, PA.
Location

Points of Interest in Scranton, PA
Showing the Scranton area map.
Nearby Schools
St Stanislaus Elementary School
Elementary · 0.1 mi away
South Scranton Intermediate School
Secondary · 0.3 mi away
McNichols Plaza Elementary School
Elementary · 0.3 mi away
Wellkind School for Early Learners
Elementary · 0.4 mi away
Freckles & Frills
School · 0.4 mi away
John G. Elementary School
Elementary · 0.6 mi away
Milton Eisner Yeshiva High School
Secondary · 0.6 mi away
Marian Catholic School
School · 0.6 mi away
John F. Kennedy Elementary School
Elementary · 1.0 mi away
Bishop Hannan High School
Secondary · 1.1 mi away
Scranton School District
Elementary · 1.2 mi away
Scranton Hebrew Day School
School · 1.2 mi away
Frances Willard Elementary
Elementary · 1.2 mi away
Howard Gardner Multiple Intelligence Charter School
Elementary · 1.3 mi away
Central City
School · 1.3 mi away
Northeast Scranton Intermediate School
Secondary · 1.4 mi away
West Scranton High School
Secondary · 1.4 mi away
West Scranton Intermediate School
Secondary · 1.5 mi away
William Prescott Elementary School
Elementary · 1.6 mi away
All Saints Academy
School · 1.6 mi away
Commute Calculator
Nearby Homes
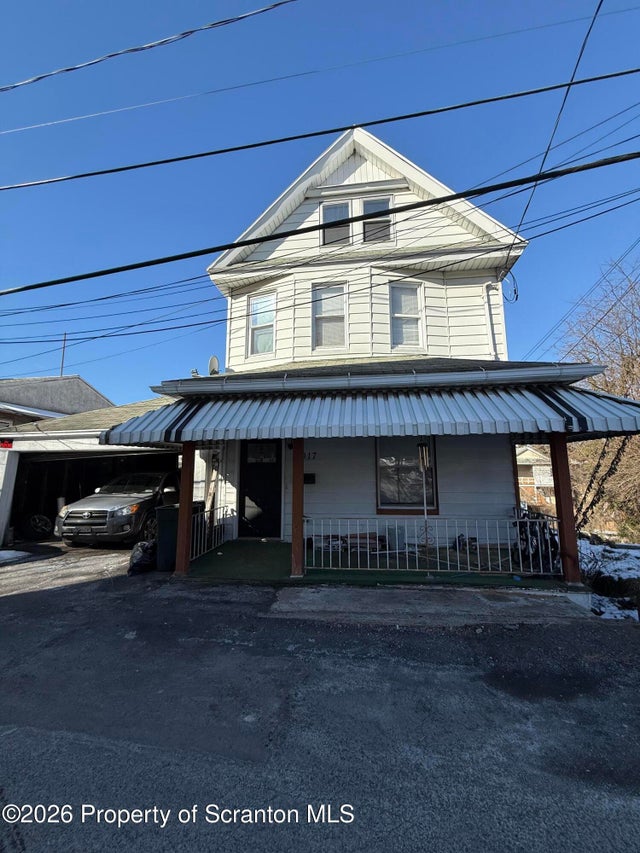


Similar Homes Nearby


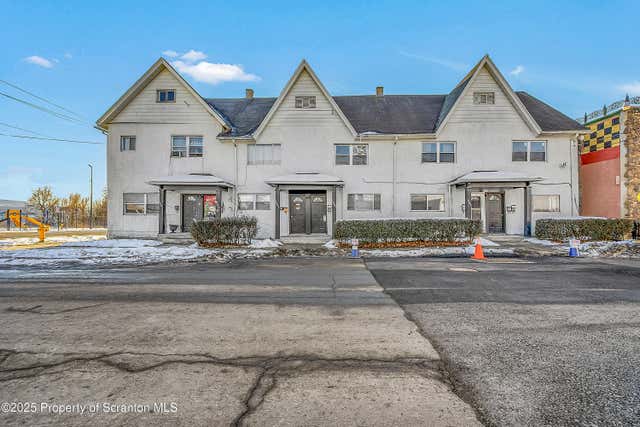


Similar Home Values
Comparable nearby listings and their asking prices.
| Address | Price | Beds | Baths | Sq Ft |
|---|---|---|---|---|
| 530 N Main Avenue 530, Scranton, PA | $750/mo | 1 | 1 | 900 |
| 1007 Washburn Street Fl1, Scranton, PA | $795/mo | 1 | 1 | 481 |
| 1011 Washburn Street Fl2, Scranton, PA | $795/mo | 1 | 1 | 534 |
| 1007 Washburn Street Fl2, Scranton, PA | $795/mo | 1 | 1 | 594 |
| 622 N Main Avenue 1, Scranton, PA | $800/mo | 1 | 1 | 2,100 |
| 753 N Main Avenue 3 Fl, Scranton, PA | $850/mo | 1 | 1 | 650 |
Moving Cost Estimate
EXIT Agents in Scranton


Listing Courtesy: DDP Realty LLC - 5703828614
Presented by: Casey Connor