

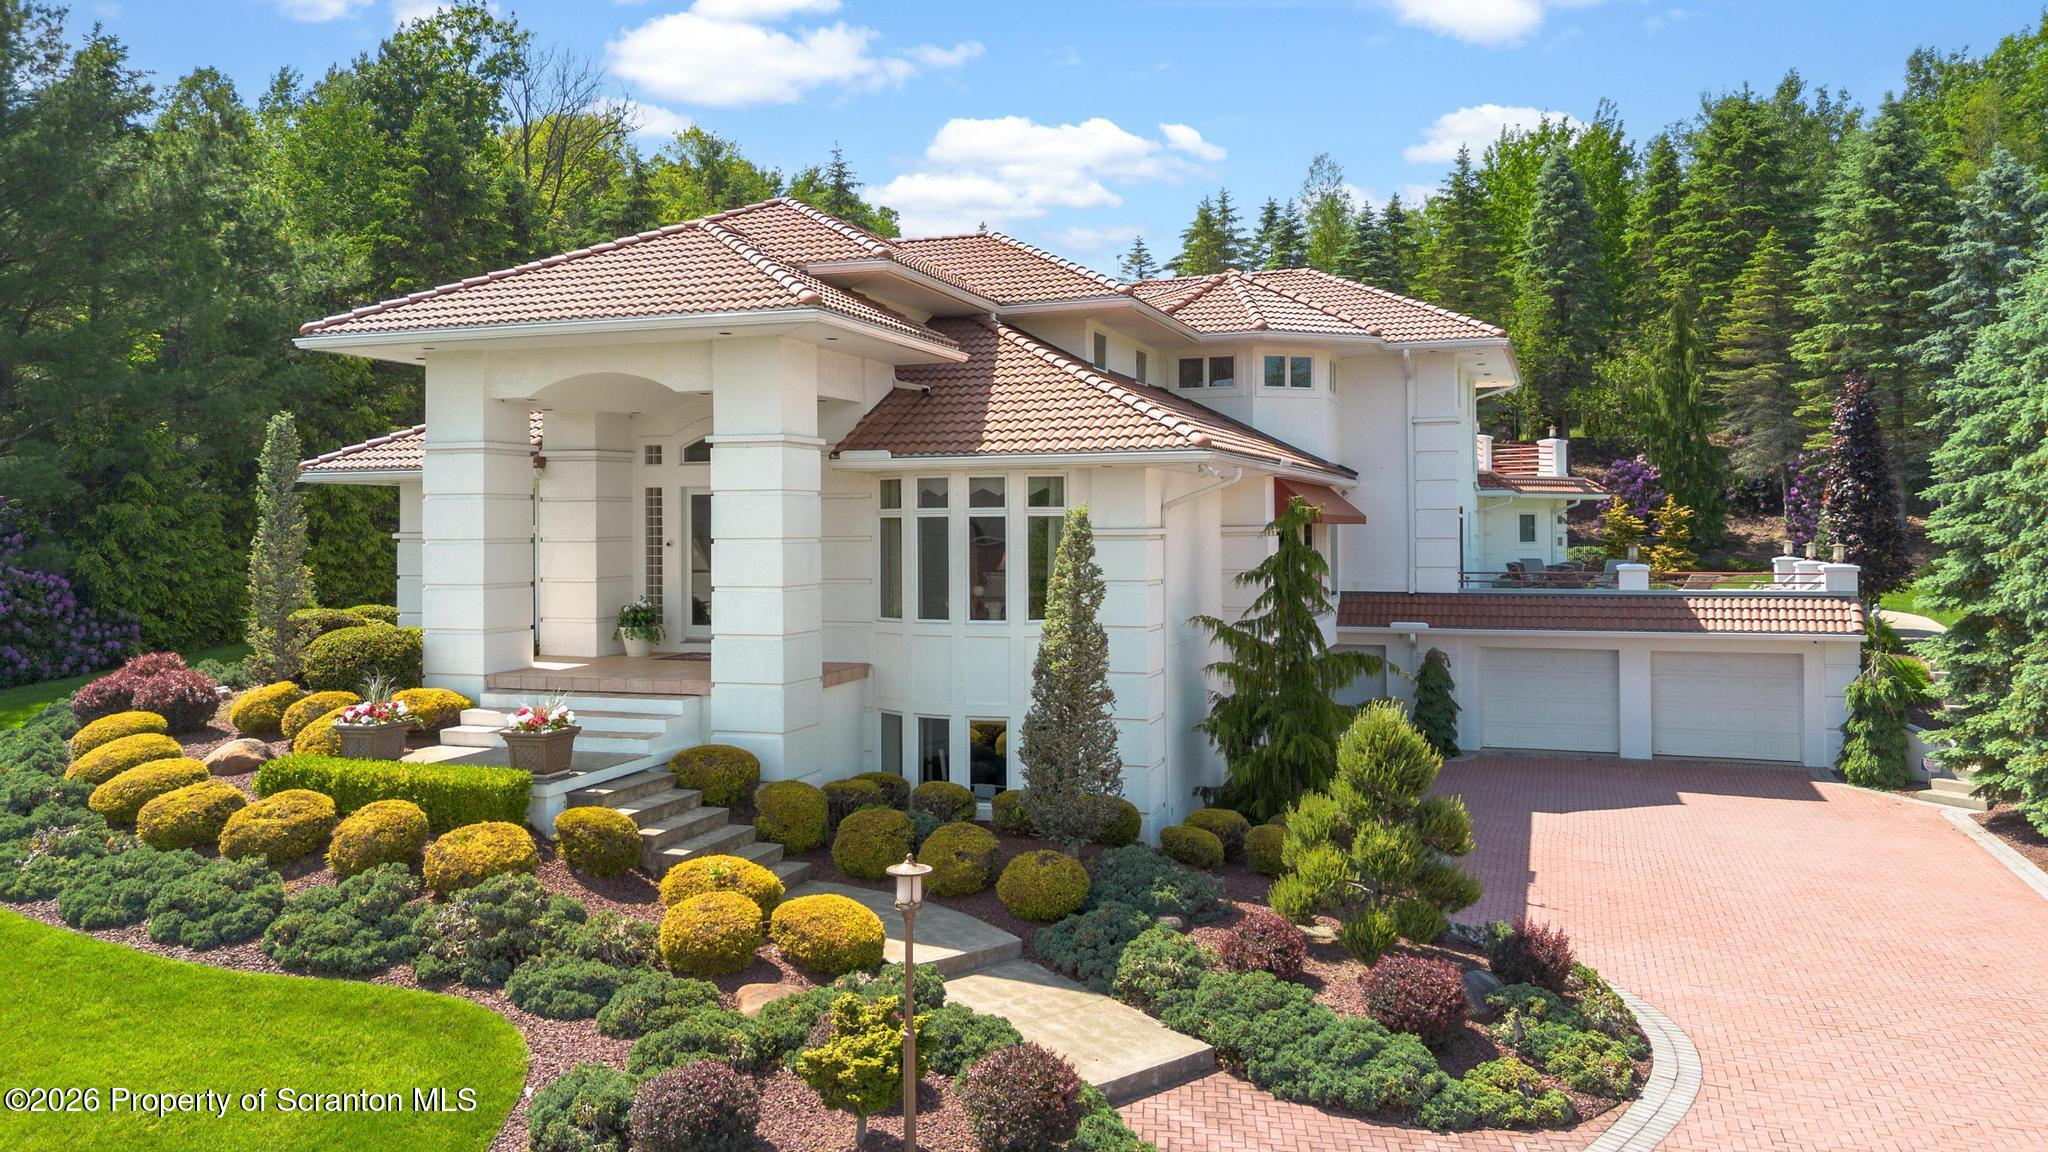
25 Blythe Drive, Peckville, PA 18452
Lackawanna County
Key Facts
Description
Custom designed two story offers five bedrooms and six full baths. Tailor made Chefs kitchen offers Plato cabinetry, granite counters, pantry, bar seating and breakfast nook. Primary suite features sitting area, two walk-in closets, three-sided gas fireplace, enclosed porch, terrace and ensuite bath with steam shower and jacuzzi. Endless entertaining possibilities throughout the property, with a home theatre with stage, billiards room, sunroom with hot tub and granite bar, pool side bar, terraces, patio, basketball and bocci courts. Saltwater pool with jacuzzi, fountains, outdoor shower and pool house. Storage rooms and a 5.5 car garage with paver driveway. Tastefully appointed landscaping throughout accentuated by your own lighthouse. Please see extended comments in documents.
Property Information
Property Type
Residential
Sub-Type
Single Family Residence
Style
Contemporary
Year Built
1998
Living Area
7,811 sq ft
Lot Size
0.84 acres
Lot Dimensions
45X70X216X190X304
Garage Spaces
5.5
Zoning
R1
Days on Market
22
MLS® Listing#
SC262617
Property Features
Interior
Exterior
Appliances
Cooling
Heating
Flooring
Fireplace
Basement
Pool
Parking
Laundry
Patio
Fencing
Lot Features
Construction
Foundation
Roof
Security
Other Structures
Utilities
Sewer
Water Source
Financial Details
Annual Taxes
$6,244
Tax year 2025
Assessed Value
$27,000
Parcel Number
1030201000418
Directions
From Route 6, go right onto Terrace Drive. Take a right onto Sturges Road. From Sturges Road, go right on Keystone Avenue and then right onto Blythe Drive.
Affordability Calculator
$300,000
Estimated monthly payment
$7,984/mo
Principal $1,200,000 · Est. interest $1,674,107 over 30 yrs
Neighborhood Market Statistics
How this home compares to active listings in Peckville, PA
- $300,000
- Median Listing Price
- 48
- Median Days on Market
- 1,833
- Median Sq Ft
- $149
- Median Price / Sq Ft
- 8
- Active Listings
- This home’s price is 400% above the area median.
- Its price per sq ft is 29% above the area median.
Market statistics compiled from active EXIT Realty® and MLS listings in Peckville, PA.
Location

Points of Interest in Peckville, PA
Showing the Peckville area map.
Nearby Schools
Valley View Elementary School
Elementary · 0.6 mi away
The Edison Early Learning Center
School · 1.4 mi away
La Salle Academy
School · 1.5 mi away
Saint Marys School
School · 1.8 mi away
Lasalle Academy
School · 1.9 mi away
Valley View Intermediate School
Elementary · 2.0 mi away
Valley View School District
Secondary · 2.1 mi away
Valley View High School
Secondary · 2.1 mi away
Mid Valley Secondary Center
Secondary · 2.7 mi away
Mid Valley School District
School · 2.7 mi away
Commonwealth Connection Academy
School · 2.7 mi away
Mid Valley Elementary School
Elementary · 2.8 mi away
New Story School
School · 3.5 mi away
Summit Christian Academy
School · 3.8 mi away
Lackawanna County Area Vocational-Technical School Authority
Secondary · 3.9 mi away
Psychological Services Center
School · 4.3 mi away
Asec - African Sisters Education Collaborative
School · 4.3 mi away
Nativitymiguel School of Scranton
School · 4.3 mi away
St Clare's School
School · 4.4 mi away
Dunmore School District
School · 4.6 mi away
Commute Calculator
Nearby Homes



Moving Cost Estimate
EXIT Agents in Peckville


Listing Courtesy: Lewith & Freeman RE, Inc. - 5705850600
Presented by: Maureen K Edwards