

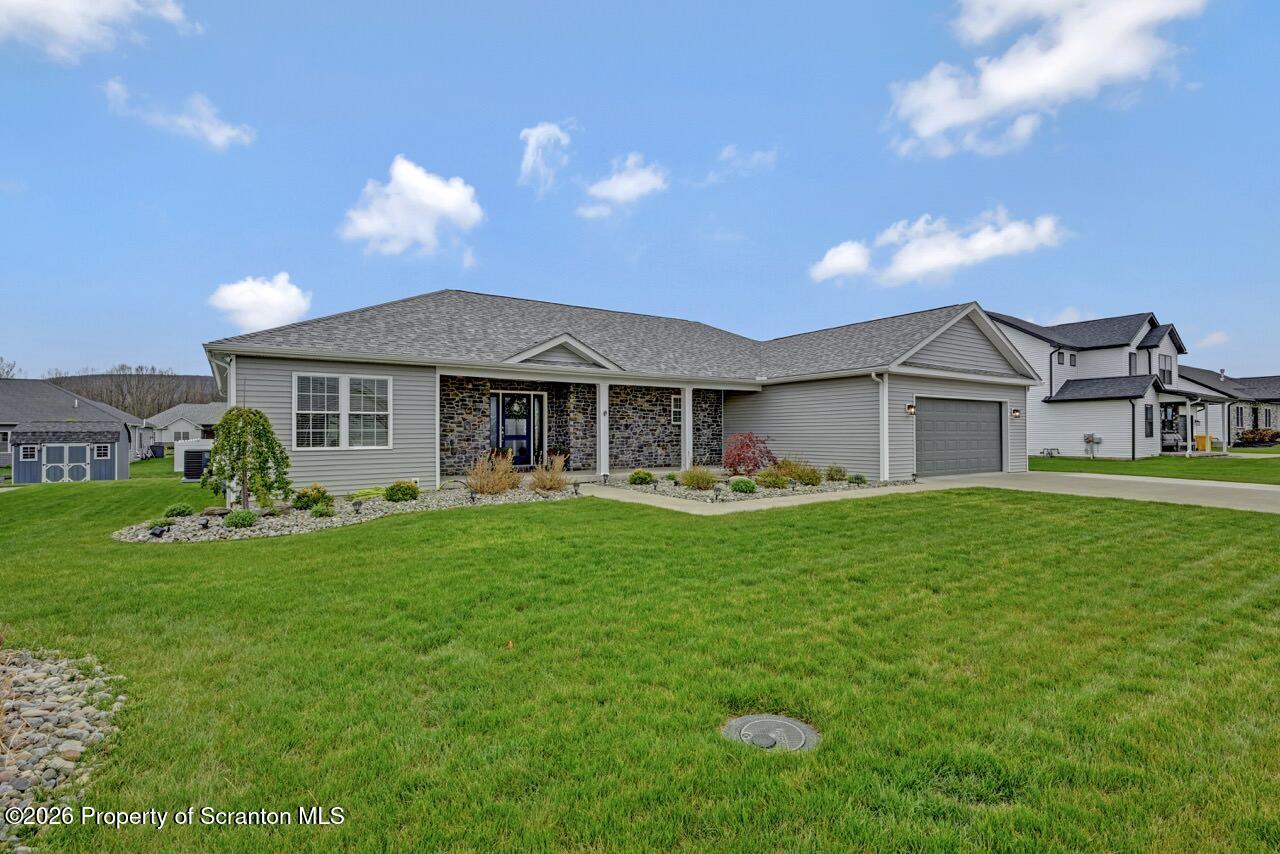
114 Osprey Lane, Archbald, PA 18403
Highlands of Archbald · Lackawanna County
Key Facts
Description
Welcome to effortless living at The Highlands Archbald -- where comfort, convenience and style come together in one exceptional community.Buit in 2023, this like-new 3 bed,2 bath ranch offers modern design and attention to detail from the moment you arrive. Eye-catching curb appeal begins with a distinctive front door and crafted rock gardens that set the tone for what is inside.Step into a bright open floor plan featuring engineered hardwood flooring throughout, a living room with a stone gas FP, a kitchen with a granite island and counters, marble backsplash and GE Cafe stainless appliances and a dining area.The spacious primary suite (walk-in closet and a 3/4 bath with double vanities and marble counters and tiles) is thoughtfully positioned on one side of the home, while two additional beds - one with a walk-in closet currently being used as an office and another modern 3/4 bath, are situated on the opposite side providing privacy and flexibility for guests or ''work from home'' needs.The lower level is framed, so you can easily double your living space and add to your investment.Outdoors, enjoy relaxing evenings by the custom circular stone retaining wall with an automated gas fire pit. A high-end storage shed with electric adds both function and style.The Highlands Archbald offers amenities including a club house, restaurant, golf course, fitness center, pool and so much more -right outside your door.Since purchasing, sellers built the stone fire pit, added the shed and epoxied the garage floor.
Property Information
Property Type
Residential
Sub-Type
Single Family Residence
Style
Ranch
Year Built
2023
Living Area
1,739 sq ft
Lot Size
0.29 acres
Lot Dimensions
140x90
Garage Spaces
2
Zoning
R1
Days on Market
46
MLS® Listing#
SC261887
Property Features
Interior
Exterior
Appliances
Cooling
Heating
Flooring
Fireplace
Basement
Parking
Laundry
Patio
Lot Features
Construction
Foundation
Roof
Other Structures
Community
Utilities
Sewer
Water Source
Financial Details
Annual Taxes
$9,435
Tax year 2026
Assessed Value
$42,750
Parcel Number
09402050037
Directions
Take Betty Street to left on Main Street. Take a right onto Highland, then a left onto Falcon and right onto Osprey. Look for our sign.
Affordability Calculator
$94,980
Estimated monthly payment
$2,528/mo
Principal $379,920 · Est. interest $530,022 over 30 yrs
Neighborhood Market Statistics
How this home compares to active listings in Archbald, PA
- $475,000
- Median Listing Price
- 87
- Median Days on Market
- 2,177
- Median Sq Ft
- $198
- Median Price / Sq Ft
- 14
- Active Listings
- This home’s price is right around the area median.
- Its price per sq ft is 38% above the area median.
Market statistics compiled from active EXIT Realty® and MLS listings in Archbald, PA.
Location

Points of Interest in Archbald, PA
Showing the Archbald area map.
Nearby Schools
Valley View School District
Secondary · 0.6 mi away
Valley View High School
Secondary · 0.6 mi away
Valley View Intermediate School
Elementary · 0.7 mi away
La Salle Academy
School · 2.4 mi away
Valley View Elementary School
Elementary · 2.5 mi away
Lakeland Elementary School
Elementary · 2.7 mi away
The Edison Early Learning Center
School · 3.8 mi away
Saint Marys School
School · 4.3 mi away
Lasalle Academy
School · 4.4 mi away
Lakeland School District
School · 4.4 mi away
Lakeland High School
Secondary · 4.4 mi away
Lakeland Elementary School
Elementary · 4.4 mi away
Carbondale Area Elementary School
Elementary · 4.6 mi away
Carbondale Area School District
Secondary · 4.7 mi away
Mid Valley Secondary Center
Secondary · 4.8 mi away
Mid Valley School District
School · 4.8 mi away
Mid Valley Elementary School
Elementary · 4.9 mi away
Commonwealth Connection Academy
School · 5.1 mi away
ABC Academy
School · 5.3 mi away
Summit Christian Academy
School · 5.5 mi away
Commute Calculator
Nearby Homes


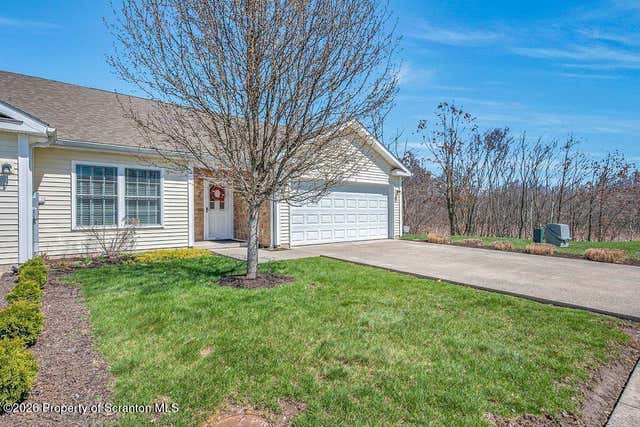


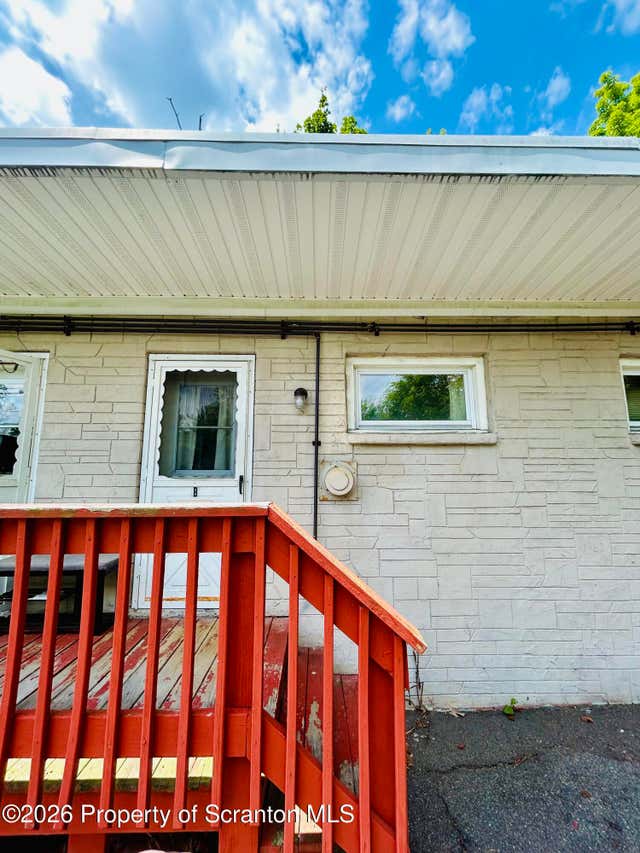
Similar Homes Nearby


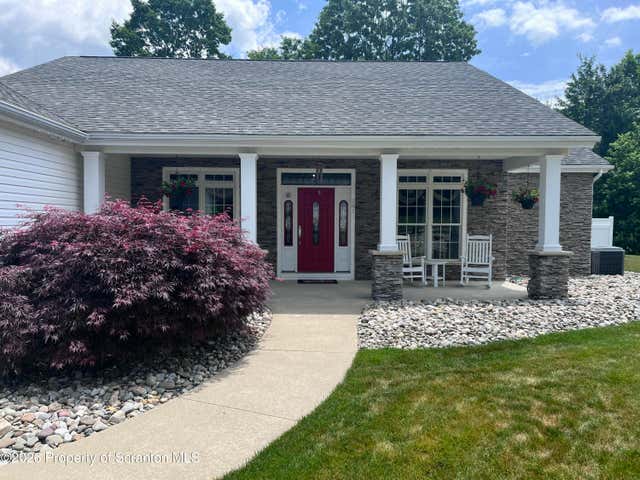


Similar Home Values
Comparable nearby listings and their asking prices.
| Address | Price | Beds | Baths | Sq Ft |
|---|---|---|---|---|
| 1335 Hampton Drive, Archbald, PA | $365,000 | 3 | 2 | 2,108 |
| 124 Forest Drive, Archbald, PA | $414,900 | 2 | 2 | 1,870 |
| 261 Amy Road, Archbald, PA | $555,000 | 3 | 3 | 2,246 |
| 125 Falcon Lane, Archbald, PA | $559,900 | 4 | 4 | 3,500 |
| 1139 Jamie Drive, Archbald, PA | $572,000 | 4 | 3 | 2,370 |
| 1234 Joel Drive, Archbald, PA | $579,000 | 3 | 3 | 2,010 |
Moving Cost Estimate
EXIT Agents in Archbald


Listing Courtesy: Bluestone Realty Group, LLC - 5708924002
Presented by: Margaret Farley