

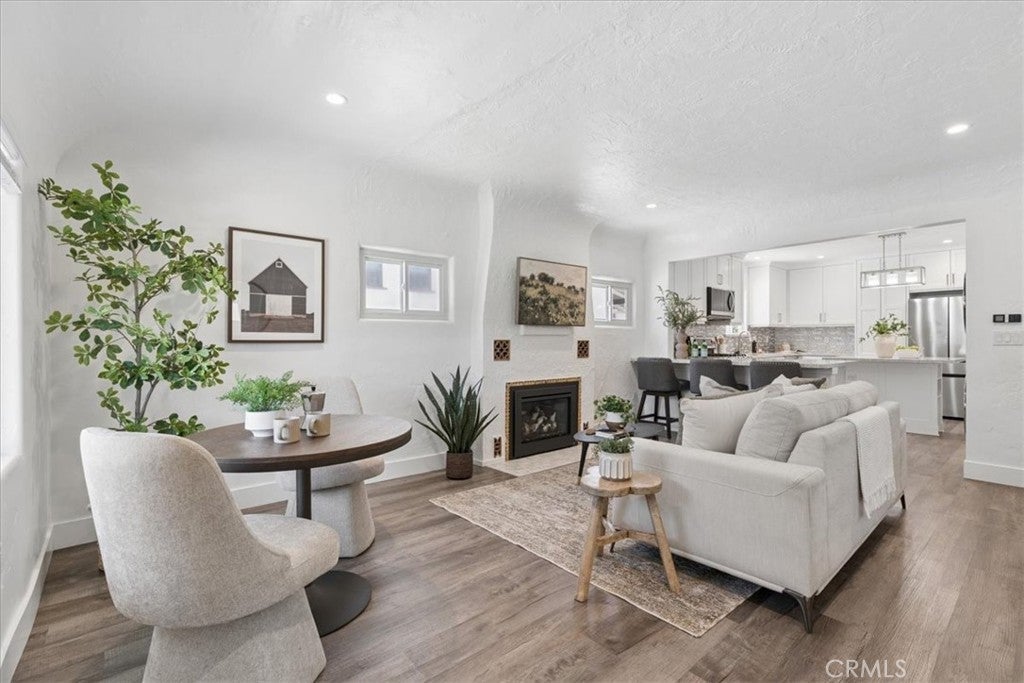
667 671 Howard Street, San Luis Obispo, CA 93401
San Luis Obispo(380) · San Luis Obispo County
Key Facts
Description
A fully remodeled 3-bedroom main home and a matching 1-bedroom secondary unit sit on a generous R2-zoned lot just a short distance between downtown San Luis Obispo and Cal Poly, where coffee, a game, or a local Pinot is never far. Rebuilt to the studs in 2024, the main home features a kitchen with floor-to-ceiling custom cabinetry, quartz countertops, and an eat-in island, two baths with large-niche tile showers and Kohler fixtures, and LVP flooring throughout. A programmable direct-vent fireplace and mini-splits in every room create a comfortable environment. The paver patio, gas fire pit, and synthetic turf make outdooor entertainment easy. There's an EV-ready outlet, tankless water heater, and a lofted shed for storage. The secondary unit with covered parking is finished to the same standard and opens the door to whatever flexibility means for you — rental income, space for family, or a guest retreat with its own front door. The R2 zoning hints at even more potential down the road if wanted. Two beautifully finished homes on one well-appointed lot in one of California's most livable cities make the perfect package that's walking distance from almost everything that adds to SLO 's appeal.
Property Information
Property Type
Residential
Sub-Type
Single Family Residence
Structure Type
House
Year Built
1920
Stories
1
Living Area
1,714 sq ft
Lot Size
0.16 acres
Zoning
R2
Days on Market
20
MLS® Listing#
SC26139730
Property Features
Interior
Appliances
Cooling
Heating
Flooring
Fireplace
Pool
Parking
Laundry
Patio
Fencing
Lot Features
Construction
Foundation
Roof
Windows
Security
Community
Utilities
Sewer
Water Source
Rooms
- Bathroom
- Bathroom
- Bedroom
- Kitchen
- Kitchen
- Living Room
- Master Bathroom
- Master Bedroom
- Master Bedroom
- Master Bedroom
Financial Details
HOA
None
Parcel Number
001122014
Directions
Johnson, left on Phillips, right on Howard.
Affordability Calculator
$319,000
Estimated monthly payment
$8,489/mo
Principal $1,276,000 · Est. interest $1,780,134 over 30 yrs
Neighborhood Market Statistics
How this home compares to active listings in San Luis Obispo, CA
- $987,435
- Median Listing Price
- 70
- Median Days on Market
- 1,440
- Median Sq Ft
- $666
- Median Price / Sq Ft
- 8,631
- Active Listings
- This home’s price is 62% above the area median.
- Its price per sq ft is 40% above the area median.
Market statistics compiled from active EXIT Realty® and MLS listings in San Luis Obispo, CA.
Location

Points of Interest in San Luis Obispo, CA
Showing the San Luis Obispo area map.
Nearby Schools
Capslo Children's Waiting Room Head Start
School · 0.3 mi away
SLO Classical Acad
School · 0.4 mi away
Old Mission School
Elementary · 0.5 mi away
Mission College Preparatory Catholic High School
Secondary School · 0.6 mi away
Love To Learn
School · 0.6 mi away
Teach Elementary School
Secondary · 0.6 mi away
Family Partnership Charter School
School · 0.6 mi away
Olive Grove Charter School
School · 0.7 mi away
San Luis Obispo High School
Secondary · 0.7 mi away
Church of Jesus Christ of Latter Day Saints
School · 0.7 mi away
San Luis Coastal Unified School District
Elementary · 0.8 mi away
Parent Participation Program
School · 0.8 mi away
Central Coast International School
School · 1.0 mi away
Pacheco Elementary
Elementary · 1.0 mi away
Hawthorne Elementary School
Elementary · 1.2 mi away
Laurus College - San Luis Obispo
Secondary School · 1.5 mi away
San Luis Coastal Unified School District
Elementary · 1.5 mi away
Sinsheimer Elementary
Elementary · 1.7 mi away
San Luis Coastal Unified School District
School · 1.8 mi away
C.L. Smith Elementary Pta
Elementary · 2.4 mi away
Commute Calculator
Nearby Homes



Similar Homes Nearby

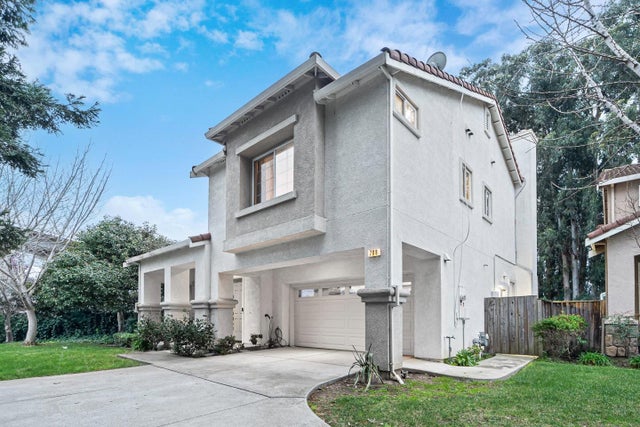

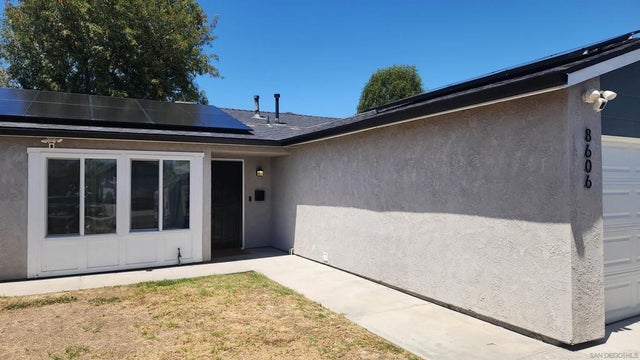
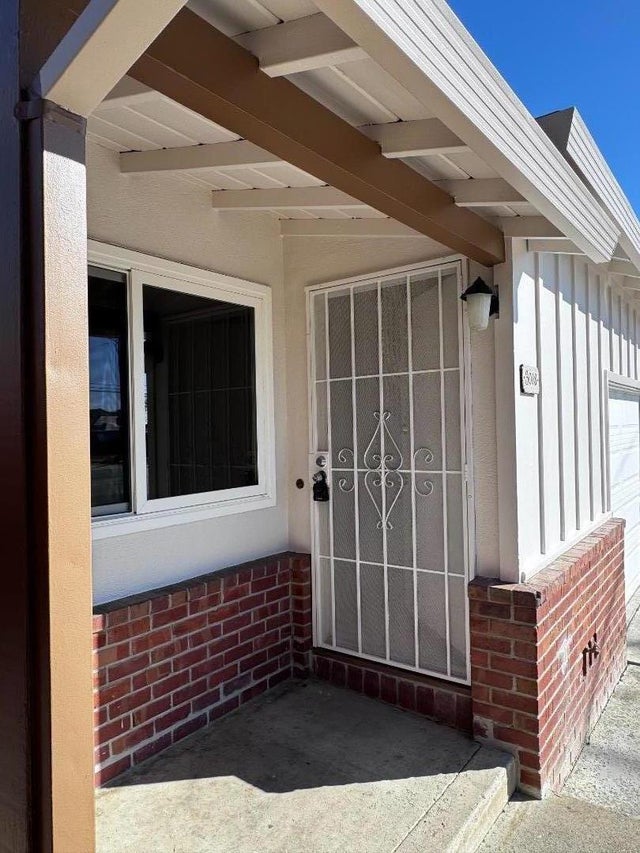

Similar Home Values
Comparable nearby listings and their asking prices.
| Address | Price | Beds | Baths | Sq Ft |
|---|---|---|---|---|
| 708 Raineer Court, San Leandro, CA | $1,120,000 | 3 | 3 | 1,946 |
| 708 Raineer Court, SAN LEANDRO, CA | $1,120,000 | 3 | — | 1,946 |
| 708 Raineer Court, San Leandro, CA | $1,120,000 | 3 | 3 | 1,946 |
| 8606 Gold Coast, San Diego, CA | $1,125,000 | 4 | 2 | 1,320 |
| 3006 Westboro Drive, San Jose, CA | $1,125,000 | 3 | — | 1,645 |
| 11815 Elkins, San Diego, CA | $1,125,000 | 3 | 2 | 1,275 |
Moving Cost Estimate
EXIT Agents in San Luis Obispo


Listing Courtesy: BHGRE HAVEN PROPERTIES - 805-234-6882
Presented by: Tari Haberfield and Trudy Burley-Glasspool
Licensed in the state of California.