

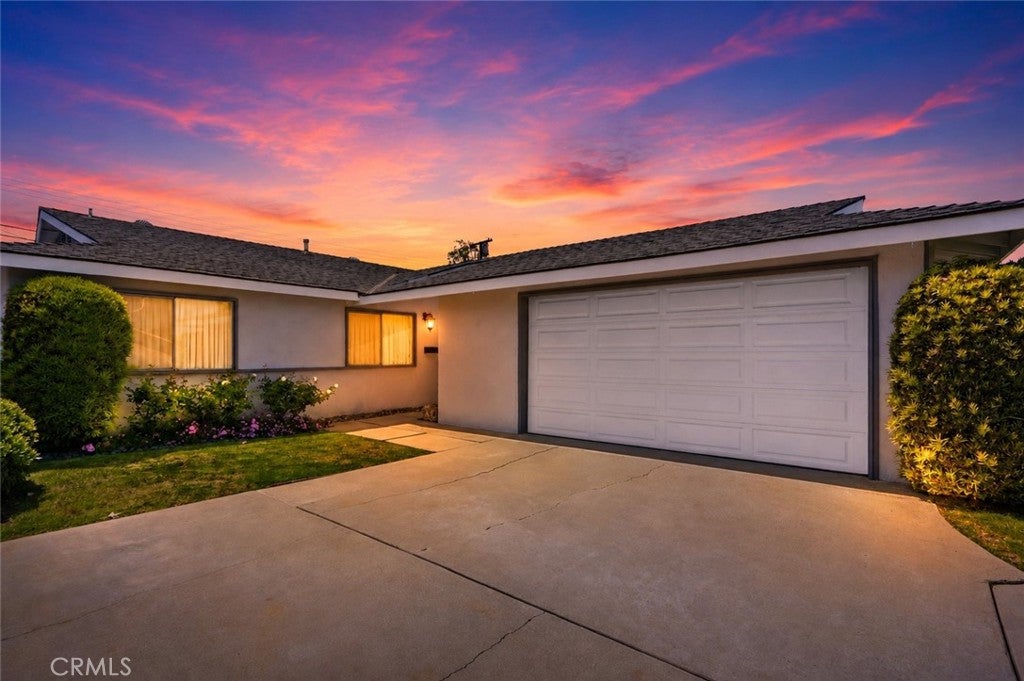
2113 Amelia Avenue, San Pedro, CA 90731
Los Angeles County
Key Facts
Description
Dive into the ultimate backyard retreat where the sparkling pool becomes the heart of the home, creating the perfect setting for sunny afternoons, weekend BBQs, and unforgettable gatherings with family and friends. Located in the highly sought after North San Pedro neighborhood, this charming home offers the ideal blend of comfort, character, and indoor-outdoor living. From the moment you arrive, the grassy front yard and easy to maintain landscaping create welcoming curb appeal that immediately feels like home. Step through the front door into the dining area, an inviting space ready for everything from casual weeknight dinners to holiday gatherings. Connected to the dining room is the galley kitchen, offering an abundance of wood cabinetry and generous counter space for cooking and entertaining alike. The kitchen is equipped with a refrigerator, dishwasher, double oven, 5 burner gas cooktop, and range hood. Just beyond the kitchen is a casual breakfast nook along with convenient interior access to the garage, where you will find washer and dryer hookups and the water heater. Past the dining area, the spacious living room offers the perfect place to unwind with a cozy gas fireplace and sliding glass door that opens directly to the backyard, creating an effortless connection between indoor and outdoor living. Whether hosting friends or enjoying a quiet evening at home, this space was designed for gathering. Off the main living area, the private bedroom wing provides a functional and versatile layout. As you stand in the hallway, you will find two bedrooms to the left, while on the right side the first bedroom offers flexibility as a bedroom, office, or den. Just beyond that is the spacious primary suite featuring its own attached ensuite ¾ bathroom with a walk-in shower. Directly at the end of the hallway is the second ¾ bathroom complete with a tub. Step outside and discover the true hidden gem of the property, the backyard oasis. A covered patio with pergola creates the perfect setting for outdoor dining, relaxing, or entertaining, while the sparkling pool invites you to cool off and enjoy sunny days at home. Surrounded by privacy fencing, the backyard feels like your own private retreat ready for summer gatherings, pool days, and making memories for years to come.
Property Information
Property Type
Residential
Sub-Type
Single Family Residence
Structure Type
House
Year Built
1962
Stories
1
Living Area
1,430 sq ft
Lot Size
0.13 acres
Garage Spaces
1
Parking Spaces
2
Days on Market
13
MLS® Listing#
SB26107852
Property Features
Interior
Appliances
Cooling
Heating
Flooring
Fireplace
Pool
Parking
Laundry
Patio
Fencing
Lot Features
Community
Utilities
Sewer
Water Source
Rooms
- Bathroom
- Bedroom
- Dining Room
- Kitchen
- Kitchen
- Living Room
- Master Bathroom
- Master Bedroom
- Master Bedroom
- Master Bedroom
Financial Details
HOA
None
Parcel Number
7442009003
Directions
Off of S Western Avenue; Turn RIGHT onto Westmont Drive; Turn LEFT onto Amelia Avenue; Property is on LEFT hand side.
Affordability Calculator
$189,800
Estimated monthly payment
$5,051/mo
Principal $759,200 · Est. interest $1,059,152 over 30 yrs
Neighborhood Market Statistics
How this home compares to active listings in San Pedro, CA
- $985,506
- Median Listing Price
- 69
- Median Days on Market
- 1,430
- Median Sq Ft
- $665
- Median Price / Sq Ft
- 8,621
- Active Listings
- This home’s price is 4% below the area median.
- Its price per sq ft is right around the area median.
Market statistics compiled from active EXIT Realty® and MLS listings in San Pedro, CA.
Location

Points of Interest in San Pedro, CA
Showing the San Pedro area map.
Nearby Schools
Taper Avenue Elementary School
Elementary · 0.2 mi away
Mary Star of the Sea High School
Secondary · 0.3 mi away
San Pedro Science Center
Elementary · 0.3 mi away
Christ Lutheran Church & School
School · 0.6 mi away
Park Western Place & Gifted Magnet
Elementary · 0.7 mi away
Rudecinda Sepulveda Dodson Middle School
Secondary · 0.8 mi away
Hilltop House
School · 0.8 mi away
Rolling Hills Preparatory School
Secondary · 1.1 mi away
Harbor Hills Early Education Center
School · 1.1 mi away
Crestwood Street Elementary
Elementary · 1.2 mi away
Bandini Street Elementary School
Elementary · 1.2 mi away
Brighter Days Montessori School
Elementary · 1.2 mi away
Holy Trinity Catholic Church
School · 1.3 mi away
Teach Love Connect
School · 1.3 mi away
Harbor Occupational Center
School · 1.4 mi away
Barton Hill Elementary
Elementary · 1.4 mi away
Miraleste Kindergarten
School · 1.5 mi away
Hawaiian Avenue Early Education Center
School · 1.7 mi away
Miraleste Intermediate School
Secondary · 1.7 mi away
Hawaiian Avenue Elementary School
Elementary · 1.7 mi away
Commute Calculator
Nearby Homes


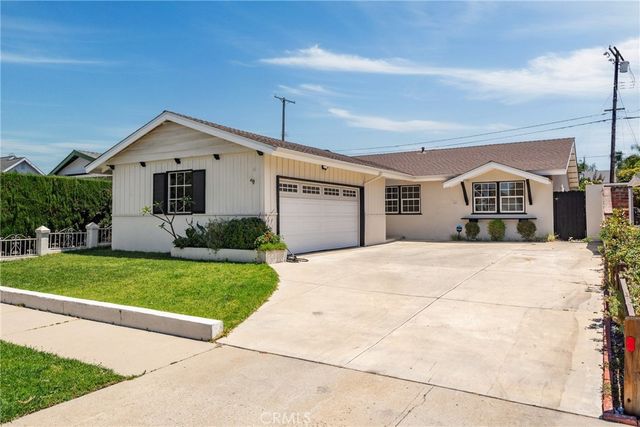
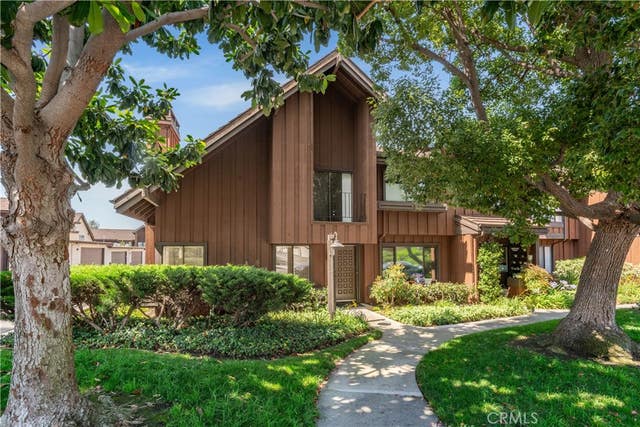
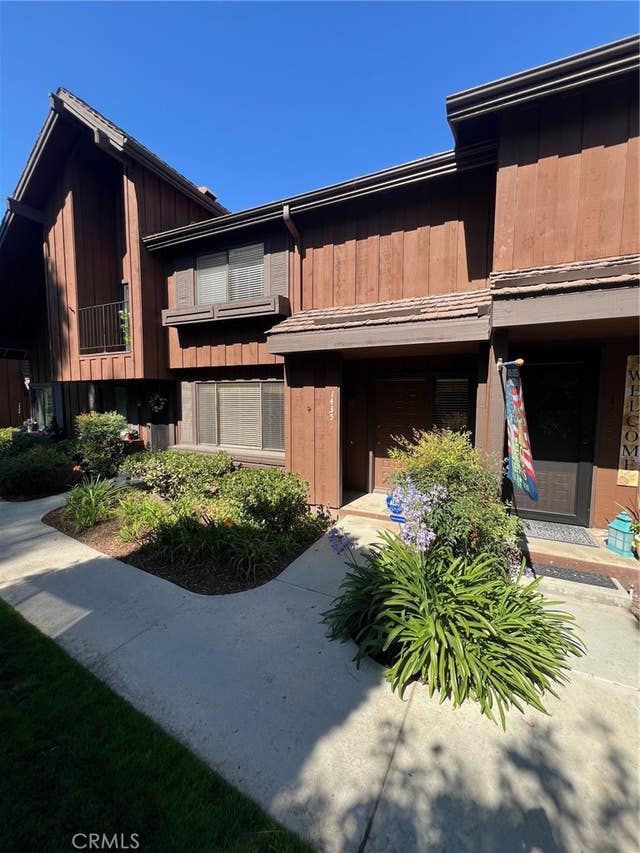

Similar Homes Nearby


Similar Home Values
Comparable nearby listings and their asking prices.
| Address | Price | Beds | Baths | Sq Ft |
|---|---|---|---|---|
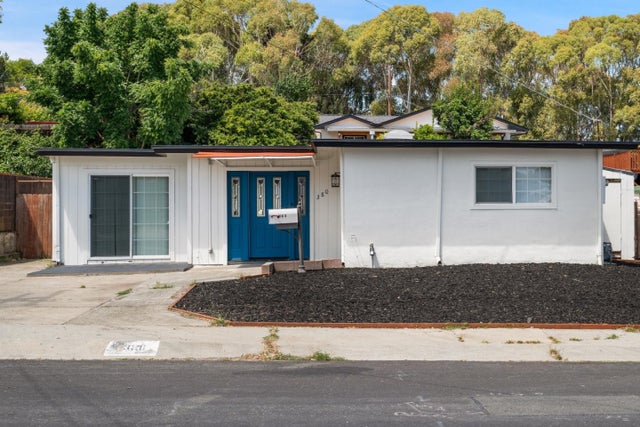
| 380 Montalvin Drive, SAN PABLO, CA | $668,800 | 4 | — | 1,750 |
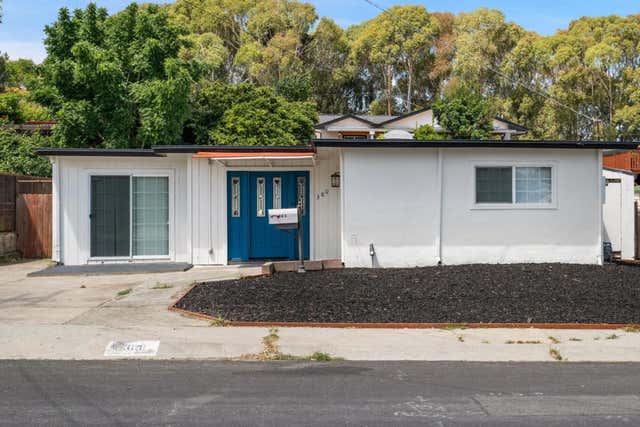
| 380 Montalvin Drive, San Pablo, CA | $668,800 | 4 | 2 | 1,750 |
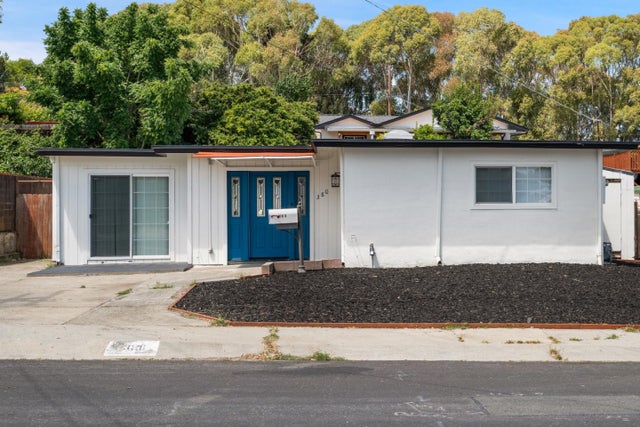
| 380 Montalvin Drive, San Pablo, CA | $668,800 | 4 | 2 | 1,750 |
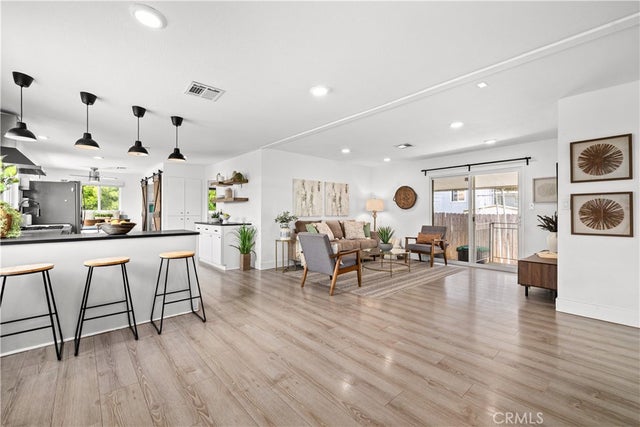
| 32742 Alipaz 24, San Juan Capistrano, CA | $668,900 | 3 | 2 | 1,512 |
| 32742 Alipaz 24, San Juan Capistrano, CA | $668,900 | 3 | 2 | 1,512 |
| 5276 Beachfront Cove Street 237, San Diego, CA | $669,000 | 4 | 4 | 1,915 |
Moving Cost Estimate
EXIT Agents in San Pedro


Listing Courtesy: Keller Williams Realty - 310-987-9103
Presented by: Danielle Whitney Moore and Lauren Yi
Licensed in the state of California.