

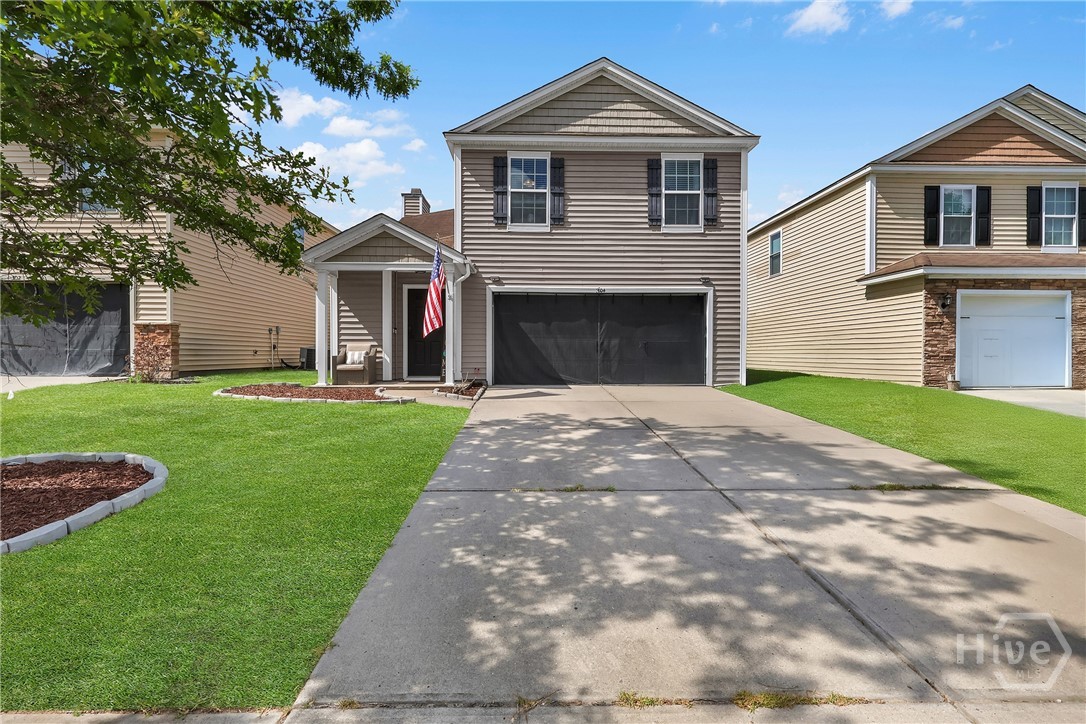
304 Connor Court, Hinesville, GA 31313
Liberty Park · Liberty County
Key Facts
Description
Nestled in the desirable Liberty Park community, this beautifully maintained 4 bedroom, 2.5 bath home offers the perfect combination of modern style, functional living, and fantastic neighborhood amenities. From the moment you step inside, you'll be welcomed by an open and inviting floor plan filled with natural light. The spacious living room features a cozy electric fireplace, creating the perfect place to relax or gather with family and friends. The kitchen is designed for both everyday living and entertaining, complete with stainless steel appliances, a stylish tile backsplash, ample cabinetry, a pantry, and plenty of counter space for meal preparation. Upstairs, the generous primary suite provides a peaceful retreat with a large walk-in closet and a private en suite bathroom. Three additional bedrooms offer flexibility for guests, family members, or a home office, while the thoughtfully designed layout ensures everyone has their own space. Step outside to your private, fully fenced backyard featuring a charming gazebo—perfect for outdoor dining, weekend cookouts, or simply unwinding after a long day. The attached two-car garage and extended driveway provide plenty of parking and storage. As a resident of Liberty Park, you'll enjoy access to outstanding community amenities, including a swimming pool, playground, sidewalks, and beautifully maintained common areas, all just minutes from Fort Stewart, shopping, restaurants, and schools. If you're searching for a move-in ready home with spacious living areas, a fantastic backyard, and a community that offers something for everyone. Welcome Home!
Property Information
Property Type
Residential
Sub-Type
Single Family Residence
Style
Traditional
Year Built
2011
Stories
2
Living Area
1,868 sq ft
Lot Size
0.08 acres
Garage Spaces
2
MLS® Listing#
SA360108
Property Features
Interior
Appliances
Cooling
Heating
Fireplace
Basement
Pool
Parking
Laundry
Patio
Fencing
Lot Features
Construction
Foundation
Roof
Community
Utilities
Sewer
Water Source
Financial Details
HOA
$75 / Monthly
Parcel Number
033C059
Directions
From 109 E Central Ave, head west on US-84/Oglethorpe Hwy. Turn right onto Veterans Pkwy, then left onto Airport Rd. Turn right into Liberty Park, then left onto Connor Ct. Continue to 304 Connor Ct.
Affordability Calculator
$59,800
Estimated monthly payment
$1,591/mo
Principal $239,200 · Est. interest $333,705 over 30 yrs
Neighborhood Market Statistics
How this home compares to active listings in Hinesville, GA
- $293,258
- Median Listing Price
- 65
- Median Days on Market
- 1,696
- Median Sq Ft
- $155
- Median Price / Sq Ft
- 705
- Active Listings
- This home’s price is 2% above the area median.
- Its price per sq ft is 3% above the area median.
Market statistics compiled from active EXIT Realty® and MLS listings in Hinesville, GA.
Location

Points of Interest in Hinesville, GA
Showing the Hinesville area map.
Nearby Schools
Waldo Pafford Elementary School
Elementary · 2.3 mi away
Bradwell Institute
Secondary · 2.8 mi away
Trinity Christian Academy
School · 2.8 mi away
Diamond Elementary School
Elementary · 2.9 mi away
Button Gwinnett Elementary School
Elementary · 3.0 mi away
Taylor's Creek Elementary School
Elementary · 3.0 mi away
Coastal Academy
School · 3.1 mi away
First United Methodist School
School · 3.2 mi away
Jac School of Excellence
School · 3.3 mi away
Liberty County Pre-K Center
School · 3.5 mi away
Liberty County Board of Education
School · 3.5 mi away
First Presbyterian Christian Academy
School · 3.5 mi away
Diamond Elementary School
Elementary · 3.7 mi away
Liberty County School System
School · 3.7 mi away
Snelson-Golden Middle School
Secondary · 4.2 mi away
Lewis Frasier Middle School
Secondary · 4.2 mi away
Frank Long Elementary
Elementary · 4.2 mi away
Charles P. Murray
School · 4.3 mi away
Joseph Martin Elementary
Elementary · 4.3 mi away
Schools
Elementary · 4.6 mi away
Commute Calculator
Nearby Homes


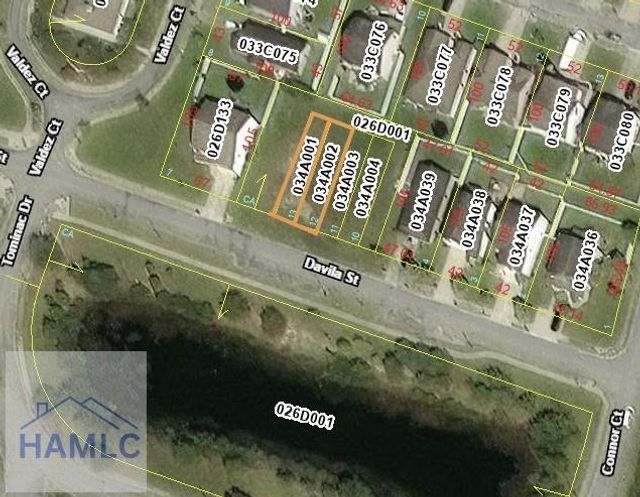

Similar Homes Nearby


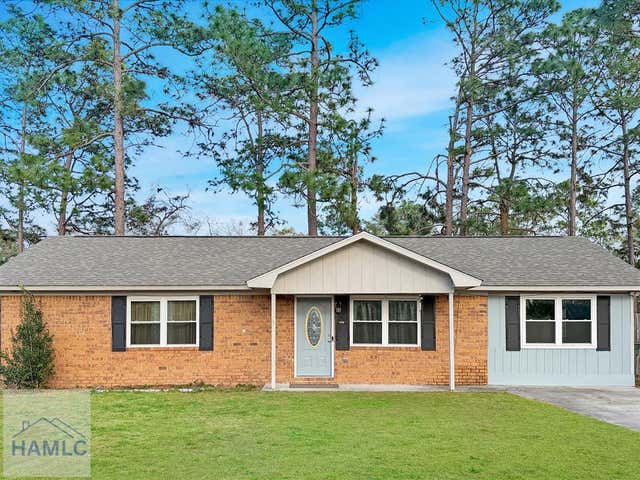
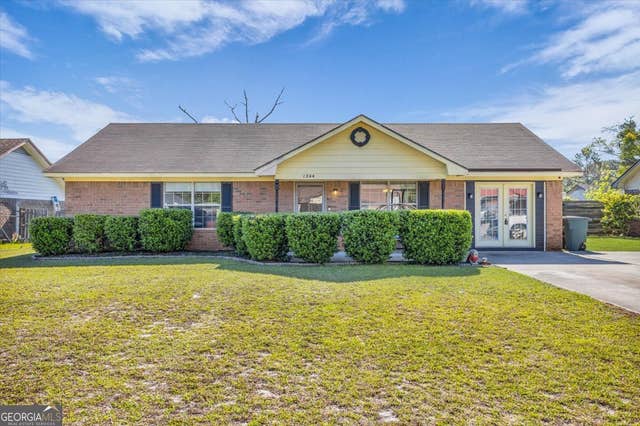
Similar Home Values
Comparable nearby listings and their asking prices.
| Address | Price | Beds | Baths | Sq Ft |
|---|---|---|---|---|
| 61 Kyle Lane, Hinesville, GA | $209,900 | 3 | 2 | 1,133 |
| 61 Kyle LN, Hinesville, GA | $209,900 | 3 | — | 1,133 |
| 1448 Paul Caswell BLVD, Hinesville, GA | $210,000 | 3 | — | 1,363 |
| 476 Elm Street, Hinesville, GA | $210,000 | 4 | 2 | 1,325 |
| 476 Elm Street, Hinesville, GA | $210,000 | 4 | 2 | 1,325 |
| 1244 Chinook WAY, Hinesville, GA | $211,576 | 3 | — | 1,400 |
Moving Cost Estimate
EXIT Agents in Hinesville


Presented by: Karyn Thomas