

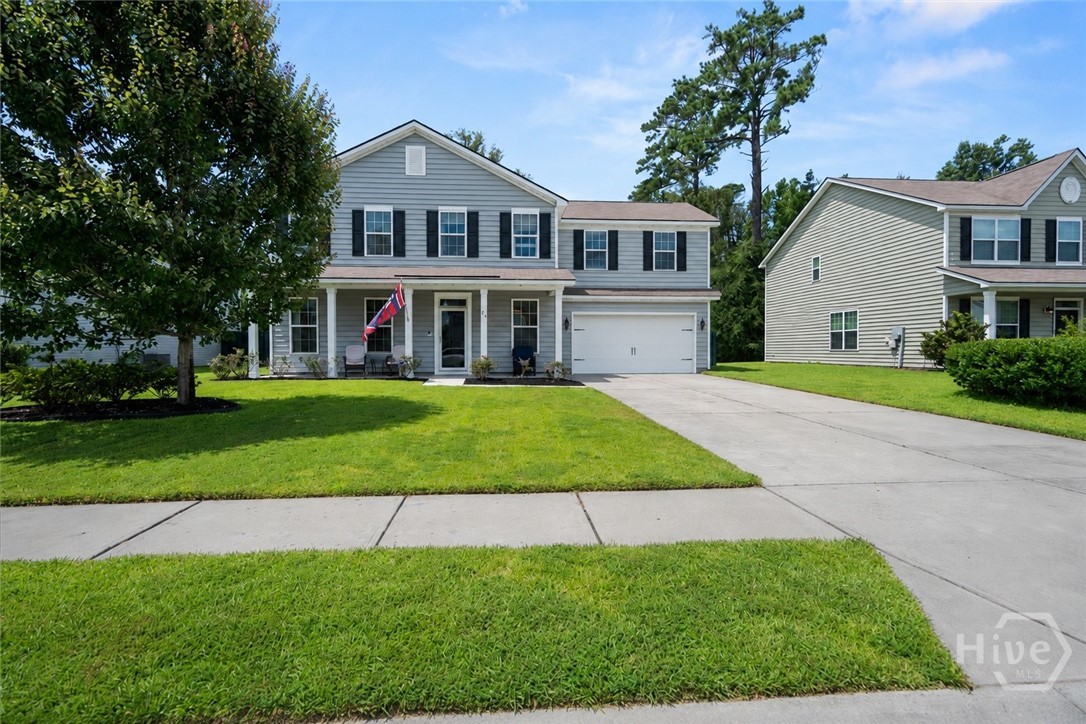
75 Wando View Way, Richmond Hill, GA 31324
Creekside · Bryan County
Key Facts
Description
The backyard you've been waiting for... and the location you'll love. Welcome to 75 Wando View Way, where comfort, style, and convenience come together in one exceptional Richmond Hill home. This beautifully maintained 4-bedroom home offers a versatile flex space that's perfect for a home office, playroom, formal dining room, or media room giving you the flexibility to fit your lifestyle. The heart of the home is the gourmet kitchen, designed to impress with abundant cabinetry, generous counter space, and an open layout that flows seamlessly into the living area, where a cozy fireplace creates the perfect gathering spot. Step outside to the screened-in patio and discover what truly sets this home apart—one of the largest and most private backyards in the neighborhood. Whether you're hosting barbecues, letting the kids or pets run freely, or simply enjoying a peaceful evening outdoors, this backyard offers the space and privacy you've been searching for. And the best part? Walk through your backyard gate, take just a few steps to the left, and you'll have direct access to the community pool and neighborhood park. It's like having the neighborhood's best amenities right in your own backyard without sacrificing the privacy and tranquility of your home. If you've been looking for a home that offers spacious living, a fantastic floor plan, a gourmet kitchen, cozy fireplace, incredible outdoor space, and one of the best locations in the neighborhood, 75 Wando View Way is ready to welcome you home.
Property Information
Property Type
Residential
Sub-Type
Single Family Residence
Style
Traditional
Year Built
2017
Stories
2
Living Area
2,404 sq ft
Lot Size
0.30 acres
Garage Spaces
2
Zoning
CITY
Days on Market
12
MLS® Listing#
SA359825
Property Features
Interior
Appliances
Cooling
Heating
Fireplace
Basement
Pool
Parking
Laundry
Patio
Fencing
Lot Features
Foundation
Windows
Community
Utilities
Sewer
Water Source
Financial Details
HOA
$600 / Annually
Creekside at Richmond Hill
Annual Taxes
$72
Tax year 2021
Parcel Number
054-082-218
Directions
Take 144 and then take a right onto Brisbon Road then take left on Shelton Street and left onto Wando View Way. Home is down on the left.
Affordability Calculator
$85,000
Estimated monthly payment
$2,262/mo
Principal $340,000 · Est. interest $474,330 over 30 yrs
Neighborhood Market Statistics
How this home compares to active listings in Richmond Hill, GA
- $490,000
- Median Listing Price
- 55
- Median Days on Market
- 2,404
- Median Sq Ft
- $203
- Median Price / Sq Ft
- 595
- Active Listings
- This home’s price is 13% below the area median.
- Its price per sq ft is 13% below the area median.
Market statistics compiled from active EXIT Realty® and MLS listings in Richmond Hill, GA.
Location

Points of Interest in Richmond Hill, GA
Showing the Richmond Hill area map.
Nearby Schools
Richmond Hill High School
Secondary · 1.5 mi away
Richmond Hill Middle School
School · 1.7 mi away
Dr. George Washington Carver Elementary School
Elementary · 1.8 mi away
Richmond Hill Mid-Elementary School
Secondary · 1.8 mi away
Richmond Hill Pre-Kindergarten
School · 1.8 mi away
Richmond Hill Elementary School
Elementary · 1.9 mi away
Richmond Hill Primary School
Elementary · 1.9 mi away
Rhumc Day School
School · 3.2 mi away
McAllister Elementary School
Elementary · 3.5 mi away
Richmond Hill Middle School
Secondary · 5.0 mi away
Georgetown School
Elementary · 5.4 mi away
Board of Educ Savannah Chatham
School · 5.4 mi away
Hansen Aviation LLC
School · 5.5 mi away
Southwest Middle School
Secondary · 5.8 mi away
Southwest Elementary School
Elementary · 5.9 mi away
Windsor Forest High School
Secondary · 9.1 mi away
St Frances Cabrini Catholic Church
School · 9.2 mi away
Windsor Forest Elementary School
Elementary · 9.4 mi away
Savannah Country Day School
School · 9.5 mi away
Pulaski Elementary School
Elementary · 9.6 mi away
Commute Calculator
Nearby Homes
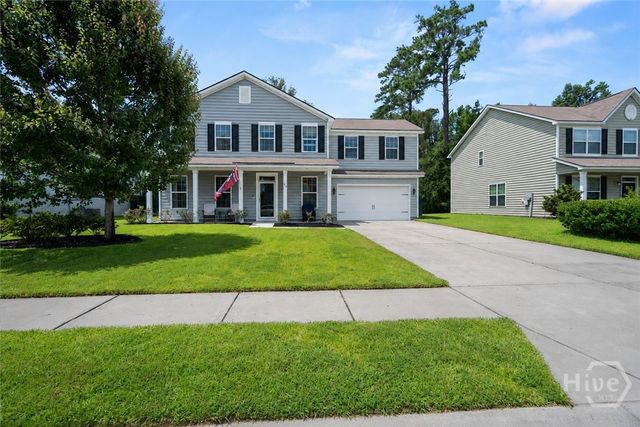

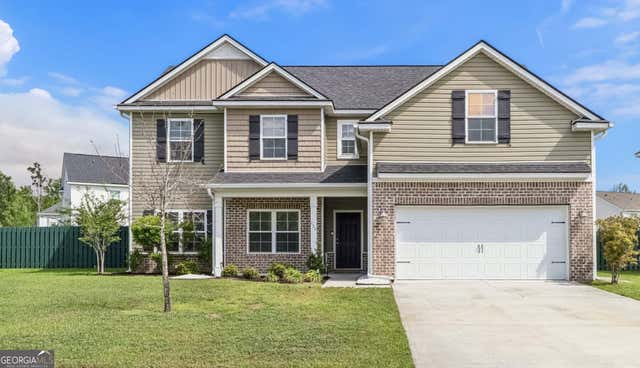

Similar Homes Nearby


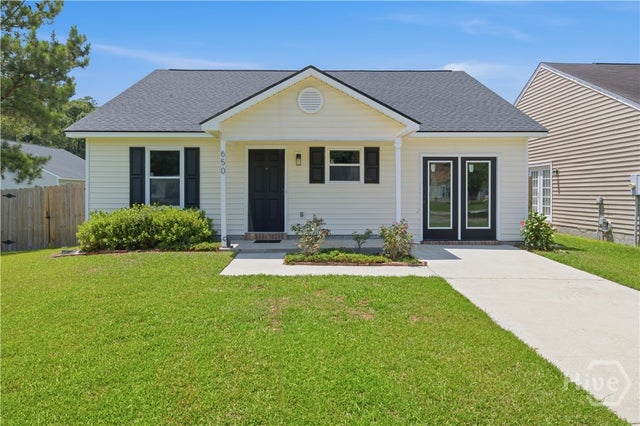
Similar Home Values
Comparable nearby listings and their asking prices.
| Address | Price | Beds | Baths | Sq Ft |
|---|---|---|---|---|
| 494 Teal Lake Drive, Richmond Hill, GA | $299,000 | 3 | 2 | 1,526 |
| 242 Mulberry Lane, Tunnel Hill, GA | $299,000 | 3 | — | 1,944 |
| 494 Teal Lake DR, Richmond Hill, GA | $299,000 | 3 | — | 1,526 |
| 126 Teal Lake Drive, Richmond Hill, GA | $299,900 | 3 | 2 | 1,458 |
| 650 Rushing Street, Richmond Hill, GA | $299,900 | 3 | 2 | 1,330 |
| 75 Timber Creek, Marble Hill, GA | $299,900 | 3 | — | 1,475 |
Moving Cost Estimate
EXIT Agents in Richmond Hill


Presented by: Jessica Gordon