

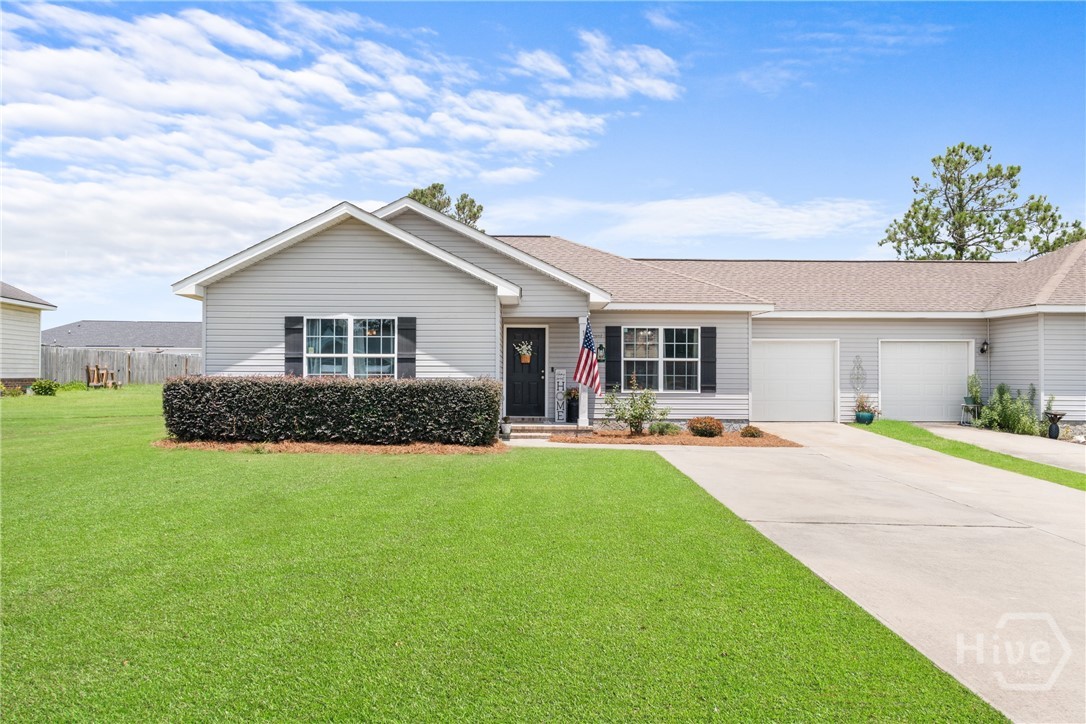
113 Bull Bay Drive, Statesboro, GA 30458
Bullbay Sub · Bulloch County
Key Facts
Description
Enjoy low-maintenance living in this inviting 3 bedroom, 2 bath home! Featuring an open-concept floor plan, this home offers a spacious living room that flows seamlessly into the eat-in kitchen complete with a breakfast bar, ample cabinetry, and a functional layout designed for everyday comfort and entertaining. The primary suite includes a private ensuite bathroom, while two additional bedrooms offer versatility for guests, a home office, or hobbies. Step outside to enjoy the oversized patio overlooking the spacious fenced backyard, offering plenty of room to relax, entertain, or let pets play. Complete with a one-car garage and paved driveway, this home combines comfort, convenience, and low-maintenance living. Whether you're looking for your first home, downsizing, or adding to your investment portfolio, this home is one you won't want to miss!
Property Information
Property Type
Residential
Sub-Type
Single Family Residence
Style
Traditional
Year Built
2018
Stories
1
Living Area
1,197 sq ft
Lot Size
0.13 acres
Garage Spaces
1
Zoning
ZN13
Days on Market
8
MLS® Listing#
SA359458
Property Features
Appliances
Cooling
Heating
Parking
Laundry
Construction
Sewer
Water Source
Financial Details
HOA
$135 / Quarterly
Annual Taxes
$1,502
Tax year 2024
Parcel Number
047-000017A007
Directions
Veterans Memorial Parkway to Pulaski Road. Left on Pulaski. Left on Old Riggs Mill. Left on Bull Bay. Home on your left.
Affordability Calculator
$44,300
Estimated monthly payment
$1,179/mo
Principal $177,200 · Est. interest $247,210 over 30 yrs
Neighborhood Market Statistics
How this home compares to active listings in Statesboro, GA
- $317,358
- Median Listing Price
- 63
- Median Days on Market
- 1,774
- Median Sq Ft
- $176
- Median Price / Sq Ft
- 347
- Active Listings
- This home’s price is 30% below the area median.
- Its price per sq ft is 5% above the area median.
Market statistics compiled from active EXIT Realty® and MLS listings in Statesboro, GA.
Location

Points of Interest in Statesboro, GA
Showing the Statesboro area map.
Nearby Schools
Langston Chapel Elementary School
Elementary · 3.9 mi away
Langston Chapel Middle School
Secondary · 3.9 mi away
Julia P Bryant Elementary School
Elementary · 5.2 mi away
Bulloch County Schools
Secondary · 5.6 mi away
Csra Eoa Head Start
School · 5.6 mi away
Sallie Zetterower Elementary School
Elementary · 6.2 mi away
Mattie Lively Elementary School
Elementary · 6.4 mi away
William James Middle School
Secondary · 6.4 mi away
Statesboro Steam
School · 6.4 mi away
CHTR Con Liberal Arts & Tech
Secondary · 6.4 mi away
Statesboro High School
Secondary · 6.8 mi away
Sallie Zetterower Elementary School
Elementary · 7.0 mi away
Trinity Christian School
Secondary · 7.9 mi away
Mill Creek Elementary School
Elementary · 7.9 mi away
Portal Elementary School
Elementary · 9.1 mi away
Portal Middle High School
Secondary · 9.4 mi away
Metter K-8 Complex
School · 10.9 mi away
Metter High School
Secondary · 10.9 mi away
Metter Middle School
Secondary · 10.9 mi away
Metter Elementary School
Elementary · 11.0 mi away
Commute Calculator
Nearby Homes

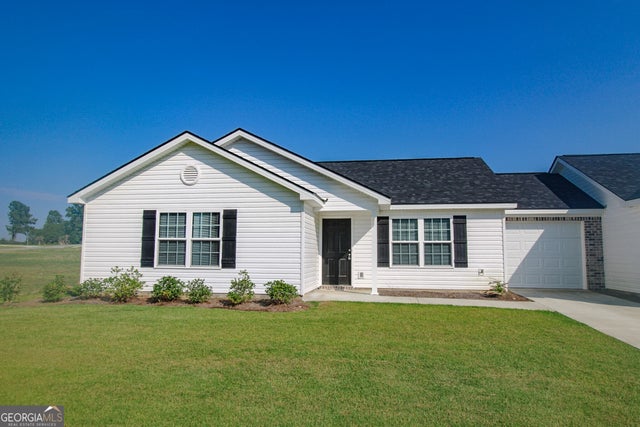
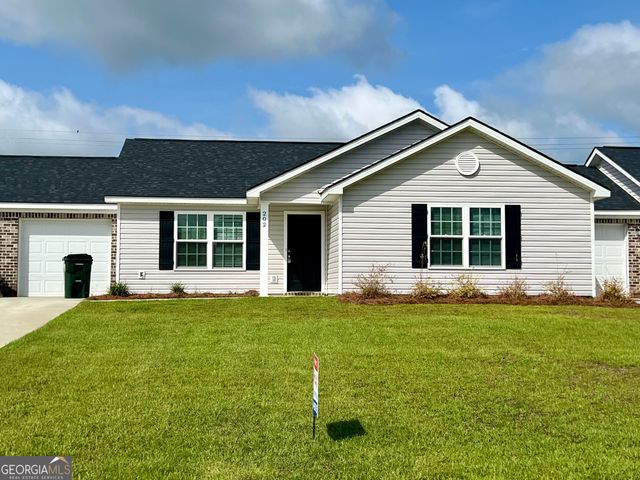


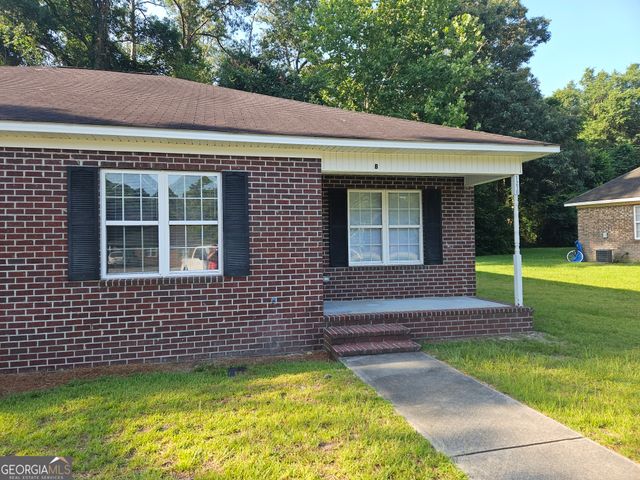
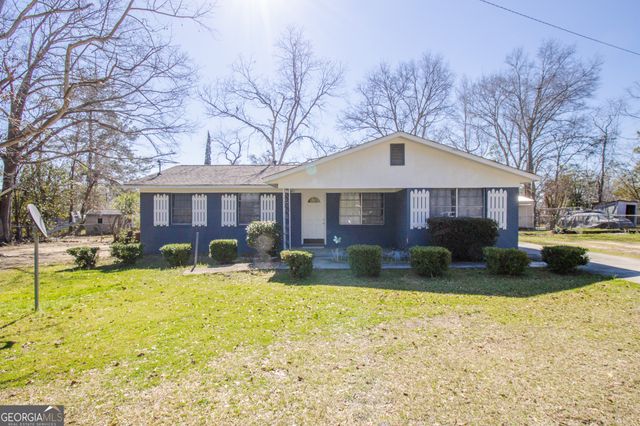
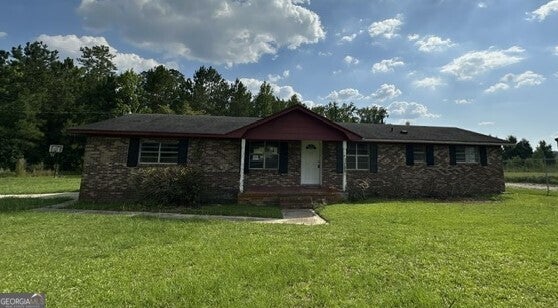
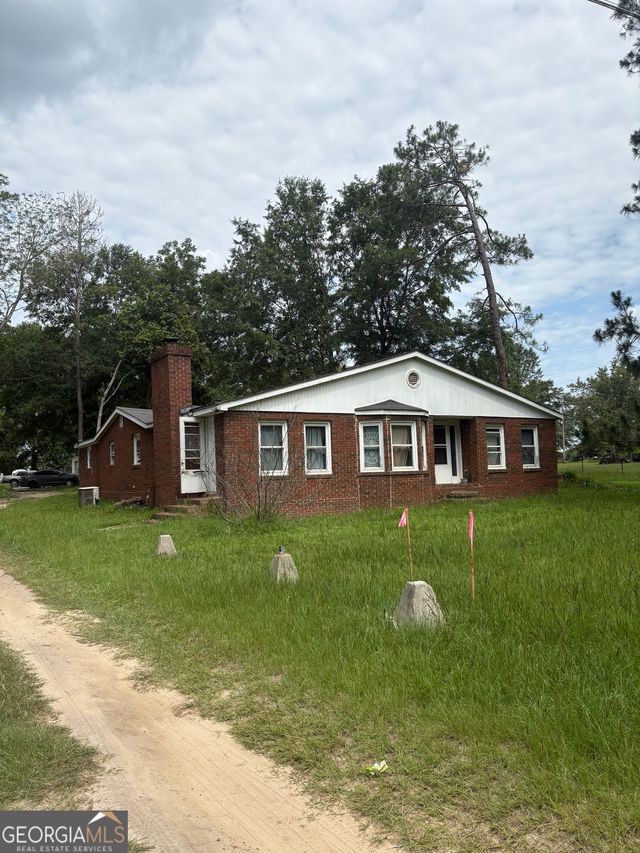
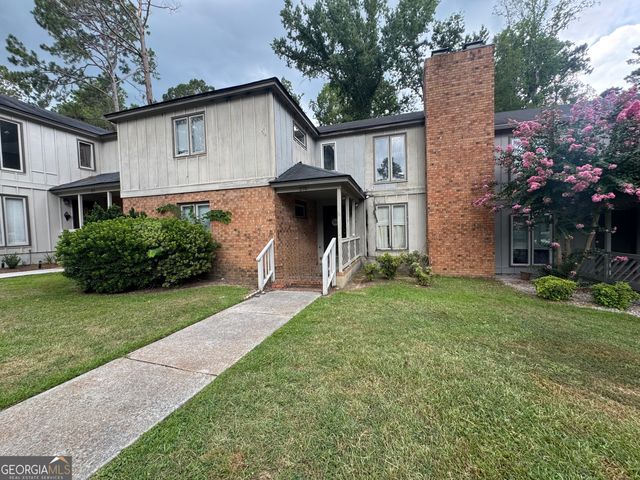
Similar Homes Nearby


Similar Home Values
Comparable nearby listings and their asking prices.
| Address | Price | Beds | Baths | Sq Ft |
|---|---|---|---|---|
| 104 President CIR, Statesboro, GA | $169,900 | 3 | — | 1,280 |
| 670 Miller Street EXT, Statesboro, GA | $170,000 | 3 | — | 1,242 |
| 2017 Hightower RD, Statesboro, GA | $170,000 | 4 | — | 2,075 |
| 4008 Candy LN, Statesboro, GA | $175,000 | 3 | — | 1,500 |
| 232 Westbrooke DR, Statesboro, GA | $180,000 | 3 | — | 1,476 |
| 275 Westbrooke DR 22, Statesboro, GA | $180,000 | 3 | — | 2,202 |
Moving Cost Estimate
EXIT Agents in Statesboro


Presented by: Paul Newman