

323 Excel Drive, Richmond Hill, GA 31324
The Commons · Bryan County
Key Facts
Description
Welcome to The Commons Beautifully maintained and move-in ready, this spacious 2,238-square-foot home offers the perfect blend of style, comfort, and functionality in one of Richmond Hill's most desirable communities. Step inside to discover an inviting open-concept floor plan designed for both everyday living and entertaining. The heart of the home features a stunning kitchen with a large center island, walk-in pantry, abundant cabinetry, and seamless views into the dining and living areas. The main level also offers a versatile flex room, ideal as a home office, formal dining room, playroom, or additional sitting area to fit your lifestyle. Durable luxury vinyl plank flooring flows throughout the first floor, while plush carpeting creates a warm and comfortable retreat upstairs. The second level features four generously sized bedrooms,large walk in closets, a spacious loft perfect for a media room or second living space, and the convenience of an upstairs laundry room. The private owner's suite is designed for relaxation, complete with a large walk-in closet, dual vanities, a garden tub, and a separate shower. Outside, you'll enjoy a beautifully maintained property that's ready for its next owners to make it their own. Perfectly positioned just minutes from I-95, this home offers an easy commute to Fort Stewart, Savannah, Pooler, Gulfstream, Hyundai Meta Plant, and the Georgia Ports, while still allowing you to enjoy the charm, highly rated schools, and welcoming atmosphere that make Richmond Hill such a sought-after place to call home. If you've been searching for a home that offers generous living space, modern conveniences, and an unbeatable location, this one deserves a place at the top of your list. Schedule your private showing today!
Property Information
Property Type
Residential
Sub-Type
Single Family Residence
Style
Traditional
Year Built
2021
Stories
2
Living Area
2,238 sq ft
Lot Size
0.19 acres
Garage Spaces
2
Days on Market
8
MLS® Listing#
SA359282
Property Features
Interior
Appliances
Cooling
Heating
Pool
Parking
Laundry
Patio
Lot Features
Construction
Foundation
Roof
Community
Utilities
Sewer
Water Source
Rooms
- 0.0x0.0Upper
Financial Details
HOA
$600 / Annually
Parcel Number
055-23-001-389
Directions
HWY 17 to Harris Trail. Go approximately 4 miles and turn into The Commons on your right. Follow road all the way to the back of the community; make a right on Excel Drive
Affordability Calculator
$77,000
Estimated monthly payment
$2,049/mo
Principal $308,000 · Est. interest $429,687 over 30 yrs
Neighborhood Market Statistics
How this home compares to active listings in Richmond Hill, GA
- $490,000
- Median Listing Price
- 55
- Median Days on Market
- 2,404
- Median Sq Ft
- $203
- Median Price / Sq Ft
- 595
- Active Listings
- This home’s price is 21% below the area median.
- Its price per sq ft is 15% below the area median.
Market statistics compiled from active EXIT Realty® and MLS listings in Richmond Hill, GA.
Location

Points of Interest in Richmond Hill, GA
Showing the Richmond Hill area map.
Nearby Schools
Richmond Hill Middle School
School · 1.8 mi away
Richmond Hill High School
Secondary · 1.8 mi away
Richmond Hill Elementary School
Elementary · 2.6 mi away
Dr. George Washington Carver Elementary School
Elementary · 2.7 mi away
Richmond Hill Primary School
Elementary · 2.8 mi away
Richmond Hill Mid-Elementary School
Secondary · 2.9 mi away
Richmond Hill Pre-Kindergarten
School · 2.9 mi away
Richmond Hill Middle School
Secondary · 3.5 mi away
Rhumc Day School
School · 3.9 mi away
McAllister Elementary School
Elementary · 4.1 mi away
Hansen Aviation LLC
School · 7.4 mi away
Georgetown School
Elementary · 7.5 mi away
Board of Educ Savannah Chatham
School · 7.5 mi away
Southwest Middle School
Secondary · 7.6 mi away
Southwest Elementary School
Elementary · 7.7 mi away
Midway Middle School
Secondary · 10.1 mi away
Liberty Elementary School
Elementary · 10.2 mi away
Windsor Forest High School
Secondary · 11.1 mi away
St Frances Cabrini Catholic Church
School · 11.3 mi away
Windsor Forest Elementary School
Elementary · 11.5 mi away
Commute Calculator
Nearby Homes
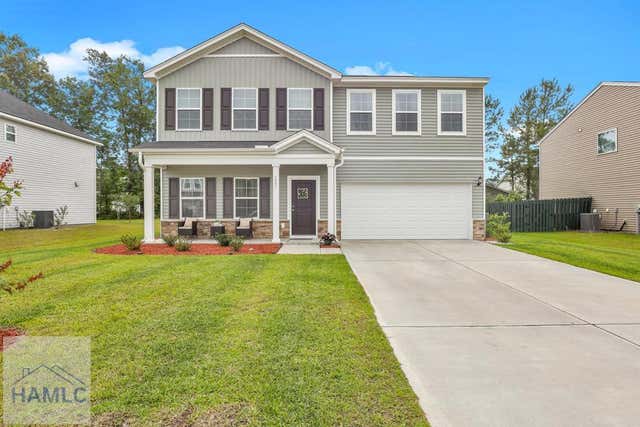
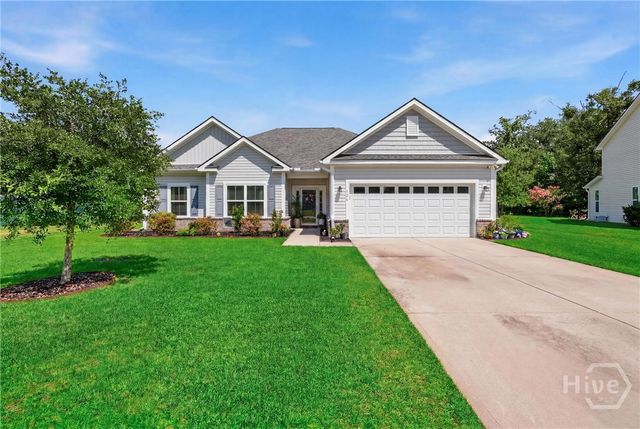

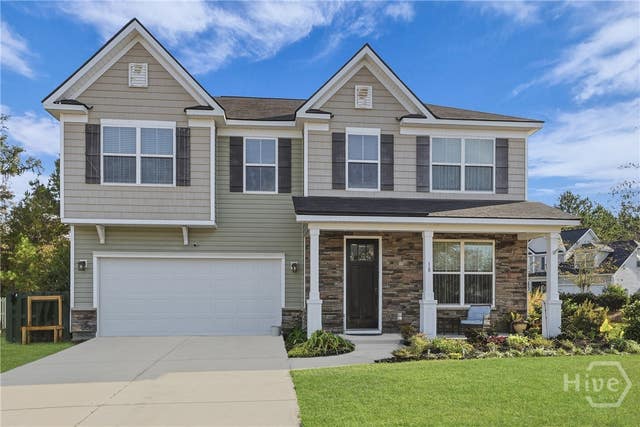
Similar Homes Nearby
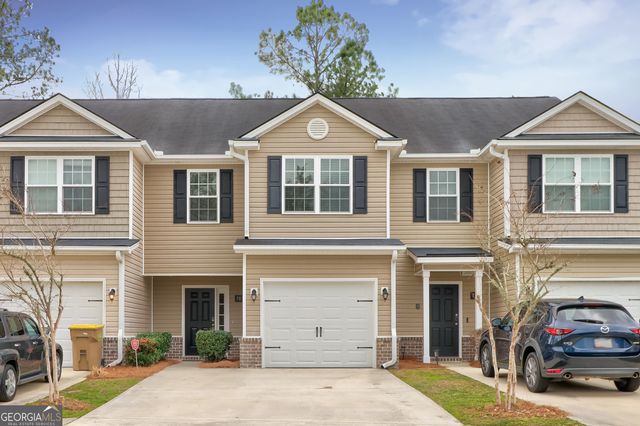

Similar Home Values
Comparable nearby listings and their asking prices.
| Address | Price | Beds | Baths | Sq Ft |
|---|---|---|---|---|
| 385 Sterling Creek Drive, Richmond Hill, GA | $270,000 | 4 | 2 | 1,293 |
| 705 Ferguson LN, Richmond Hill, GA | $274,800 | 3 | — | 1,560 |
| 140 Cantle Drive, Richmond Hill, GA | $274,900 | 3 | 3 | 1,556 |
| 163 Horizon Lane, Richmond Hill, GA | $275,000 | 3 | 2 | 1,572 |
| 255 Cantle Drive, Richmond Hill, GA | $279,000 | 3 | 3 | 1,516 |
| 255 Cantle DR, Richmond Hill, GA | $279,000 | 3 | — | — |
Moving Cost Estimate
EXIT Agents in Richmond Hill


Presented by: Angela Kinzer