

452 Monterey Loop, Richmond Hill, GA 31324
Waterways · Bryan County
Key Facts
Description
Welcome to the Hampton floor plan by Pulte Homes, located in the award-winning Waterways community of Richmond Hill, GA. This thoughtfully designed home blends open-concept living with functional private spaces, creating an ideal layout for both everyday living and entertaining. The spacious kitchen overlooks the gathering room and café, featuring abundant cabinet storage and a large center island perfect for hosting or casual meals. A flexible dining space and inviting living areas offer room to gather, relax, and connect. The private owner’s suite is tucked away for added privacy and comfort, complete with a generous walk-in closet and a well-appointed en suite bath. Secondary bedrooms are located on the opposite side of the home, providing separation and versatility for guests, a home office, or hobbies. Thoughtful design details, ample storage, and modern finishes throughout reflect Pulte’s commitment to quality and livability. Situated in Waterways, one of Coastal Georgia’s most sought-after communities, residents enjoy resort-style amenities including a riverfront marina, clubhouse, resort-style pool, fitness center, walking trails, playgrounds, and vibrant community events. Conveniently located near I-95, historic Savannah, Fort Stewart, and local shopping and dining, Waterways offers the perfect balance of lifestyle and location. Experience coastal living at its best in the Hampton by Pulte Homes.
Property Information
Property Type
Residential
Sub-Type
Single Family Residence
Year Built
2026
Stories
2
Living Area
2,602 sq ft
Lot Size
0.15 acres
Garage Spaces
2
Days on Market
46
MLS® Listing#
SA352561
Property Features
Interior
Exterior
Appliances
Cooling
Heating
Pool
Parking
Laundry
Patio
Lot Features
Construction
Foundation
Community
Utilities
Sewer
Water Source
Financial Details
HOA
$290 / Monthly
Parcel Number
075 01 012 031
Directions
From I-95 take exit 90–10.5 miles South on Hwy 144. Left on Oak Level Road. Straight 2.5 miles to Waterways entrance. Contact listing agent for gate pass. Take 1st right on Waterways Pkwy S. Take next right to stay on Waterways Pkwy S. Follow signs for Osprey Pointe, home is on the left side.
Affordability Calculator
$86,913
Estimated monthly payment
$2,313/mo
Principal $347,652 · Est. interest $485,005 over 30 yrs
Neighborhood Market Statistics
How this home compares to active listings in Richmond Hill, GA
- $490,000
- Median Listing Price
- 55
- Median Days on Market
- 2,404
- Median Sq Ft
- $203
- Median Price / Sq Ft
- 595
- Active Listings
- This home’s price is 11% below the area median.
- Its price per sq ft is 18% below the area median.
Market statistics compiled from active EXIT Realty® and MLS listings in Richmond Hill, GA.
Location

Points of Interest in Richmond Hill, GA
Showing the Richmond Hill area map.
Nearby Schools
McAllister Elementary School
Elementary · 4.6 mi away
Richmond Hill Middle School
Secondary · 7.3 mi away
Savannah Country Day School
School · 9.3 mi away
Richmond Hill High School
Secondary · 9.5 mi away
Windsor Forest Elementary School
Elementary · 9.6 mi away
Richmond Hill Middle School
School · 9.6 mi away
Georgetown School
Elementary · 9.6 mi away
Board of Educ Savannah Chatham
School · 9.6 mi away
Windsor Forest High School
Secondary · 9.6 mi away
Mickee's Academy Learning Center
School · 9.8 mi away
Richmond Hill Mid-Elementary School
Secondary · 9.8 mi away
Richmond Hill Pre-Kindergarten
School · 9.8 mi away
Bethesda School
School · 9.8 mi away
Dr. George Washington Carver Elementary School
Elementary · 9.8 mi away
Bethesda Academy
School · 9.8 mi away
Richmond Hill Elementary School
Elementary · 9.9 mi away
Richmond Hill Primary School
Elementary · 9.9 mi away
St Frances Cabrini Catholic Church
School · 10.4 mi away
Hesse School
Elementary · 10.7 mi away
Hansen Aviation LLC
School · 10.8 mi away
Commute Calculator
Nearby Homes

Similar Homes Nearby
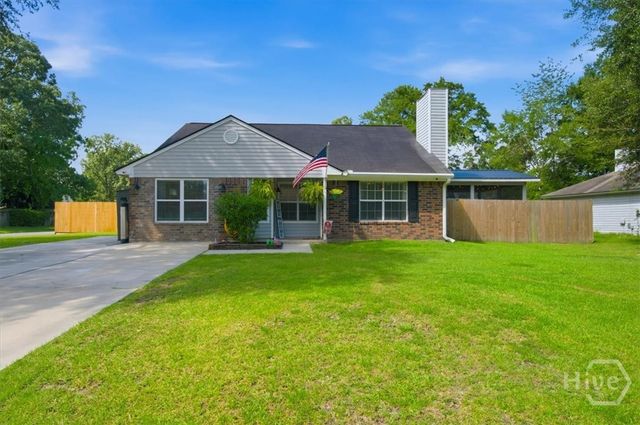
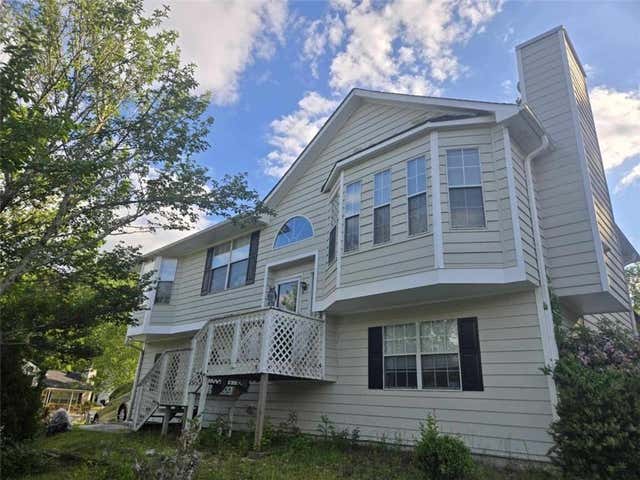
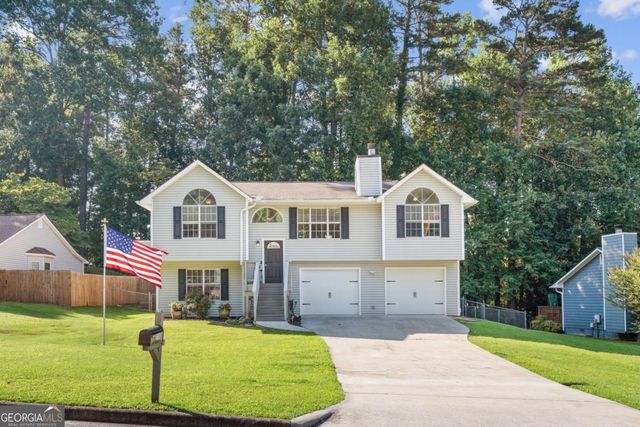
Similar Home Values
Comparable nearby listings and their asking prices.
| Address | Price | Beds | Baths | Sq Ft |
|---|---|---|---|---|
| 11 Jack Snipe Court W, Richmond Hill, GA | $329,999 | 4 | 2 | 1,505 |
| 5602 Ardmore Court, Sugar Hill, GA | $335,000 | 4 | 3 | 3,524 |
| 127 Williams Avenue, Richmond Hill, GA | $350,000 | 4 | 2 | 1,768 |
| 674 Bristol Way, Richmond Hill, GA | $350,000 | 4 | 3 | 2,135 |
| 1145 Sycamore SMT, Sugar Hill, GA | $350,000 | 4 | — | — |
| 365 Hogan Drive, Richmond Hill, GA | $350,000 | 4 | 2 | 1,861 |
Moving Cost Estimate
EXIT Agents in Richmond Hill


Presented by: Jennifer Seehausen