

80 Washington Way, Richmond Hill, GA 31324
Waterways · Bryan County
Key Facts
Description
Located in the desirable Waterways Township, Ready for you NOW! Seller concession $10,000. This stunning home showcases high-end finishes, thoughtful design, elegant coastal style throughout. Step inside to a welcoming foyer that opens to a bright and inviting open-concept floor plan, perfect for both everyday living and entertaining. The heart of the home features a beautifully designed kitchen with a sophisticated backsplash, designer lighting, and chic paint colors that create a warm and inviting atmosphere. The spacious living area is anchored by a heart pine accent electric fireplace, adding character and Lowcountry charm. Owner’s suite on main level offers comfort & privacy, creating a relaxing retreat within the home. Upstairs, you’ll find four additional bedrooms and two full baths, including a private guest suite with its own bath and walk-in closet—perfect for visitors or extended family. One of the most enchanting features of the home is the fairytale-style second-level porch, offering a peaceful space to relax and enjoy the surrounding beauty. A welcoming foyer introduces the home’s bright and airy open floor plan, where thoughtful design and elegant details create a warm, sophisticated atmosphere. Additional features include, butler pantry/coffee bar and desk area that opens onto a private screened porch that flows into a fenced backyard area, also the side entry double car garage that has a private entrance with builtin bench and cubbies plus a huge laundry with cabnetry and sink area. Fresh paint, floors, window coverings and well cared for home that makes this home ready for you. A perfect blend of modern style with timeless Southern character, Residents of Waterways enjoy incredible amenities and a lifestyle surrounded by nature, all just a short drive to Savannah, airport, historical Coastal Georgia Coastline to enjoy and beyond!
Property Information
Property Type
Residential
Sub-Type
Single Family Residence
Style
Cape Cod
Year Built
2020
Stories
2
Living Area
3,167 sq ft
Lot Size
0.25 acres
Garage Spaces
2
Zoning
PD
Days on Market
123
MLS® Listing#
SA350377
Property Features
Interior
Exterior
Appliances
Cooling
Heating
Fireplace
Pool
Parking
Laundry
Patio
Fencing
Lot Features
Construction
Foundation
Roof
Windows
Security
Community
Utilities
Sewer
Water Source
Financial Details
HOA
$290 / Monthly
Waterways Township
Annual Taxes
$4,926
Tax year 2024
Parcel Number
075-01-007-120
Directions
Start on why 144, travel appx 8 miles to 2nd roundabout, left onto Oak Level Rd, travel to end of road, continue to Waterways gate access, continue to right on Waterways Pkway S, 1.1 miles left on Telfair, .2 miles on Lafayette, continue to end of road, Washington Way
Affordability Calculator
$138,980
Estimated monthly payment
$3,699/mo
Principal $555,920 · Est. interest $775,558 over 30 yrs
Neighborhood Market Statistics
How this home compares to active listings in Richmond Hill, GA
- $490,000
- Median Listing Price
- 55
- Median Days on Market
- 2,404
- Median Sq Ft
- $203
- Median Price / Sq Ft
- 595
- Active Listings
- This home’s price is 42% above the area median.
- Its price per sq ft is 8% above the area median.
Market statistics compiled from active EXIT Realty® and MLS listings in Richmond Hill, GA.
Location

Points of Interest in Richmond Hill, GA
Showing the Richmond Hill area map.
Nearby Schools
McAllister Elementary School
Elementary · 4.4 mi away
Richmond Hill Middle School
Secondary · 7.3 mi away
Savannah Country Day School
School · 8.9 mi away
Richmond Hill High School
Secondary · 9.2 mi away
Windsor Forest Elementary School
Elementary · 9.3 mi away
Georgetown School
Elementary · 9.3 mi away
Board of Educ Savannah Chatham
School · 9.3 mi away
Windsor Forest High School
Secondary · 9.3 mi away
Richmond Hill Middle School
School · 9.4 mi away
Mickee's Academy Learning Center
School · 9.4 mi away
Richmond Hill Mid-Elementary School
Secondary · 9.5 mi away
Richmond Hill Pre-Kindergarten
School · 9.5 mi away
Bethesda School
School · 9.5 mi away
Bethesda Academy
School · 9.5 mi away
Dr. George Washington Carver Elementary School
Elementary · 9.6 mi away
Richmond Hill Elementary School
Elementary · 9.7 mi away
Richmond Hill Primary School
Elementary · 9.7 mi away
St Frances Cabrini Catholic Church
School · 10.0 mi away
Hesse School
Elementary · 10.3 mi away
Hansen Aviation LLC
School · 10.5 mi away
Commute Calculator
Nearby Homes
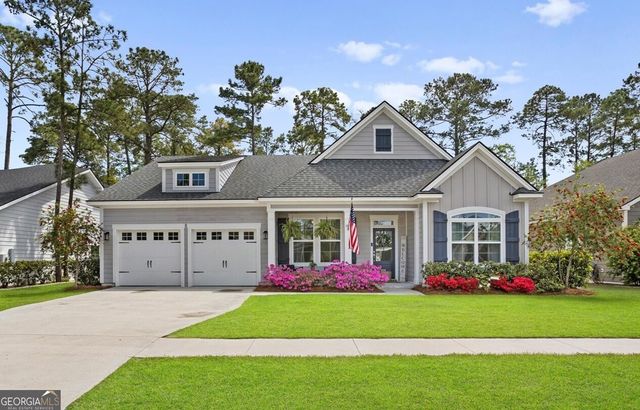
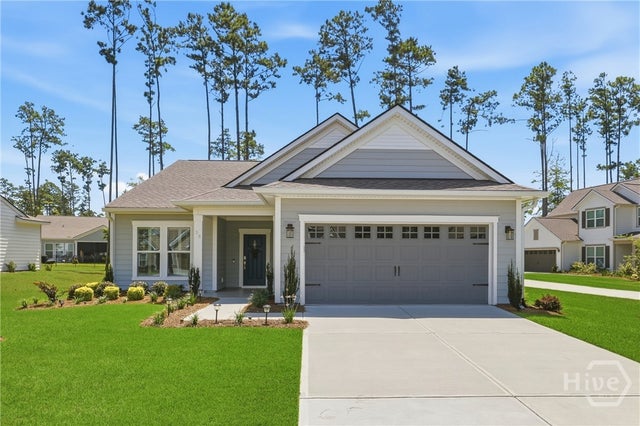

Similar Homes Nearby


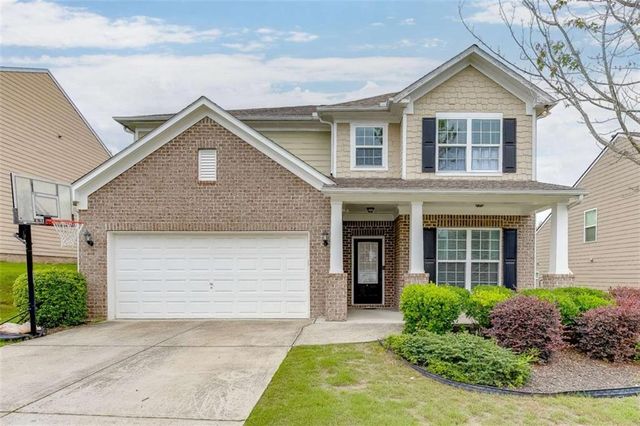
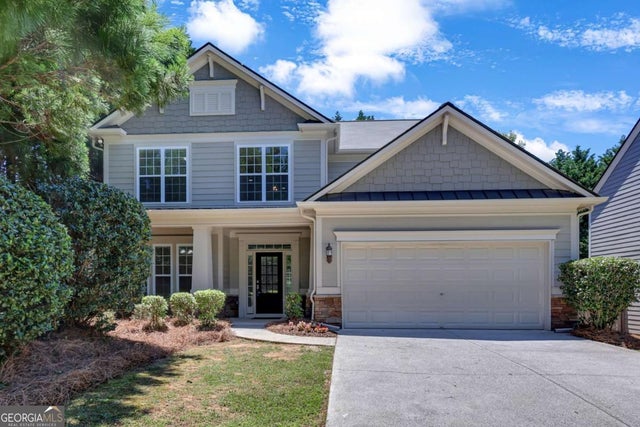
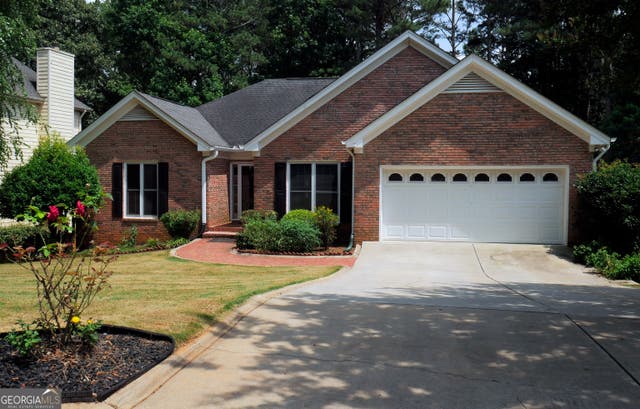
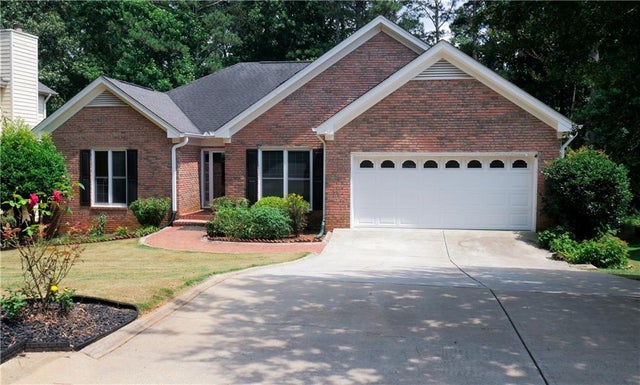
Similar Home Values
Comparable nearby listings and their asking prices.
| Address | Price | Beds | Baths | Sq Ft |
|---|---|---|---|---|
| 5608 Avonley Creek Drive, Sugar Hill, GA | $489,000 | 5 | 3 | 2,472 |
| 669 Barley Hill LN, Sugar Hill, GA | $489,000 | 5 | — | 2,908 |
| 669 Barley Hill Lane, Sugar Hill, GA | $489,000 | 5 | 4 | 2,908 |
| 5608 Avonley Creek DR, Sugar Hill, GA | $489,000 | 5 | — | — |
| 1105 Secret Cove DR, Sugar Hill, GA | $489,000 | 4 | — | 3,334 |
| 1105 Secret Cove Drive, Sugar Hill, GA | $489,000 | 4 | 3 | 3,334 |
Moving Cost Estimate
EXIT Agents in Richmond Hill


Presented by: Kelly B. Johnson