

1210 W 42nd Street, Savannah, GA 31415
Demere Ward · Chatham County
Key Facts
Description
Welcome home! This four bedroom, two bath home is move-in ready and has been fully updated. The home features open split floor plan with spacious living room, kitchen and dining room. On one side of the home are three guest bedrooms, off the back of the home is a full master suite with ensuite bathroom, walk-in closet and it also has its own exterior entrance. Other great features include new kitchens and baths. Kitchen features new solid wood cabinets with soft close doors and drawers, stainless, stove, microwave and dishwasher will be included in the sale. Recent upgrades include but are not limited too all new plumbing, electrical, interior & exterior paint, luxury LVP flooring, new roof, new HVAC and more. Schedule your private showing today! Home maybe eligible for down payment assistance.
Property Information
Property Type
Residential
Sub-Type
Single Family Residence
Style
Traditional
Year Built
1950
Stories
1
Living Area
1,277 sq ft
Lot Size
0.10 acres
Zoning
R4
Days on Market
149
MLS® Listing#
SA348634
Property Features
Interior
Appliances
Cooling
Heating
Basement
Parking
Laundry
Patio
Fencing
Lot Features
Construction
Foundation
Roof
Community
Utilities
Sewer
Water Source
Financial Details
HOA
None
Annual Taxes
$1,626
Tax year 2025
Parcel Number
2007205005
Directions
North on Abercorn, Left on Victory, Right on Sadler, Left on W. 42nd St. Home on the right.
Affordability Calculator
$55,900
Estimated monthly payment
$1,488/mo
Principal $223,600 · Est. interest $311,942 over 30 yrs
Neighborhood Market Statistics
How this home compares to active listings in Savannah, GA
- $413,720
- Median Listing Price
- 76
- Median Days on Market
- 1,851
- Median Sq Ft
- $228
- Median Price / Sq Ft
- 1,576
- Active Listings
- This home’s price is 32% below the area median.
- Its price per sq ft is 4% below the area median.
Market statistics compiled from active EXIT Realty® and MLS listings in Savannah, GA.
Location

Points of Interest in Savannah, GA
Showing the Savannah area map.
Nearby Schools
Alfred E. Beach High School
Secondary · 0.2 mi away
Hodge Elementary School
Elementary · 0.6 mi away
Ramah Junior Academy
Elementary · 0.6 mi away
Coastal Georgia Academy
School · 0.7 mi away
Butler Elementary School
Elementary · 0.8 mi away
Derenne Middle School
Secondary · 0.8 mi away
Gadsden Elementary School
Elementary · 1.0 mi away
Susie King Taylor Community School
Elementary · 1.0 mi away
Notre Dame Academy
School · 1.0 mi away
Oglethorpe Charter School
School · 1.1 mi away
Emmanuel Christian School
School · 1.3 mi away
Ellis Elementary School
Elementary · 1.3 mi away
Scad
School · 1.3 mi away
Esther F. Garrison School for the Arts
Elementary · 1.4 mi away
Jacob G. Smith Elementary School
Elementary · 1.7 mi away
Savannah Classical Academy
Elementary · 1.7 mi away
The Habersham School
School · 1.7 mi away
Casimir Pulaski Elementary School
Elementary · 1.8 mi away
Haven Elementary School
Elementary · 1.8 mi away
St. Vincents Academy
School · 1.9 mi away
Commute Calculator
Nearby Homes

Similar Homes Nearby
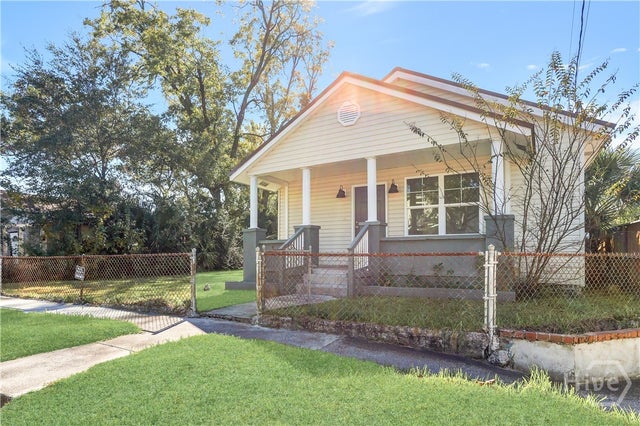

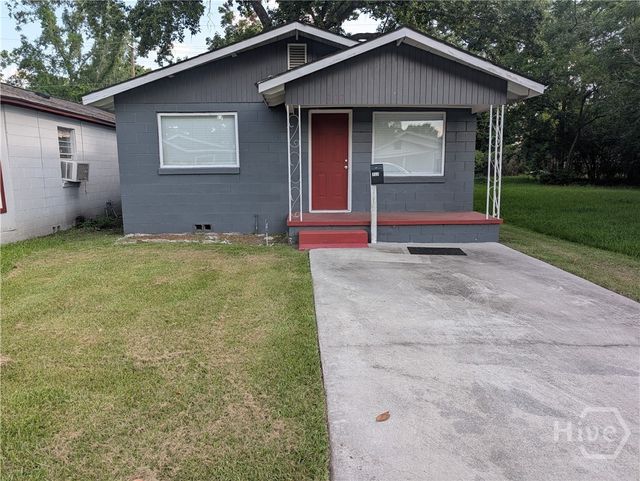
Similar Home Values
Comparable nearby listings and their asking prices.
| Address | Price | Beds | Baths | Sq Ft |
|---|---|---|---|---|
| 113 Chatham Villa Drive, Savannah, GA | $197,000 | 3 | 1 | 1,175 |
| 527 Tibet Avenue 11, Savannah, GA | $199,000 | 3 | 3 | 1,388 |
| 1225 Richards Street, Savannah, GA | $199,000 | 3 | 1 | 1,225 |
| 3112 Dawes AVE 3116, Savannah, GA | $199,000 | 5 | — | — |
| 3112 Dawes Avenue 3116, Savannah, GA | $199,000 | 5 | 3 | 2,746 |
| 717 W 51st Street, Savannah, GA | $199,900 | 3 | 1 | 864 |
Moving Cost Estimate
EXIT Agents in Savannah


Listing Courtesy: eXp Realty LLC - 8889599461
Presented by: Harold Meyers
65080