

532 Cade Drive, Statesboro, GA 30458
Hartford Estates · Bulloch County
Key Facts
Description
This house is located in the gated Hartford community, a quiet family - style community in Statesboro. This 1,470 sq ft “Arbor” Floor plan home has 3 bedrooms and 2 baths and a covered back porch. It is an open concept with island kitchen, large master bedroom and huge walk in closet, covered back porch and more! Pet friendly (with limitations). Washer Dryer Hookups (washer/dryer available for additional charge). Yard and home maintenance included. Home shown to be similar, but may vary. Application required, 575 credit score minimum, gross monthly rent greater than or equal to 2.5 x the rent is required. Proof of income and rental history may be required, no lease guarantor or parent co-signers accepted, section 8 vouchers not accepted. $100 application fee per adult, with a limit of two adults per unit.
Property Information
Property Type
Residential Lease
Sub-Type
Single Family Residence
Style
Traditional
Year Built
2021
Stories
1
Living Area
1,470 sq ft
Lot Size
0.16 acres
Garage Spaces
2
Days on Market
250
MLS® Listing#
SA342783
Property Features
Appliances
Cooling
Heating
Parking
Laundry
Construction
Schools
- Elementary:
- Mill Creek
- Middle:
- Langston Chapel
- High:
- Statesboro
Financial Details
HOA
None
Parcel Number
MS69000003A00
Directions
East Main to Packinghouse rd, enter community via Hartford Road - gate access is necessary, call leasing agent for access
Affordability Calculator
$360
Estimated monthly payment
$10/mo
Principal $1,440 · Est. interest $2,009 over 30 yrs
Neighborhood Market Statistics
How this home compares to active listings in Statesboro, GA
- $317,424
- Median Listing Price
- 63
- Median Days on Market
- 1,774
- Median Sq Ft
- $175
- Median Price / Sq Ft
- 348
- Active Listings
- This home’s price is 99% below the area median.
- Its price per sq ft is 99% below the area median.
Market statistics compiled from active EXIT Realty® and MLS listings in Statesboro, GA.
Location

Points of Interest in Statesboro, GA
Showing the Statesboro area map.
Nearby Schools
Trinity Christian School
Secondary · 0.8 mi away
Statesboro Steam
School · 0.9 mi away
CHTR Con Liberal Arts & Tech
Secondary · 0.9 mi away
Mill Creek Elementary School
Elementary · 1.0 mi away
Statesboro High School
Secondary · 1.2 mi away
Mattie Lively Elementary School
Elementary · 1.6 mi away
Sallie Zetterower Elementary School
Elementary · 1.6 mi away
Bulloch County Schools
Secondary · 1.9 mi away
Csra Eoa Head Start
School · 1.9 mi away
Julia P Bryant Elementary School
Elementary · 2.2 mi away
Sallie Zetterower Elementary School
Elementary · 2.9 mi away
William James Middle School
Secondary · 3.7 mi away
Langston Chapel Middle School
Secondary · 5.2 mi away
Langston Chapel Elementary School
Elementary · 5.2 mi away
Brooklet Elementary School
Elementary · 7.4 mi away
Southeast Bulloch High School
Secondary · 8.3 mi away
Southeast Bulloch Middle School
Secondary · 8.3 mi away
Portal Elementary School
Elementary · 11.3 mi away
Portal Middle High School
Secondary · 11.5 mi away
Nevils Elementary School
Elementary · 13.2 mi away
Commute Calculator
Nearby Homes
Similar Homes Nearby

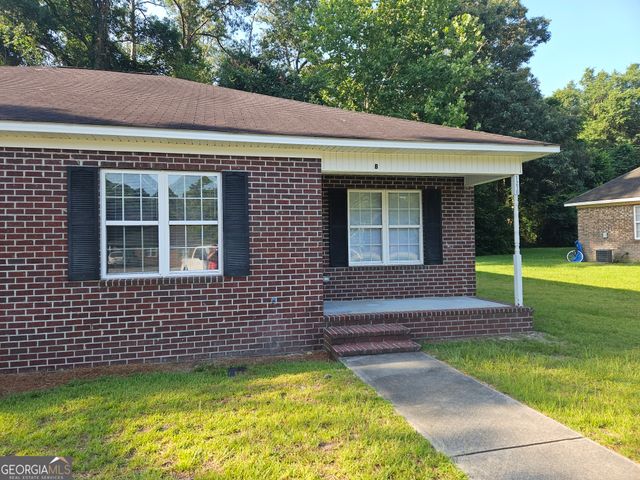

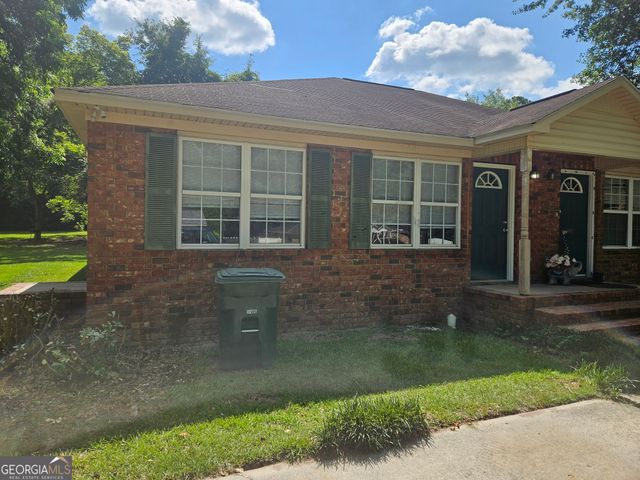
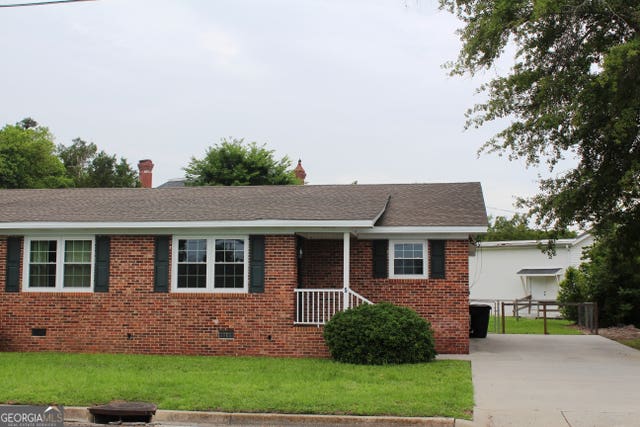
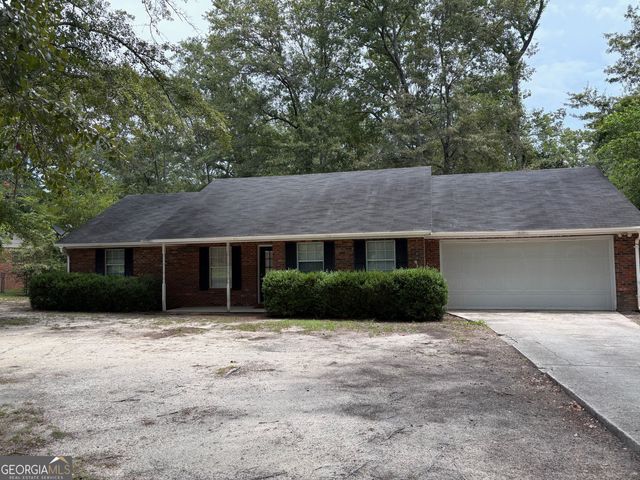
Similar Home Values
Comparable nearby listings and their asking prices.
| Address | Price | Beds | Baths | Sq Ft |
|---|---|---|---|---|
| 408 Crossway Cottages LN A, Statesboro, GA | $1,295/mo | 2 | — | 1,028 |
| 1210 Beaver Creek DR B, Statesboro, GA | $1,295/mo | 2 | — | 1,044 |
| 1822 Chandler RD APT 58, Statesboro, GA | $1,300/mo | 4 | — | 1,300 |
| 103 Simmons RD, Statesboro, GA | $1,325/mo | 2 | — | 955 |
| 5 S Zetterower AVE, Statesboro, GA | $1,500/mo | 2 | — | 1,105 |
| 116 Harden RD, Statesboro, GA | $1,500/mo | 3 | — | 1,368 |
Moving Cost Estimate
EXIT Agents in Statesboro


Presented by: Tracy L. Tripp