

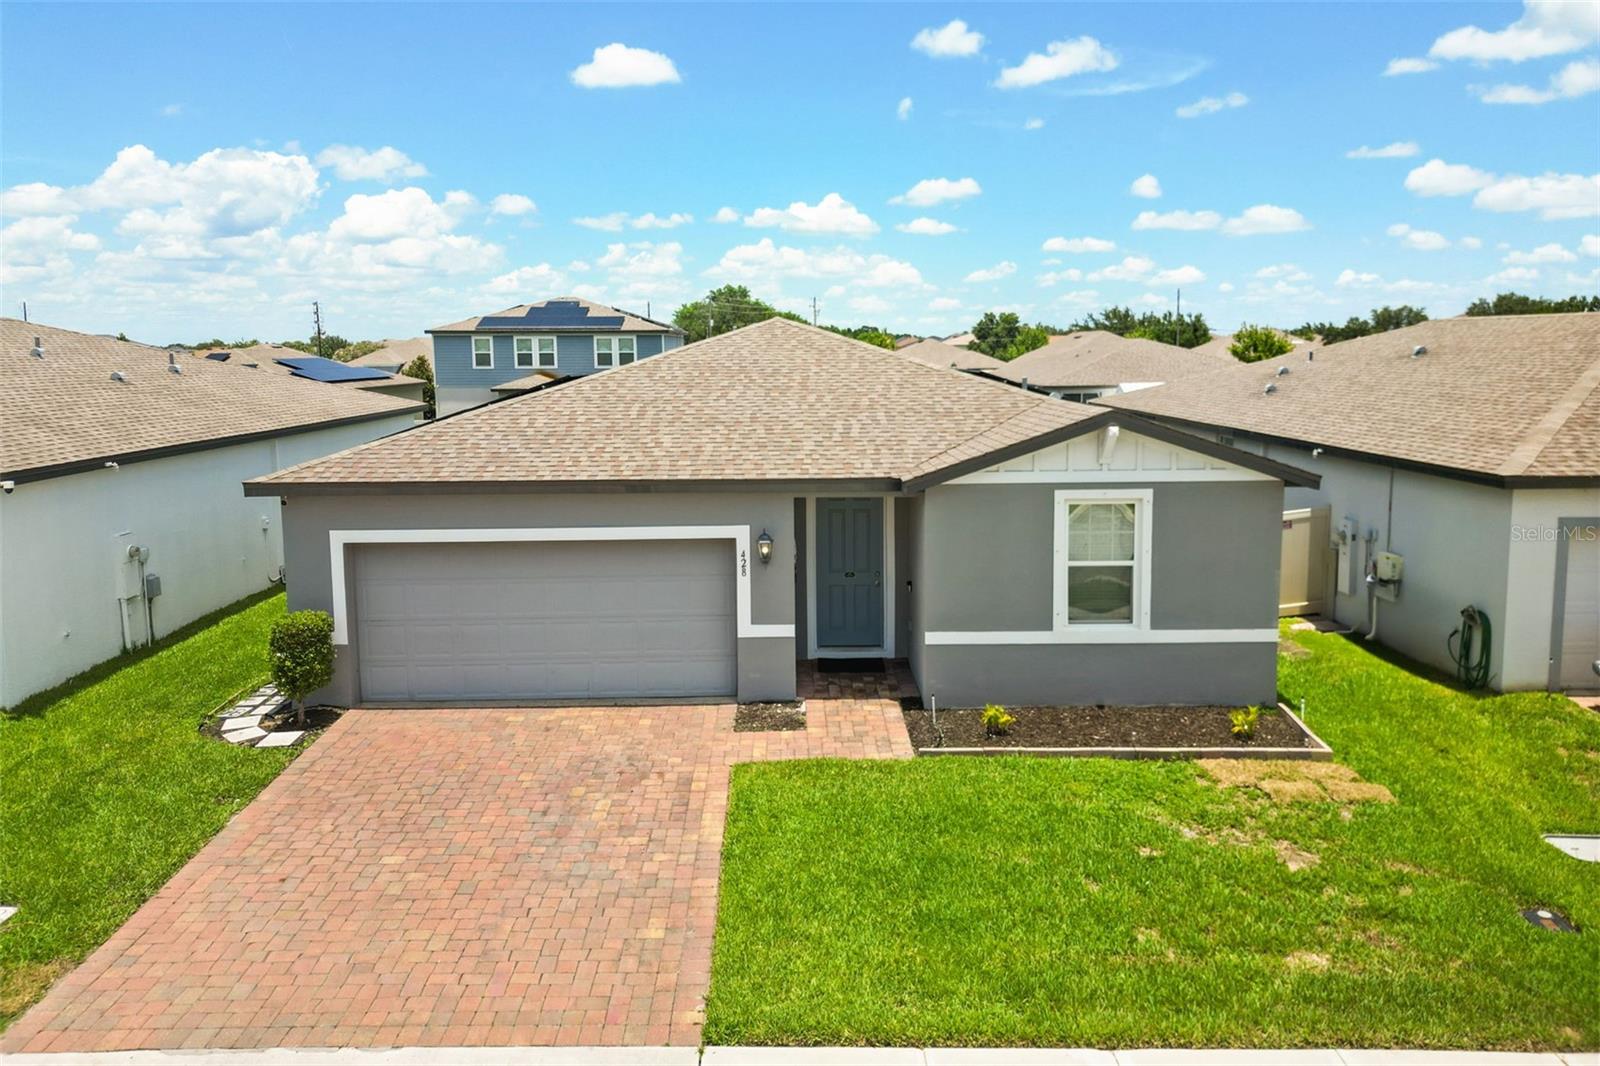
428 MCKENNA DRIVE, WINTER HAVEN, FL 33881
LUCERNE PARK RESERVE · Polk County
Key Facts
Description
Beautifully maintained 4-bedroom, 2-bath home offering modern finishes, thoughtful upgrades, and a desirable split floor plan. The primary suite is privately situated toward the rear of the home, while the secondary bedrooms are positioned separately, providing added privacy and functionality. From the moment you arrive, you'll appreciate the enhanced curb appeal featuring a paver driveway and attractive exterior accents. Inside, ceramic tile flooring flows throughout the main living areas, complemented by stylish accent walls that add warmth and character. The open-concept kitchen is designed for both everyday living and entertaining, featuring granite countertops, a spacious center island with sink, and a custom decorative accent finish surrounding the island, creating a unique focal point. The kitchen seamlessly overlooks the expansive living and dining areas, making it ideal for hosting family and friends. The guest bathroom offers the convenience of a dual-sink vanity, while the extended, fully fenced backyard provides plenty of space for outdoor entertaining, pets, or play. The home is also equipped with assignable solar panels, offering added energy efficiency. Additional details regarding the solar panel are available upon request. This move-in-ready home combines comfort, style, and functionality, making it an excellent opportunity for its next owner.
Property Information
Property Type
Residential
Sub-Type
Single Family Residence
Year Built
2020
Living Area
2,294 sq ft
Lot Size
0.19 acres
Garage Spaces
2
Ownership
Fee Simple
Days on Market
9
MLS® Listing#
S5152912
Property Features
Exterior
Appliances
Cooling
Heating
Flooring
Parking
Laundry
Construction
Foundation
Roof
Community
Utilities
Sewer
Water Source
Rooms
- KitchenFirst
- Living RoomFirst
- Master BedroomFirst
Schools
- Elementary:
- Lake Alfred Elem
- Middle:
- Daniel Jenkins Academy of Technology Middle
- High:
- Haines City Senior High
Financial Details
HOA
$199 / Annually
Lucerne Park Reserve
Annual Taxes
$6,411
Tax year 2025
Parcel Number
26-28-02-522103-001990
Directions
From Orlando, take I-4 West toward Tampa. Exit onto US-27 South toward Haines City/Winter Haven. Turn left onto FL-544 (Lucerne Park Road) and continue for approximately 3 miles. Turn right onto Old Lucerne Park Road, then left onto McKenna Drive. Continue to 428 McKenna Drive, which will be on your left.
Affordability Calculator
$55,000
Estimated monthly payment
$1,464/mo
Principal $220,000 · Est. interest $306,920 over 30 yrs
Neighborhood Market Statistics
How this home compares to active listings in WINTER HAVEN, FL
- $394,016
- Median Listing Price
- 73
- Median Days on Market
- 1,848
- Median Sq Ft
- $221
- Median Price / Sq Ft
- 2,176
- Active Listings
- This home’s price is 30% below the area median.
- Its price per sq ft is 46% below the area median.
Market statistics compiled from active EXIT Realty® and MLS listings in WINTER HAVEN, FL.
Location

Points of Interest in WINTER HAVEN, FL
Showing the WINTER HAVEN area map.
Nearby Schools
Lake Alfred Elementary School
Elementary · 2.8 mi away
Winter Haven Christian School
Elementary · 2.9 mi away
Alta Vista Elementary School
Elementary · 3.2 mi away
Jewett School of the Arts
School · 3.3 mi away
Karen M. Siegel Academy
School · 3.3 mi away
Jewett Middle Academy
School · 3.5 mi away
Jesus Cares Learning Academy
School · 3.5 mi away
Northridge Christian Preschool
School · 3.5 mi away
Daniel Jenkins Academy of Technology
School · 3.6 mi away
Discovery High School
Secondary · 3.6 mi away
Lake Alfred Addair Middle School
School · 3.6 mi away
New Beginnings High School
Secondary · 3.7 mi away
Chain of Lakes Collegiate High School
Secondary · 4.0 mi away
Bright Starts Early Learning Ctr
School · 4.1 mi away
Elbert Elementary School
Elementary · 4.1 mi away
Boone Middle School
Secondary · 4.2 mi away
Hartridge Academy
School · 4.3 mi away
Landmark Christian School
School · 4.3 mi away
Haines City Headstart Center
School · 4.4 mi away
Bethune Academy
School · 4.4 mi away
Commute Calculator
Nearby Homes
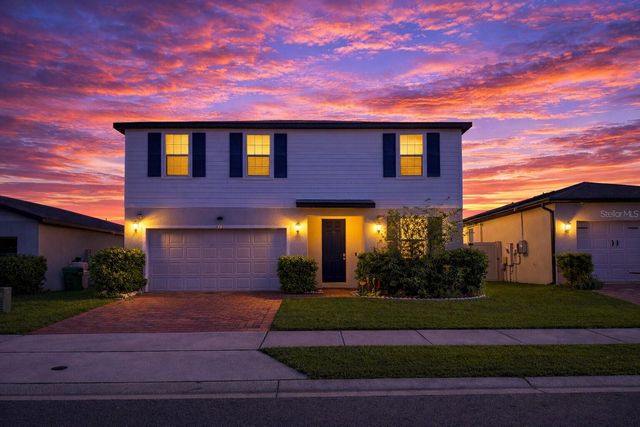
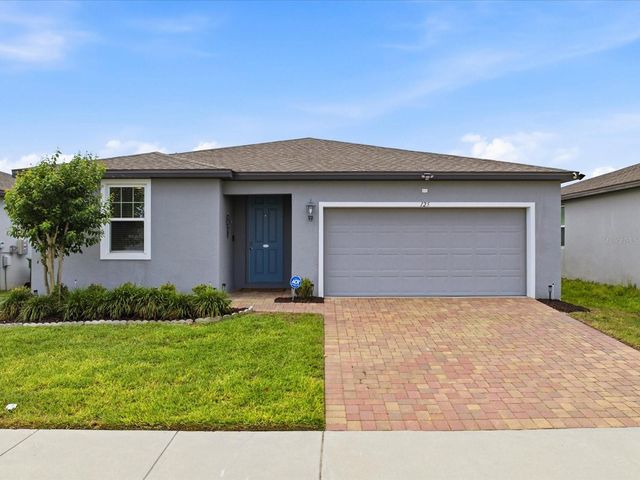

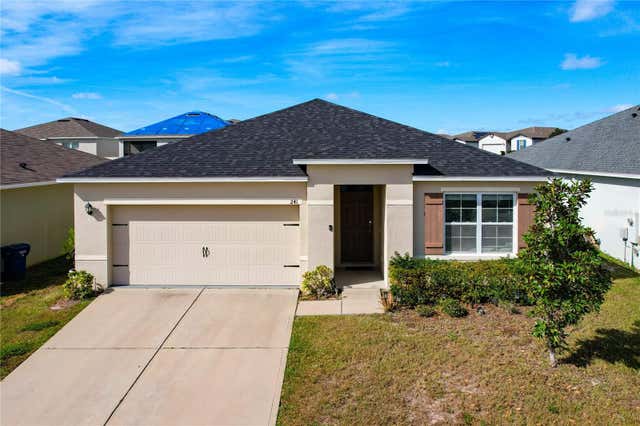
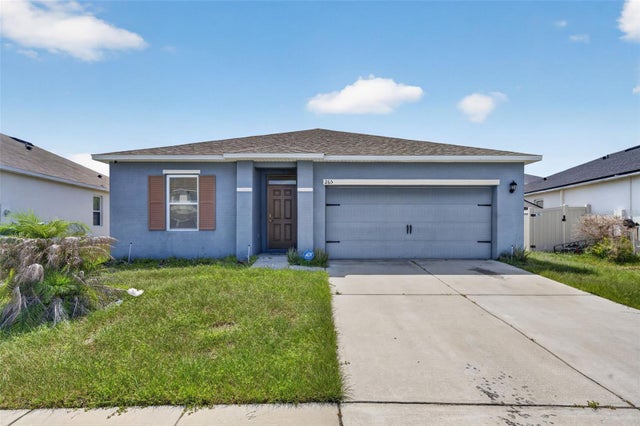
Similar Homes Nearby
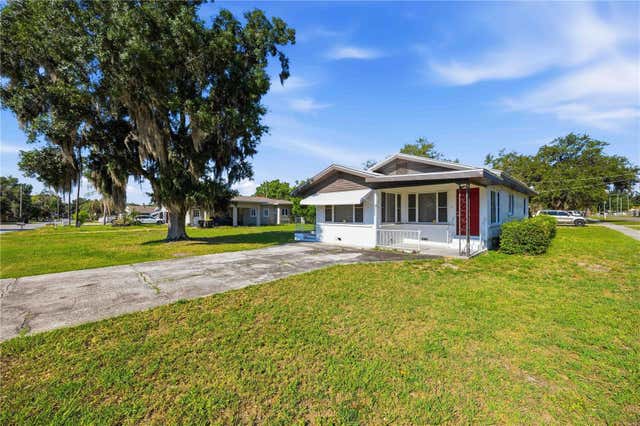
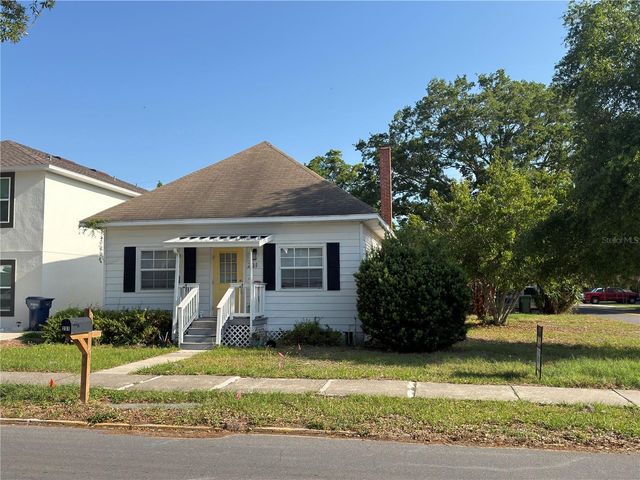


Similar Home Values
Comparable nearby listings and their asking prices.
| Address | Price | Beds | Baths | Sq Ft |
|---|---|---|---|---|
| 1997 26TH STREET NW, WINTER HAVEN, FL | $194,900 | 3 | 2 | 1,166 |
| 231 AVENUE A NE, WINTER HAVEN, FL | $195,000 | 3 | 1 | 1,144 |
| 6827 S LAKE HENRY DRIVE NE, WINTER HAVEN, FL | $195,000 | 4 | 2 | 1,450 |
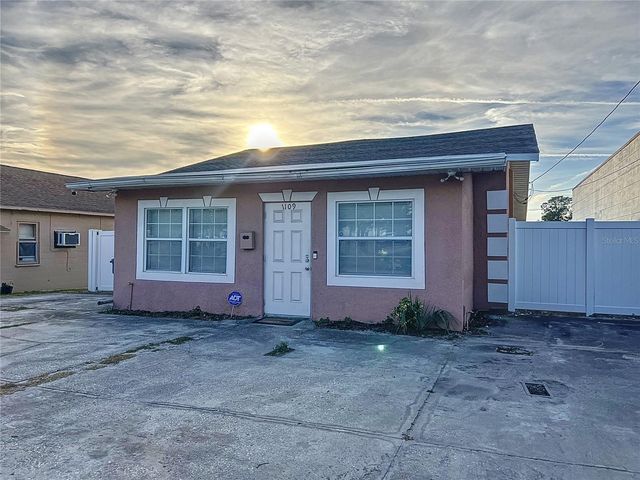
| 1109 5TH STREET SW, WINTER HAVEN, FL | $195,000 | 3 | 2 | 1,238 |
| 820 AVENUE Z NW, WINTER HAVEN, FL | $197,500 | 3 | 2 | 2,082 |
| 429 SHEOAH BOULEVARD 9, WINTER SPRINGS, FL | $199,000 | 3 | 2 | 1,187 |
Moving Cost Estimate
EXIT Agents in WINTER HAVEN


Listing Courtesy: KELLER WILLIAMS ADVANTAGE III - murraycoleman@kw.com
Last Updated: 2026-07-02