

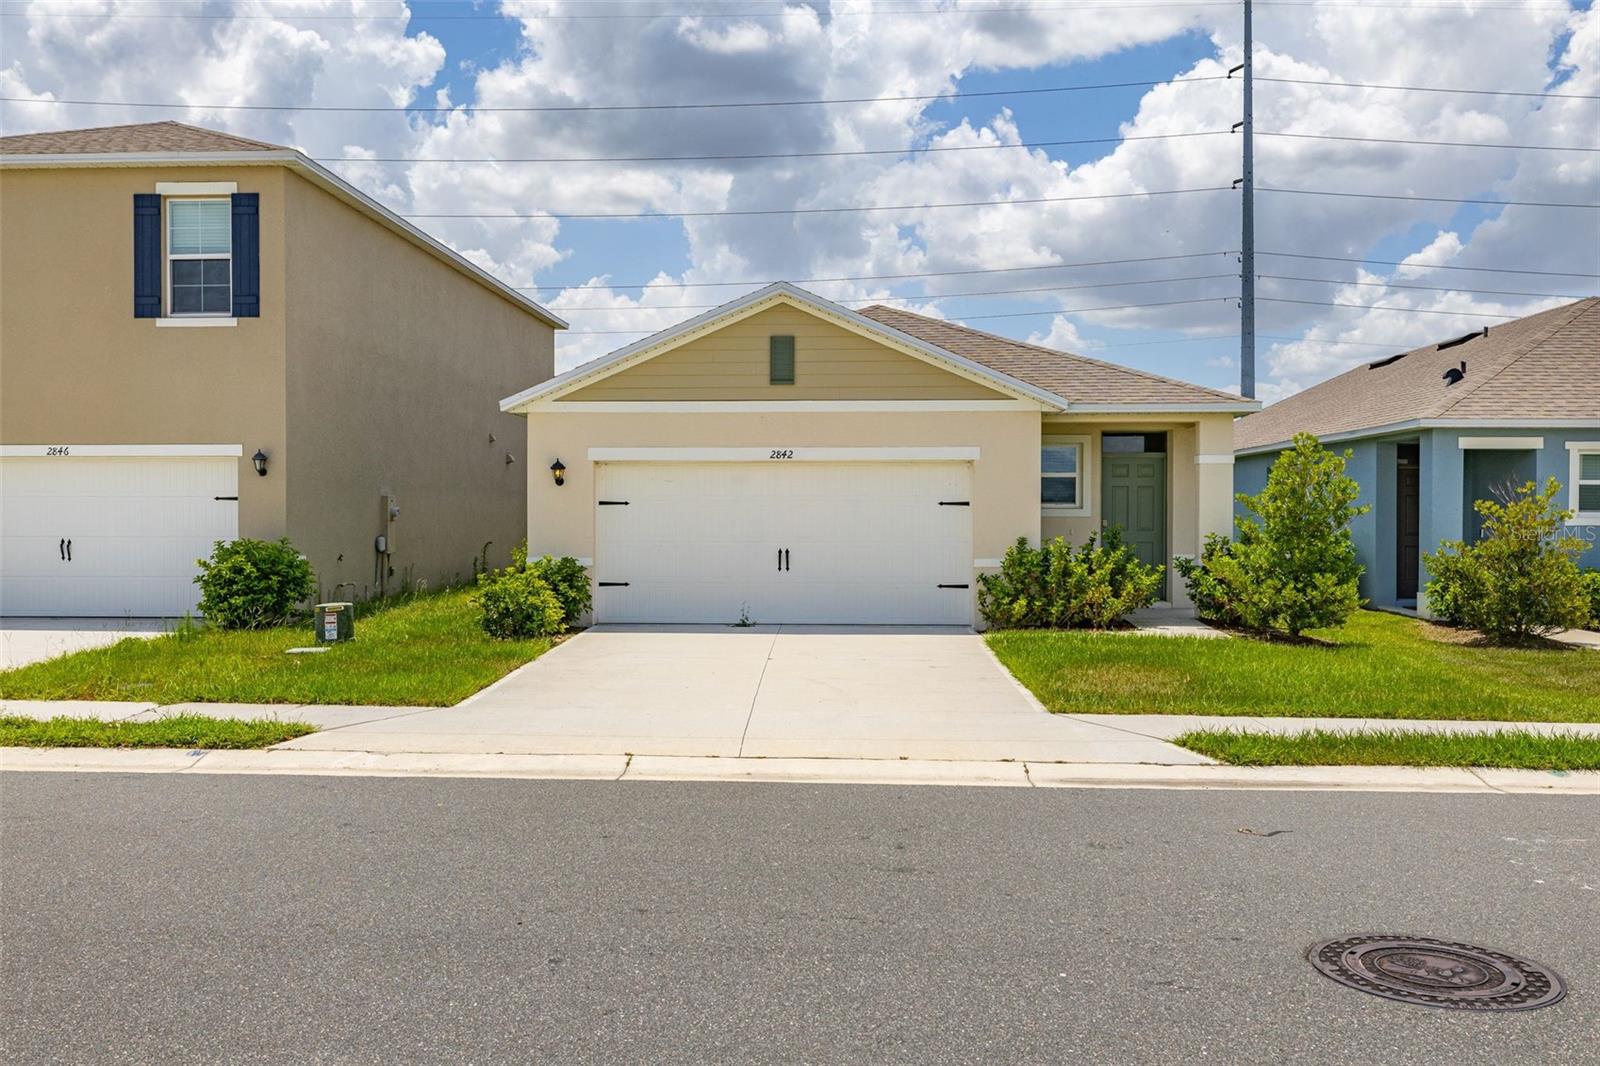
2842 WATERLILY WAY, KISSIMMEE, FL 34759
LAKE DEER ESTATES · Polk County
Key Facts
Description
Welcome to **2842 Waterlily Way** in the desirable **Lake Deer Estates** community! Built in 2024, this move-in ready **4-bedroom, 2-bathroom** home offers modern design, an open-concept floor plan, and all the benefits of newer construction without the wait. Step inside to discover a bright and spacious layout featuring ceramic tile throughout the main living areas, abundant natural light, and a split-bedroom floor plan designed for privacy and functionality. The stylish kitchen is the heart of the home, showcasing stone countertops, a large center island with seating, stainless steel appliances, ample cabinet space, and a generous pantry—perfect for entertaining or everyday living. The spacious primary suite offers a relaxing retreat with a walk-in closet and private en-suite bath featuring dual vanities and a walk-in shower. Three additional bedrooms provide flexibility for family, guests, or a home office. Enjoy Florida living year-round from the covered rear lanai overlooking the backyard, with plenty of space to create your own outdoor oasis. The home also includes a two-car garage, energy-efficient construction, and low-maintenance landscaping. Residents of Lake Deer Estates enjoy fantastic community amenities including a resort-style pool, playground, dog park, sidewalks, and internet included with the HOA. Conveniently located near shopping, dining, schools, and major roadways, this home offers easy access to everything Central Florida has to offer. Don't miss your opportunity to own this beautifully maintained, nearly new home—schedule your private showing today!
Property Information
Property Type
Residential
Sub-Type
Single Family Residence
Year Built
2024
Living Area
2,159 sq ft
Lot Size
0.12 acres
Garage Spaces
2
Ownership
Fee Simple
Zoning
SF
Days on Market
17
MLS® Listing#
S5152672
Property Features
Interior
Exterior
Appliances
Cooling
Heating
Flooring
Parking
Laundry
Patio
Lot Features
Construction
Foundation
Roof
Windows
Community
Utilities
Sewer
Water Source
Rooms
- Bedroom 210x11.58First
- Bedroom 310x13.07First
- Bedroom 410x13.33First
- Great Room14.58x19.75First
- Kitchen14.8x19.2First
- Master Bedroom13.03x13.33First
Schools
- Elementary:
- Sandhill Elem
- Middle:
- Lake Marion Creek Middle
- High:
- Haines City Senior High
Financial Details
HOA
$148 / Quarterly
Tristan Rafael
Annual Taxes
$6,215
Tax year 2025
Parcel Number
28-28-22-935720-002370
Directions
Marigold Avenue, turn on Broadwing Blvd, turn right on Waterlily Way.
Affordability Calculator
$54,600
Estimated monthly payment
$1,453/mo
Principal $218,400 · Est. interest $304,687 over 30 yrs
Neighborhood Market Statistics
How this home compares to active listings in KISSIMMEE, FL
- $377,984
- Median Listing Price
- 100
- Median Days on Market
- 1,822
- Median Sq Ft
- $205
- Median Price / Sq Ft
- 3,016
- Active Listings
- This home’s price is 28% below the area median.
- Its price per sq ft is 38% below the area median.
Market statistics compiled from active EXIT Realty® and MLS listings in KISSIMMEE, FL.
Location

Points of Interest in KISSIMMEE, FL
Showing the KISSIMMEE area map.
Nearby Schools
Lake Marion Creek Elementary School
Elementary · 2.4 mi away
Lake Marion Creek Middle School
Secondary · 2.4 mi away
Laurel Elementary School
Elementary · 2.9 mi away
Sandhill Elementary
Elementary · 3.8 mi away
Chestnut Elementary School
Elementary · 5.9 mi away
Dundee Ridge Middle School
Secondary · 5.9 mi away
Palmetto Elementary School
Elementary · 6.0 mi away
Poinciana Christian Preparatory School South
School · 6.9 mi away
Don E Woods Opportunity Center
Secondary · 7.2 mi away
Dundee Elementary School
Elementary · 7.2 mi away
Little Treasures
School · 7.2 mi away
Poinciana Christian Preparatory School
School · 7.7 mi away
Northridge Christian Preschool
School · 7.8 mi away
Boriken Karate School
School · 7.8 mi away
Chosen Generation Christian Academy
School · 7.9 mi away
Haines City High School
Secondary · 8.0 mi away
New Dimensions High School
Secondary · 8.0 mi away
Boone Middle School
Secondary · 8.3 mi away
Alta Vista Elementary School
Elementary · 8.4 mi away
Alco Poinciana Campus
Secondary · 8.4 mi away
Commute Calculator
Nearby Homes
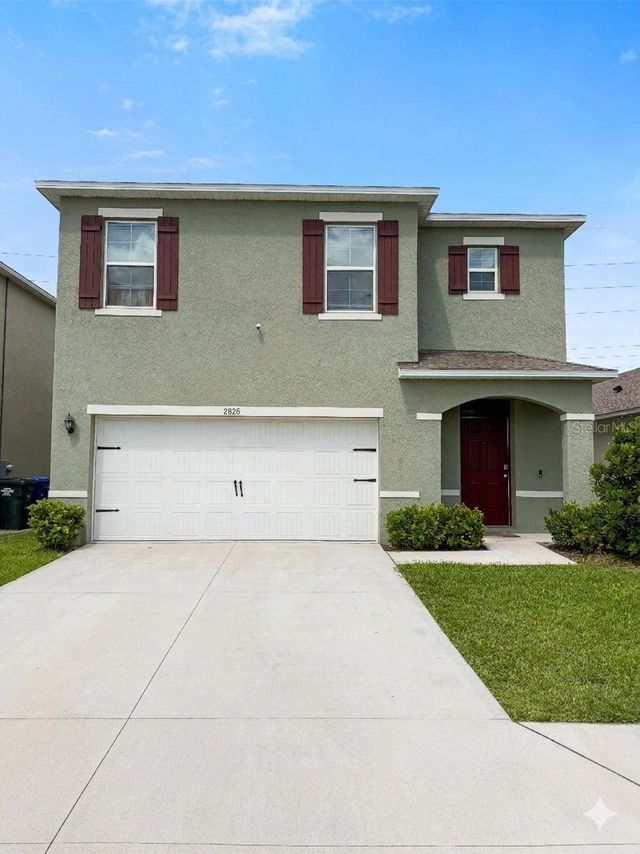
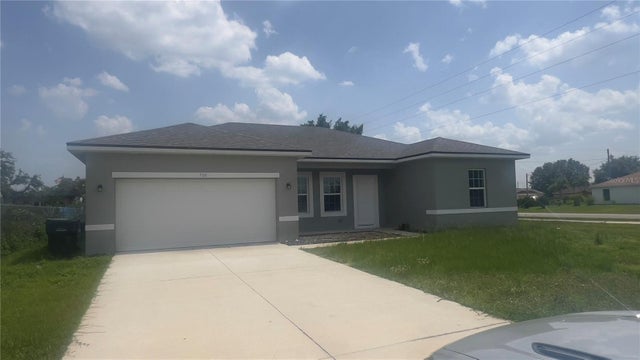
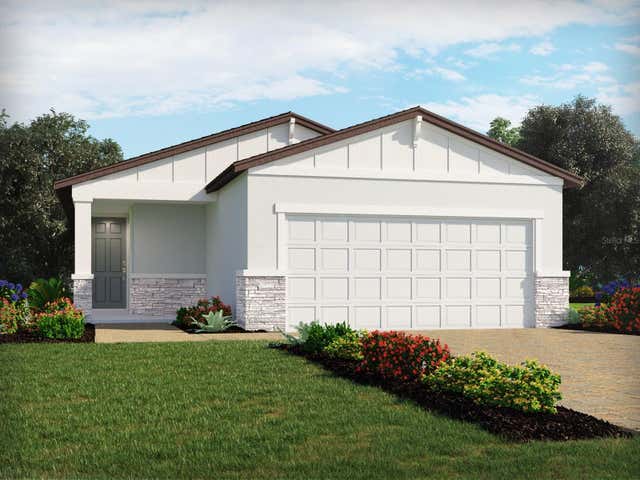
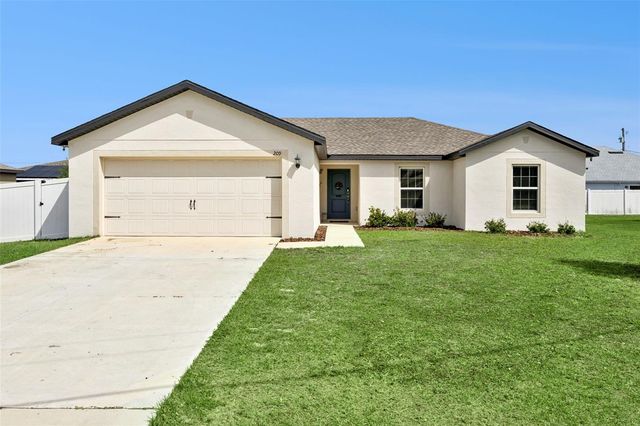

Similar Homes Nearby

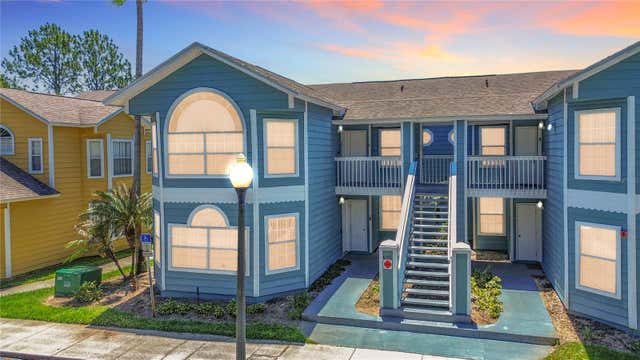
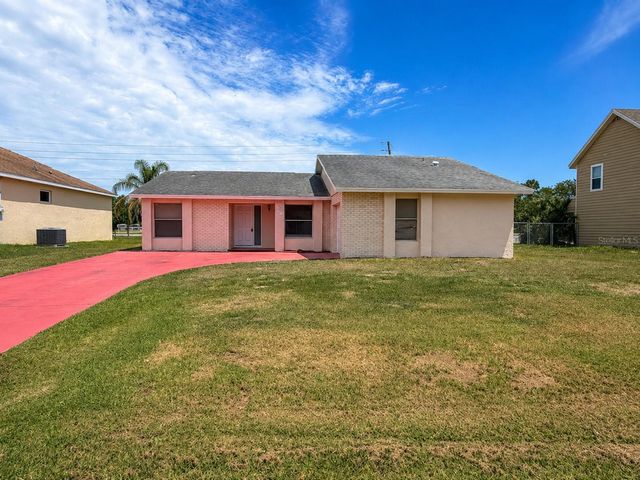

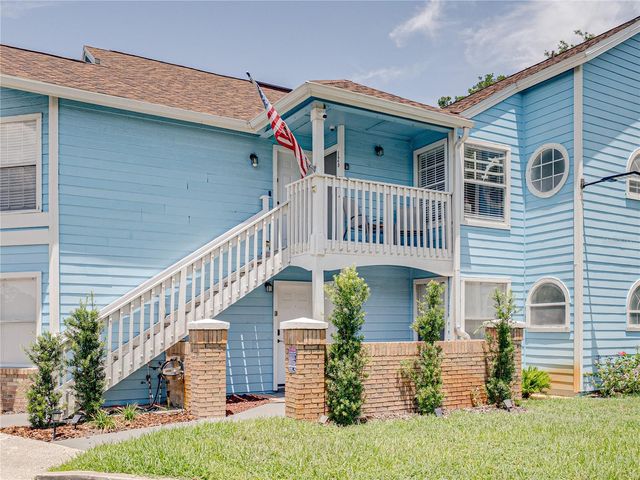
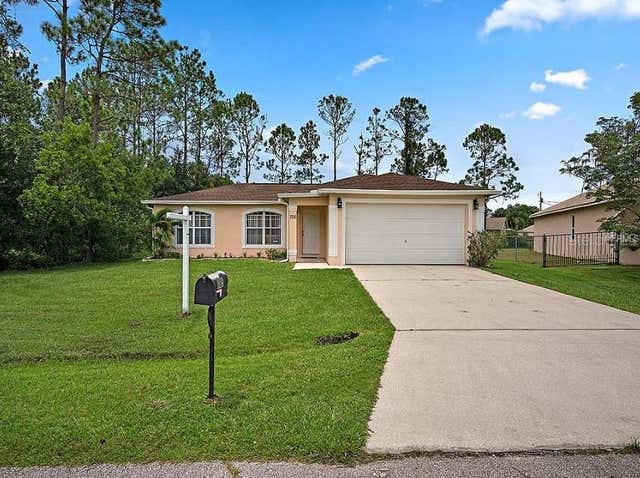
Similar Home Values
Comparable nearby listings and their asking prices.
| Address | Price | Beds | Baths | Sq Ft |
|---|---|---|---|---|
| 2848 OSPREY COVE PLACE 204, KISSIMMEE, FL | $192,900 | 3 | 2 | 1,136 |
| 8716 RAIN FOREST PLACE A, KISSIMMEE, FL | $195,500 | 3 | 2 | 1,381 |
| 766 MADERIA COURT, KISSIMMEE, FL | $197,500 | 3 | 2 | 1,293 |
| 2838 OSPREY COVE PLACE 103, KISSIMMEE, FL | $198,000 | 3 | 2 | 1,136 |
| 2729 N POINCIANA BOULEVARD 125, KISSIMMEE, FL | $199,000 | 3 | 2 | 1,287 |
| 706 N RENNES COURT, KISSIMMEE, FL | $199,000 | 3 | 2 | 1,395 |
Moving Cost Estimate
EXIT Agents in KISSIMMEE


Listing Courtesy: JASON MITCHELL REAL ESTATE FLO - 754-307-0607
Last Updated: 2026-06-25