

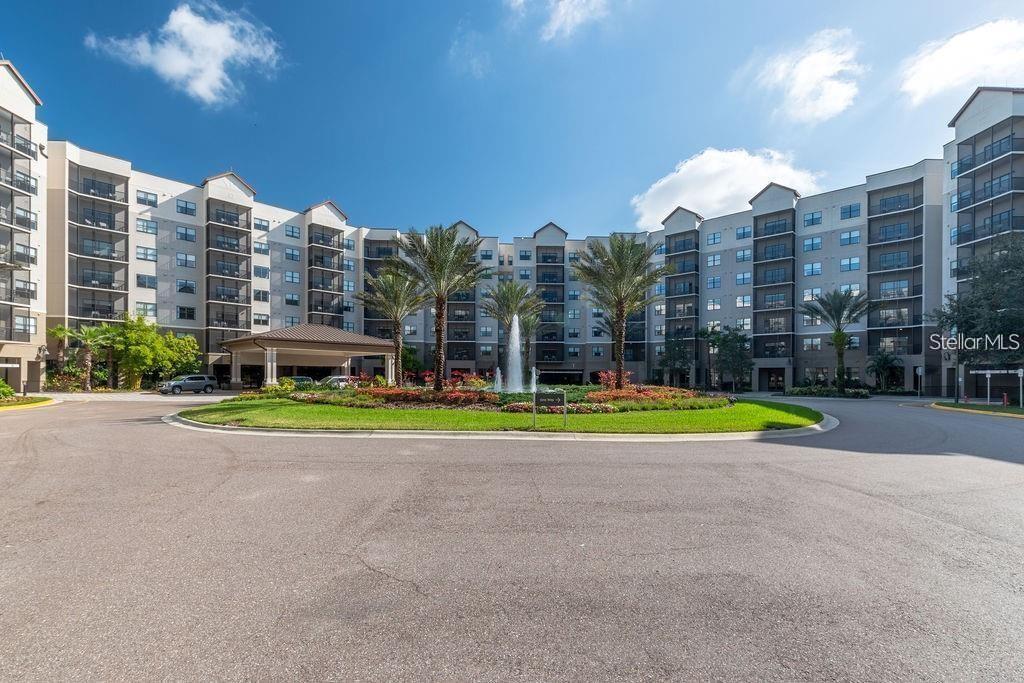
14501 GROVE RESORT AVENUE 3227, WINTER GARDEN, FL 34787
GROVE RESIDENCE & SPA HOTEL CONDO · Orange County
Key Facts
Description
***Amazing views of the Surfari Water Park from this 2nd story 3-bedroom 3-bathroom condo!!! Screened-in balcony with additional access from primary bedroom, gives peaceful views of the pond and the water park at The Grove Resort. This fully-furnished condo is managed by the onsite management company, so you can make income when you are not staying in your vacation home!! The primary bedroom has a quiet sitting area for morning coffee or reading a book, and the large primary bathroom has dual sinks, with a separate tub and shower. The second bedroom has its own en-suite bathroom with walk-in closet, plus there is a third bedroom and bathroom. The full kitchen also has a attached room with washer and dryer, providing all you need for your stays here. The resort has a water park with large pool, lazy river, splash area, slides, the Flowrider surfing experience, and the Longboard Bar and Grill. The Springs Pools area has a further three pools with a hot tub, surrounded by beautiful landscaping, and is next to the Valencia full service restaurant. There is also a 24/7 gym, and a short walk takes you down to Lake Austin where you can hire fishing poles, kayaks, and swan paddle boats! This is truly a hands-free ownership, and one that you and your family will love to visit! Call now for more information!****
Property Information
Property Type
Residential
Sub-Type
Condominium
Year Built
2018
Stories
7
Living Area
1,614 sq ft
Lot Size
0.04 acres
Ownership
Fee Simple
Zoning
STR
MLS® Listing#
S5152479
Property Features
Interior
Exterior
Appliances
Cooling
Heating
Flooring
Parking
Laundry
Construction
Foundation
Roof
Security
Community
Sewer
Water Source
Rooms
- Bathroom 213x10First
- Bedroom 112x11First
- Bedroom 211x10First
- Kitchen9x8First
- Living Room17x15First
- Master BathroomFirst
- Master Bedroom26x14First
Financial Details
HOA
$1,103 / Monthly
Brianna Wilson
Annual Taxes
$7,889
Tax year 2025
Parcel Number
31-24-27-3000-32-270
Directions
From I-4 head West on Hwy 192. Turn right onto Avalon Road. After three quarters of a mile turn left into the Grove Resort. Follow road around to the guard shack, and they will let you into the resort.
Affordability Calculator
$73,000
Estimated monthly payment
$1,943/mo
Principal $292,000 · Est. interest $407,366 over 30 yrs
Neighborhood Market Statistics
How this home compares to active listings in WINTER GARDEN, FL
- $396,125
- Median Listing Price
- 71
- Median Days on Market
- 1,846
- Median Sq Ft
- $225
- Median Price / Sq Ft
- 2,007
- Active Listings
- This home’s price is 8% below the area median.
- Its price per sq ft is right around the area median.
Market statistics compiled from active EXIT Realty® and MLS listings in WINTER GARDEN, FL.
Location

Points of Interest in WINTER GARDEN, FL
Showing the WINTER GARDEN area map.
Nearby Schools
Creative Kids Connection
School · 1.5 mi away
Westside K-8 School
Elementary · 2.9 mi away
Citrus Ridge A Civics Academy
School · 3.6 mi away
Sawgrass Bay Elementary School
Elementary · 3.7 mi away
Horizon High School
Secondary · 4.2 mi away
Panther Lake Elementary
Elementary · 4.5 mi away
Four Corners Charter School
Elementary · 4.5 mi away
Bella Citta
Elementary · 6.0 mi away
Primrose School of Horizon West
School · 6.0 mi away
Primrose Schools
Elementary · 6.1 mi away
Four Corners Upper School
Secondary · 6.1 mi away
Island Village Elementary
Elementary · 6.5 mi away
Summerlake Elementary Pto
Elementary · 6.6 mi away
Champions at Summerlake Elementary School
Elementary · 6.6 mi away
Celebration High School
Secondary · 6.6 mi away
Continuum
School · 6.6 mi away
Creation Development Foundation
Elementary · 6.7 mi away
Montessori School of Celebration
Elementary · 6.9 mi away
Celebration School
Elementary · 7.1 mi away
Hamlin Middle School
Secondary · 7.2 mi away
Commute Calculator
Nearby Homes


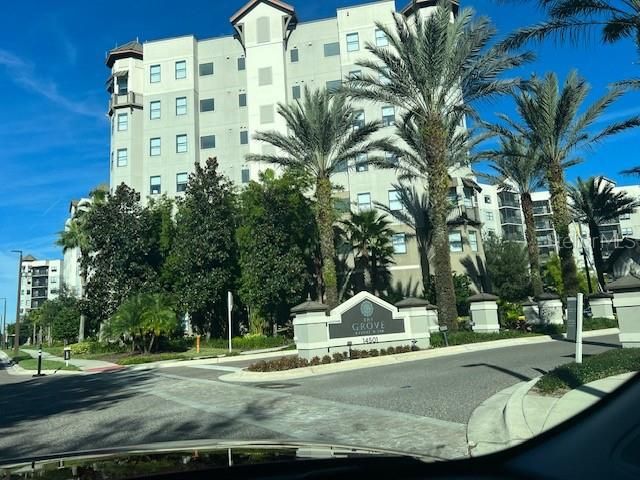
Similar Homes Nearby
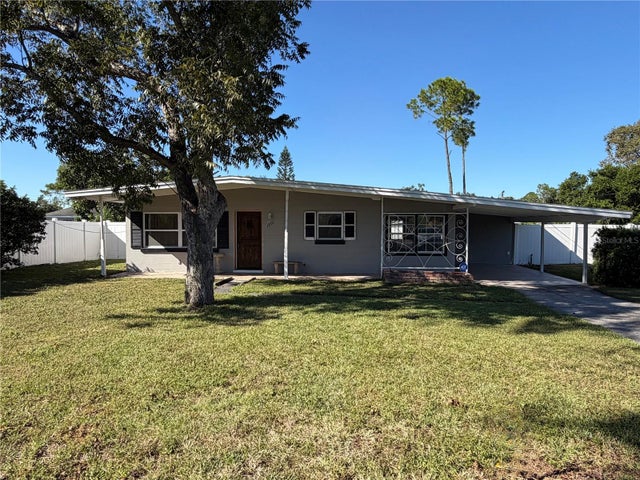

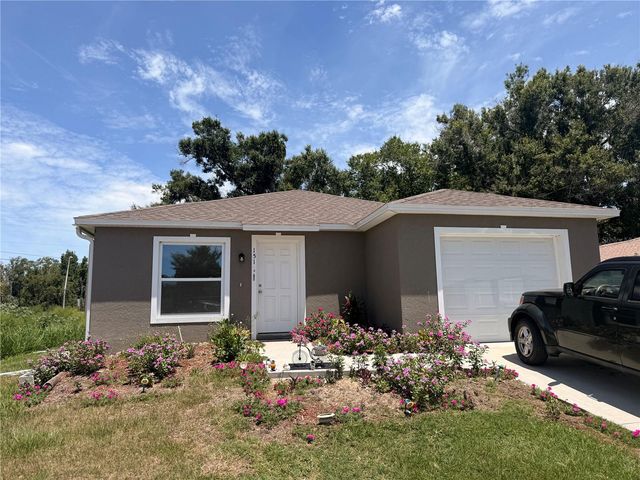
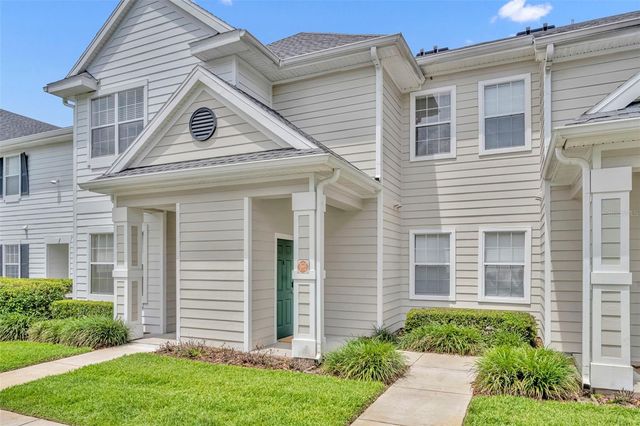

Similar Home Values
Comparable nearby listings and their asking prices.
| Address | Price | Beds | Baths | Sq Ft |
|---|---|---|---|---|
| 1601 ROSELAWN STREET SW, WINTER HAVEN, FL | $256,500 | 2 | 1 | 1,099 |
| 1500 GAY ROAD 20D, WINTER PARK, FL | $258,000 | 2 | 2 | 1,026 |
| 151 1ST STREET S, WINTER HAVEN, FL | $258,000 | 3 | 2 | 1,259 |
| 200 SOUTHERN PECAN CIRCLE 206, WINTER GARDEN, FL | $258,000 | 2 | 2 | 1,276 |
| 1678 LINZ COURT, WINTER HAVEN, FL | $258,500 | 2 | 2 | 1,158 |
| 1709 LINZ CT, WINTER HAVEN, FL | $259,000 | 2 | 2 | 1,164 |
Moving Cost Estimate
EXIT Agents in WINTER GARDEN


Listing Courtesy: FLARE PROPERTIES LLC - 407-729-3930
Last Updated: 2026-06-24