

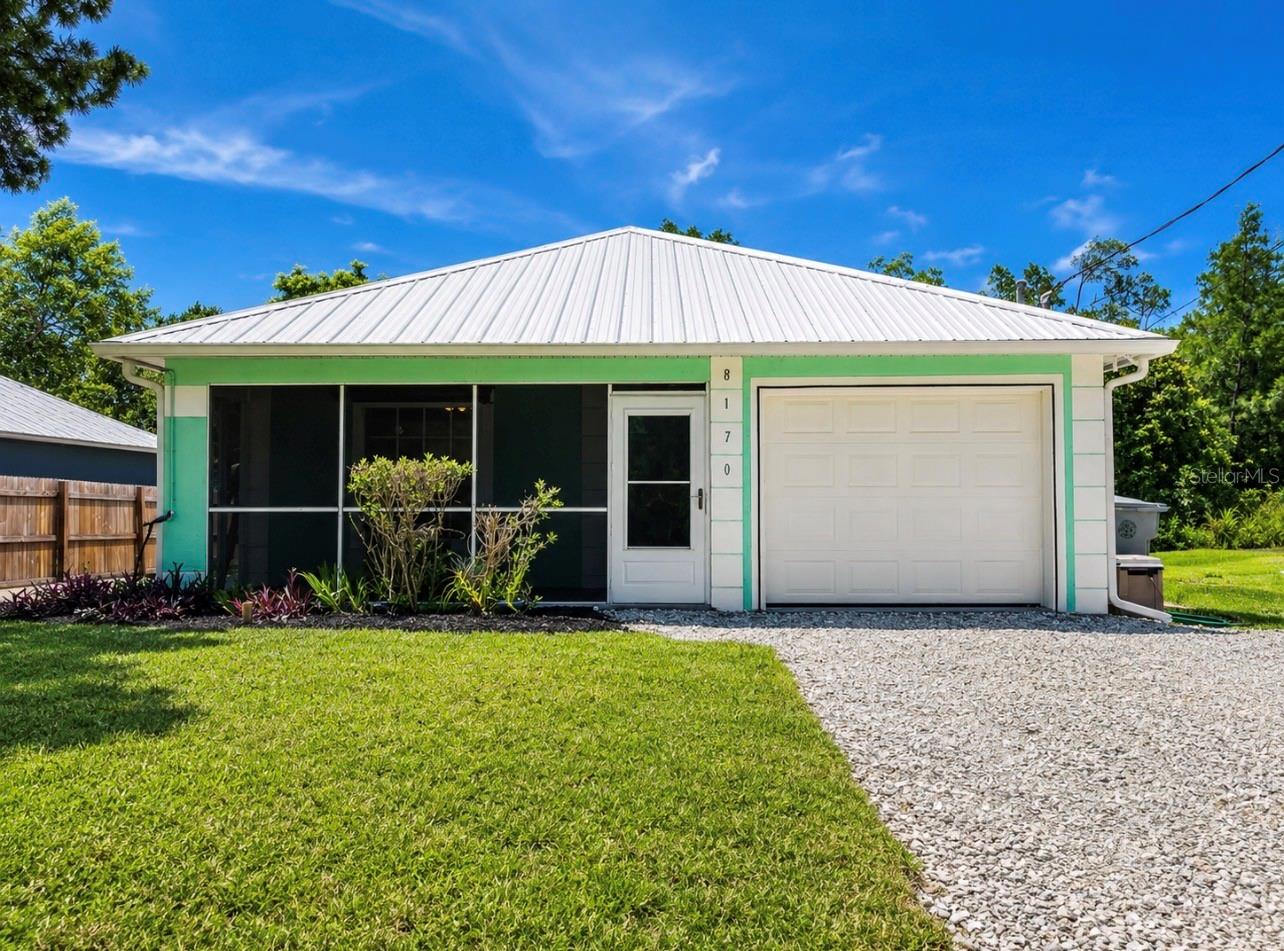
8170 130TH STREET, SEBASTIAN, FL 32958
TOWNSITE OF ROSELAND · Indian River County
Key Facts
Description
MOVE-IN READY! This 3 bedroom, 2 bath home is located just minutes from the Indian River and less than 3 miles from the Sebastian boat ramp. Bring your boats and trailers with NO HOA and plenty of parking in the long circular driveway. The home has a Florida coastal feel featuring a metal roof, hurricane-impact windows, and block construction. It has an open floor plan with vaulted ceilings, luxury vinyl plank flooring throughout, granite countertops in the kitchen & bathrooms, and black stainless steel appliances. The home was newly constructed in 2019 with a single-car garage, front porch, and exterior deck. Come check out this one today!
Property Information
Property Type
Residential
Sub-Type
Single Family Residence
Style
Florida
Year Built
2019
Stories
1
Living Area
1,560 sq ft
Lot Size
0.30 acres
Garage Spaces
1
Ownership
Fee Simple
Zoning
RS-3
Days on Market
1
MLS® Listing#
S5151967
Property Features
Interior
Exterior
Appliances
Cooling
Heating
Parking
Laundry
Patio
Lot Features
Construction
Foundation
Roof
Windows
Security
Community
Utilities
Sewer
Water Source
Rooms
- First
- Bathroom 28x5First
- Bedroom 210x10First
- Bedroom 310x10First
- Kitchen14x12First
- Living Room17x16First
- Master Bathroom8x5First
- Master Bedroom12x12First
Financial Details
HOA
None
Annual Taxes
$1,738
Tax year 2025
Parcel Number
30-38-21-00005-0390-00004.0
Directions
From US-1 South, turn right onto Roseland Rd., turn left onto 130th St, the house is on the left.
Affordability Calculator
$66,800
Estimated monthly payment
$1,778/mo
Principal $267,200 · Est. interest $372,768 over 30 yrs
Neighborhood Market Statistics
How this home compares to active listings in SEBASTIAN, FL
- $361,688
- Median Listing Price
- 81
- Median Days on Market
- 1,670
- Median Sq Ft
- $223
- Median Price / Sq Ft
- 305
- Active Listings
- This home’s price is 8% below the area median.
- Its price per sq ft is 4% below the area median.
Market statistics compiled from active EXIT Realty® and MLS listings in SEBASTIAN, FL.
Location
Map is currently unavailable for this location.
Points of Interest in SEBASTIAN, FL
Showing the SEBASTIAN area map.
Commute Calculator
Nearby Homes


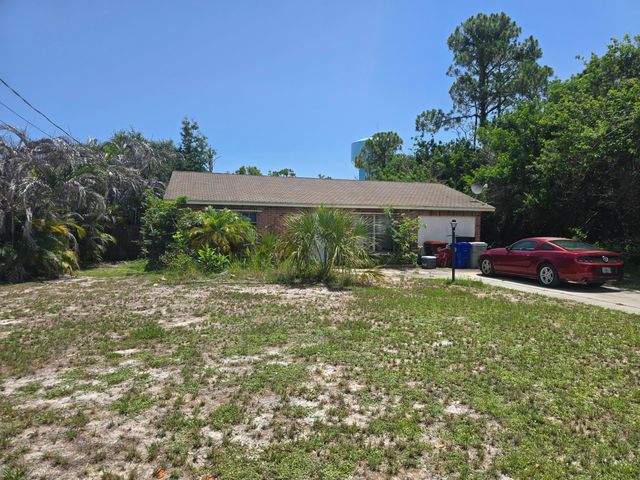
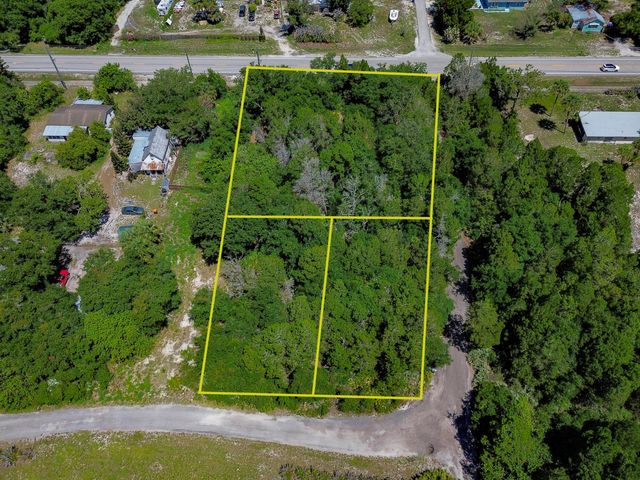
Similar Homes Nearby


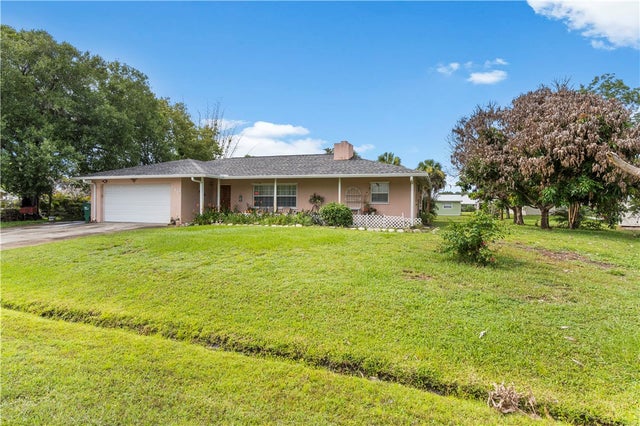
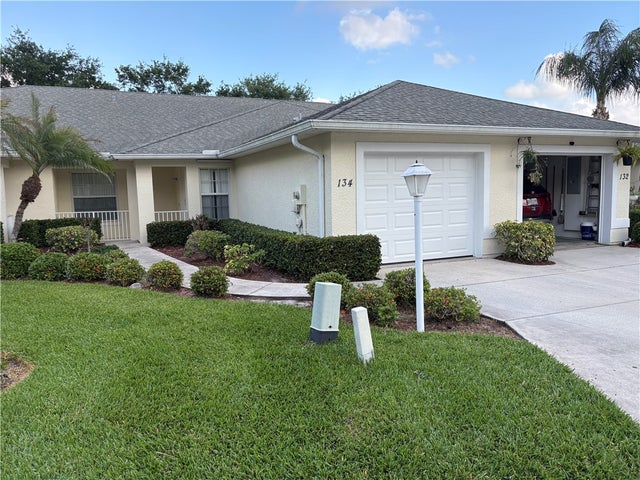

Similar Home Values
Comparable nearby listings and their asking prices.
| Address | Price | Beds | Baths | Sq Ft |
|---|---|---|---|---|
| 9637 Riverside Drive 3, Sebastian, FL | $235,000 | 2 | 2 | 1,060 |
| 710 Rose Avenue, Sebastian, FL | $235,000 | 3 | 2 | 1,498 |
| 710 Rose Avenue, Sebastian, FL | $235,000 | 3 | 2 | 1,498 |
| 134 Maggie Way, Sebastian, FL | $239,500 | 2 | 2 | 1,379 |
| 401 Easy Street, Sebastian, FL | $245,000 | 3 | 2 | 1,555 |
| 6155 S Mirror Lake Drive 109, Sebastian, FL | $249,000 | 2 | 2 | 1,199 |
Moving Cost Estimate
EXIT Agents in SEBASTIAN


Listing Courtesy: HOMESTEAD REALTY INC - 407-367-4201
Last Updated: 2026-06-16