

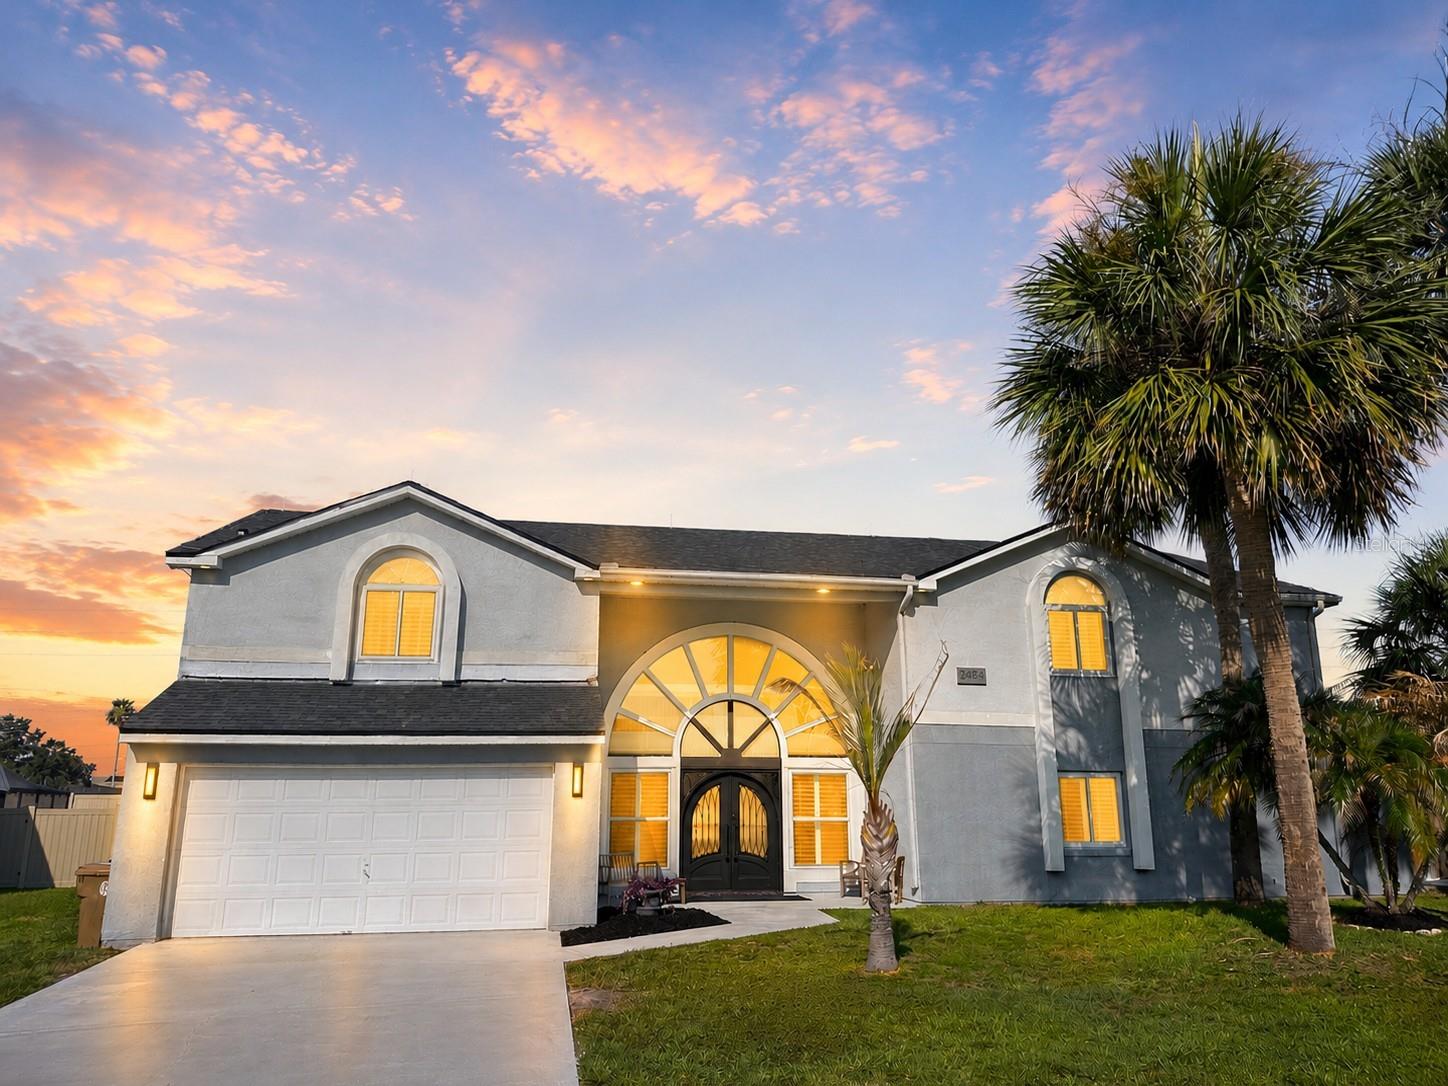
2484 ALBANY DRIVE, KISSIMMEE, FL 34758
ST JAMES PARK · Osceola County
Key Facts
Description
Welcome to this beautifully renovated custom home in the sought-after St. James Park community of Kissimmee. Situated on a large lot with NO HOA, this 4-bedroom, 4.5-bath home offers approximately 3,300 square feet of updated living space. AMERICAN HOME SHIELD WARRANTY for one year included! The home features custom front doors, new windows, Luxury Vinyl Plank flooring, crown molding, plantation shutters, recessed lighting, built-in speakers, and custom finishes throughout. The remodeled kitchen includes granite countertops, custom cabinets, Frigidaire Gallery refrigerator and freezer, built-in stainless steel appliances, cooktop, upgraded vent hood, built-in ice maker, trash compactor, and a large breakfast bar. The dining room features a coffered ceiling and a custom wine cellar with iron doors. The spacious living room includes a spiral staircase, built-in entertainment wall, and gas fireplace. A private glass-enclosed office provides an ideal work-from-home space. The owner's suite includes custom closets, a private sauna, freestanding soaking tub, dual vanities with lighted mirrors, and a large walk-in shower. Two additional bedrooms share an updated Jack-and-Jill bath, while the fourth bedroom has its own private remodeled bath. Step outside to a screened saltwater pool, covered lanai, outdoor bar with sink, microwave, and TV, plus a large pool deck and privacy fence—perfect for entertaining. A pool bath with walk-in shower adds convenience. Additional updates include a 2023 roof, 2023 water heater, 2022 A/C for the bedroom wing, and 2018 A/C for the main house. The oversized two-car garage offers only extra storage and golf cart space. Over $300K in renovations! Schedule your tour!
Property Information
Property Type
Residential
Sub-Type
Single Family Residence
Style
Florida
Year Built
1989
Living Area
4,064 sq ft
Lot Size
0.27 acres
Garage Spaces
1
Ownership
Fee Simple
Zoning
OPUD
Days on Market
35
MLS® Listing#
S5151834
Property Features
Interior
Appliances
Cooling
Heating
Flooring
Fireplace
Pool
Parking
Laundry
Fencing
Construction
Foundation
Roof
Windows
Sewer
Water Source
Rooms
- Bathroom 15x7Second
- Bathroom 25x8Second
- Bathroom 45x8First
- Bedroom 110x11Second
- Bedroom 210x14Second
- Bedroom 310x11Second
- Dining Room10x15First
- Kitchen12x17First
- Living Room20x40First
- Master Bathroom15x12First
- Master Bedroom15x14First
Schools
- Elementary:
- Reedy Creek Elem (K 5)
- Middle:
- Horizon Middle
- High:
- Poinciana High School
Financial Details
HOA
None
Annual Taxes
$3,694
Tax year 2025
Parcel Number
14-26-28-5135-0001-0040
Directions
Poinciana Blvd south of Orange Blossom Trail, u-Turn north after Eagles trail and right on to Brook dr and right on to Albant Dr.
Affordability Calculator
$135,000
Estimated monthly payment
$3,593/mo
Principal $540,000 · Est. interest $753,348 over 30 yrs
Neighborhood Market Statistics
How this home compares to active listings in KISSIMMEE, FL
- $376,989
- Median Listing Price
- 98
- Median Days on Market
- 1,816
- Median Sq Ft
- $205
- Median Price / Sq Ft
- 3,013
- Active Listings
- This home’s price is 79% above the area median.
- Its price per sq ft is 19% below the area median.
Market statistics compiled from active EXIT Realty® and MLS listings in KISSIMMEE, FL.
Location

Points of Interest in KISSIMMEE, FL
Showing the KISSIMMEE area map.
Nearby Schools
Poinciana Christian Preparatory School North
School · 0.1 mi away
Pleasant Hill Academy
School · 0.1 mi away
Reedy Creek Elementary School
Elementary · 0.2 mi away
Poinciana High School
Secondary · 0.5 mi away
Horizon Middle School
Secondary · 1.7 mi away
Renaissance Charter School
Elementary · 1.7 mi away
Sunrise Elementary School
Elementary · 2.0 mi away
Albir Educational Center
School · 2.1 mi away
Peace Lutheran Church & School
School · 3.1 mi away
Deerwood Elementary School
Elementary · 3.1 mi away
Mater Brighton Lakes Academy
Elementary · 3.3 mi away
Oasis Residential Center
Secondary · 3.3 mi away
Central Pointe Academy
School · 3.9 mi away
Bcat School
Secondary · 3.9 mi away
Turtle Tots Academy
School · 4.0 mi away
Discovery Intermediate School
Secondary · 4.1 mi away
Bellalago Academy
School · 4.1 mi away
Poinciana Academy of Fine Arts
School · 4.4 mi away
Pleasant Hill Elementary School
Elementary · 4.4 mi away
Pha Preparatory School
School · 4.5 mi away
Commute Calculator
Nearby Homes
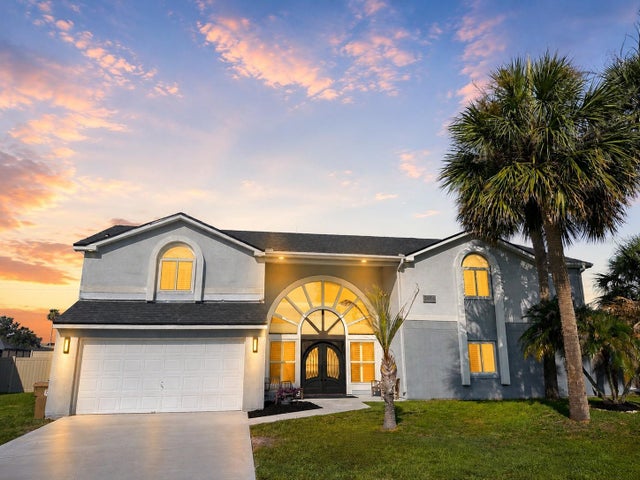
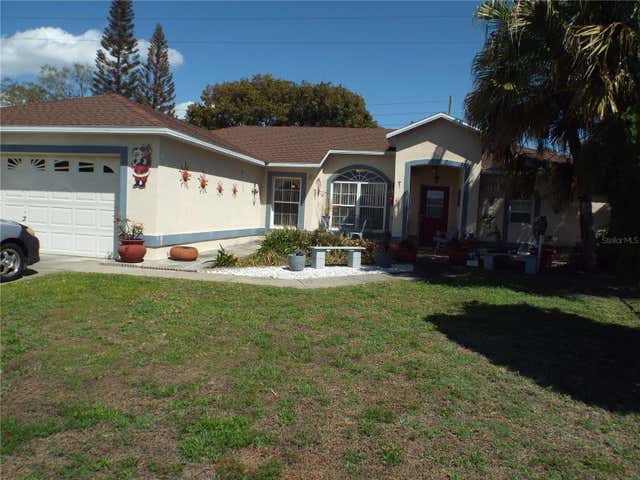


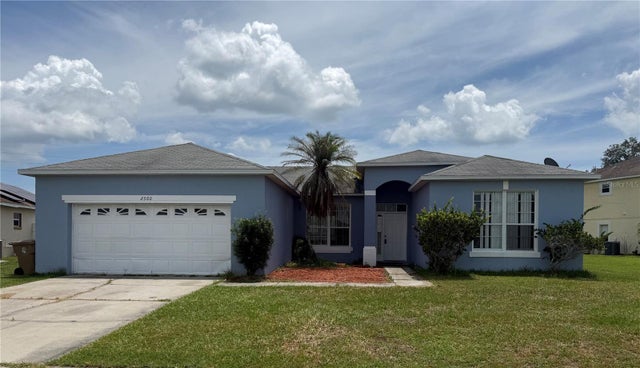
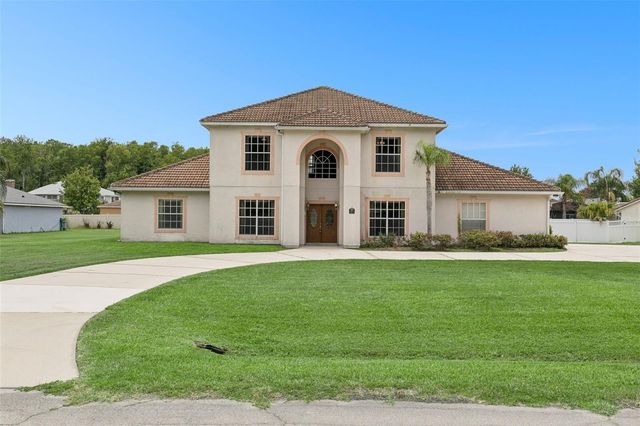
Similar Homes Nearby

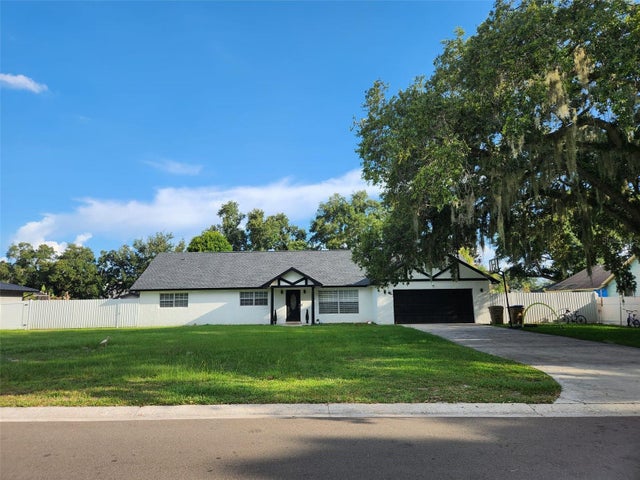


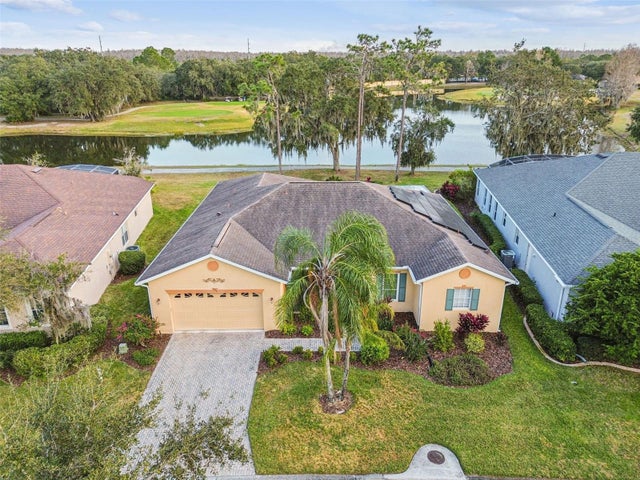
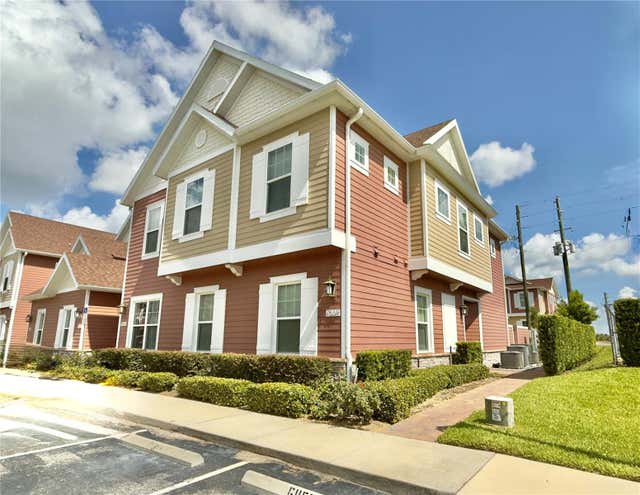
Similar Home Values
Comparable nearby listings and their asking prices.
| Address | Price | Beds | Baths | Sq Ft |
|---|---|---|---|---|
| 3504 SOUTHERN CROSS LOOP, KISSIMMEE, FL | $473,900 | 4 | 3 | 2,463 |
| 1682 STARFISH STREET, KISSIMMEE, FL | $474,900 | 4 | 2 | 1,824 |
| 4802 LOVE STOREY LANE, KISSIMMEE, FL | $474,900 | 4 | 3 | 1,914 |
| 2634 AUTUMN CREEK CIRCLE, KISSIMMEE, FL | $474,900 | 4 | 2 | 1,778 |
| 305 ROCK SPRINGS DRIVE, KISSIMMEE, FL | $474,900 | 3 | 3 | 2,454 |
| 7569 SUNNY DREAMS LANE, KISSIMMEE, FL | $474,905 | 5 | 6 | 2,169 |
Moving Cost Estimate
EXIT Agents in KISSIMMEE


Listing Courtesy: WATSON REALTY CORP - 407-298-8800
Last Updated: 2026-06-12