

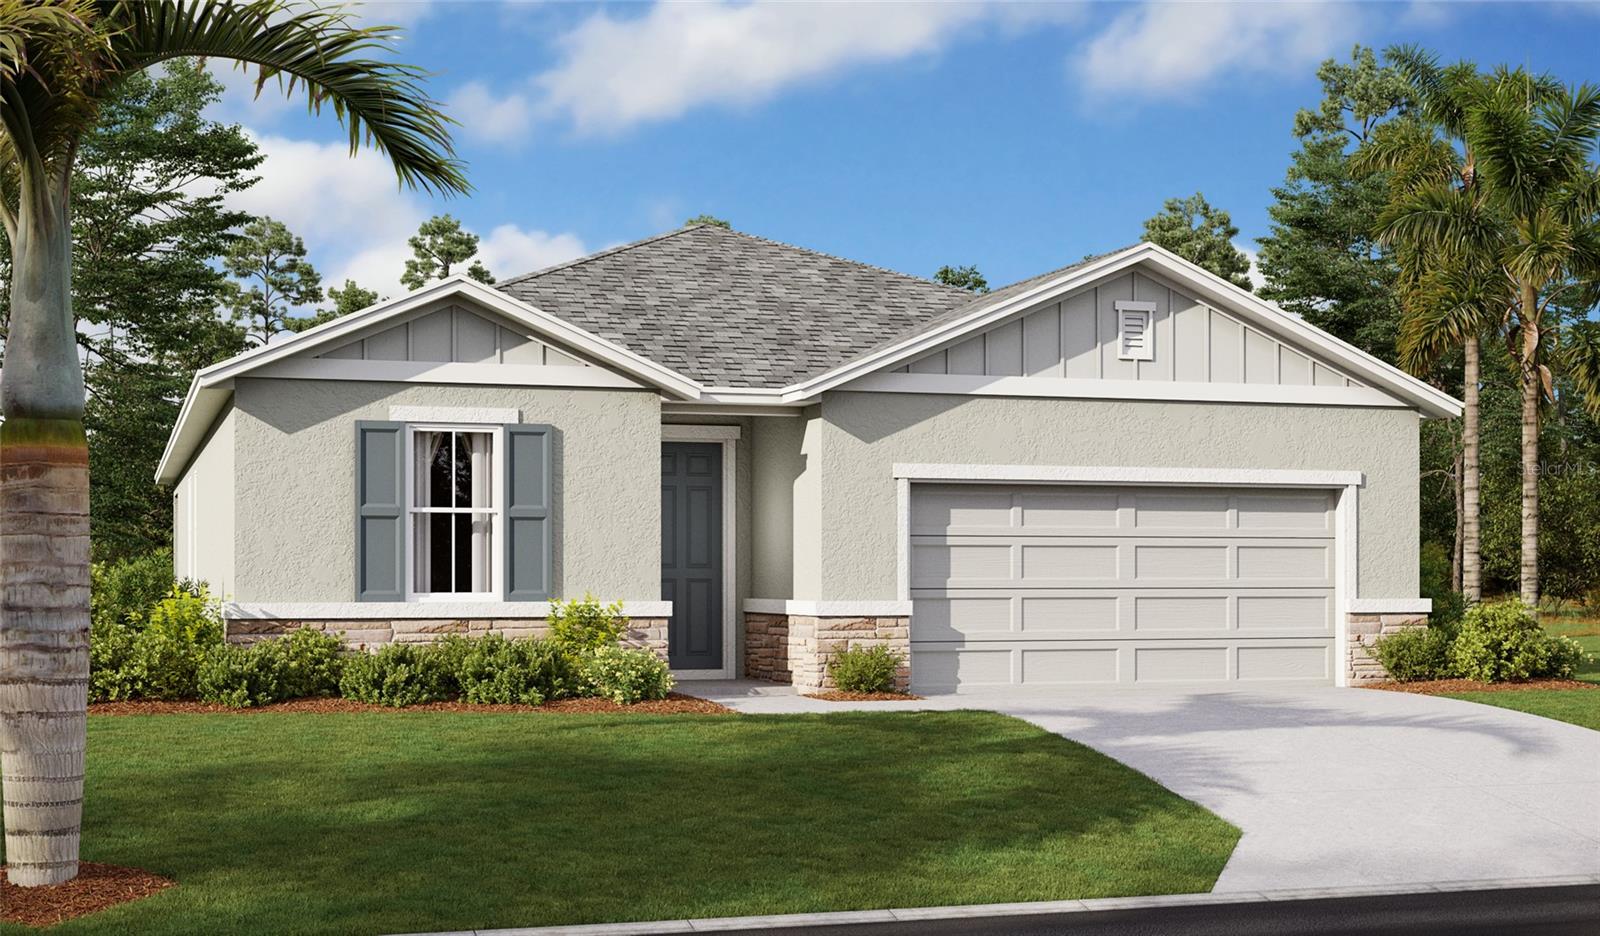
6390 CLOVER STREET, LAKE HAMILTON, FL 33851
SEASONS AT SCENIC TERRACE · Polk County
Key Facts
Description
Under Construction. This popular and charming home is assured to to catch your eyes you enter its 8' exterior entry way. Contemporary 7'x22" wood-look Tile Plank graces the entry way, dining, kitchen, and great room. Ultra modern stainless steel GE appliances, White Quartz countertop, and white 42" cabinets. Matte Blk interior door hardware, Matte Blk plumbing hardware, all highlight a lavish kitchen. Experience Florida living at its finest with an awesome covered patio. A large master bedroom with en-suite bathroom, boasts a glass shower enclosure, separate garden tub and double vanity. A must have list of modern upgrades your assured to fall in love with. Take advantage of special financing on quick move-in homes OR buy a to-be-built home and enjoy up to $20,000 in Flex Funds toward homes that can close in a timely manner! Options may vary by community, and offers are available on select homes on a first-come, first-served basis. Contact builder for more information!
Property Information
Property Type
Residential
Sub-Type
Single Family Residence
Year Built
2026
Stories
1
Living Area
2,430 sq ft
Lot Size
0.16 acres
Garage Spaces
2
Ownership
Fee Simple
Days on Market
23
MLS® Listing#
S5150992
Property Features
Interior
Appliances
Cooling
Heating
Flooring
Parking
Laundry
Patio
Construction
Foundation
Roof
Security
Community
Utilities
Sewer
Water Source
Rooms
- Bathroom 2First
- Bathroom 3First
- Bedroom 211.6x10First
- Bedroom 311.11x10.7First
- Bedroom 411.2x11.7First
- Dining Room16.11x9.3First
- Great Room16.11x14.1First
- Kitchen11.5x15.1First
- LaundryFirst
- Master Bathroom10x10.1First
- Master Bedroom14.6x13.6First
Financial Details
HOA
$592 / Annually
Richmond HOA
Parcel Number
27-28-09-822003-041220
Directions
Take I-4 West to County Rd. 557/State Rd 557, LEFT on Haines City Rd(Old Polk County Rd), to US HWY 27 Exit, Take HWY 27 South, Make Left onto Bates Rd., Make Right on US-17-92 N, Make Left on Baker Ave, to 30th St. Make a Right, to Marion Rd, turn Right, go to Detour Rd, and turn Left, continue straight to Hughes Rd., turn Right, and the entrance will be on Left for Seasons Collection/Richmond American Homes. Model/Parking will be on your Right.
Affordability Calculator
$70,779
Estimated monthly payment
$1,884/mo
Principal $283,115 · Est. interest $394,971 over 30 yrs
Neighborhood Market Statistics
How this home compares to active listings in LAKE HAMILTON, FL
- $340,535
- Median Listing Price
- 81
- Median Days on Market
- 1,620
- Median Sq Ft
- $202
- Median Price / Sq Ft
- 2,464
- Active Listings
- This home’s price is 4% above the area median.
- Its price per sq ft is 28% below the area median.
Market statistics compiled from active EXIT Realty® and MLS listings in LAKE HAMILTON, FL.
Location

Points of Interest in LAKE HAMILTON, FL
Showing the LAKE HAMILTON area map.
Nearby Schools
Northridge Christian Preschool
School · 0.9 mi away
Alta Vista Elementary School
Elementary · 1.8 mi away
Dundee Elementary School
Elementary · 2.3 mi away
Don E Woods Opportunity Center
Secondary · 2.4 mi away
Haines City High School
Secondary · 2.8 mi away
Boone Middle School
Secondary · 3.0 mi away
Daniel Jenkins Academy of Technology
School · 3.0 mi away
Jesus Cares Learning Academy
School · 3.1 mi away
Landmark Christian School
School · 3.3 mi away
Dundee Ridge Middle School
Secondary · 3.4 mi away
Aba Haines City
School · 3.5 mi away
Sandhill Elementary
Elementary · 3.8 mi away
Eastside Elementary
Elementary · 3.8 mi away
Calvary Kids Preschool
School · 3.9 mi away
Haines City Headstart Center
School · 4.2 mi away
Bethune Academy
School · 4.3 mi away
Winter Haven Christian School
Elementary · 4.5 mi away
Elbert Elementary School
Elementary · 5.5 mi away
Garden Grove Elementary School
Elementary · 5.6 mi away
Phoenix Christian Academy
School · 5.7 mi away
Commute Calculator
Nearby Homes


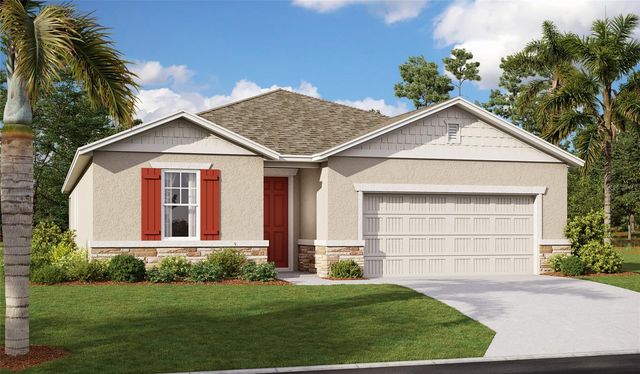
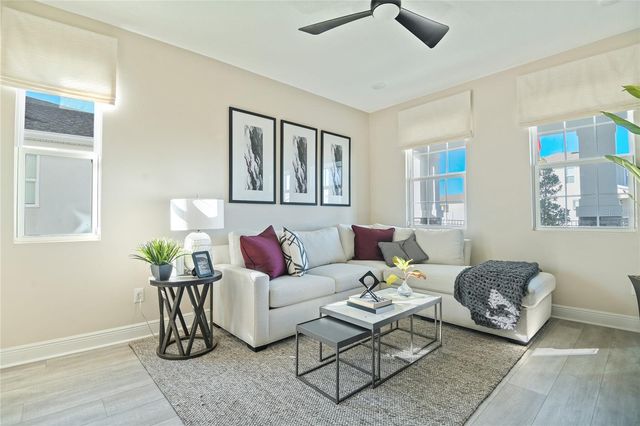
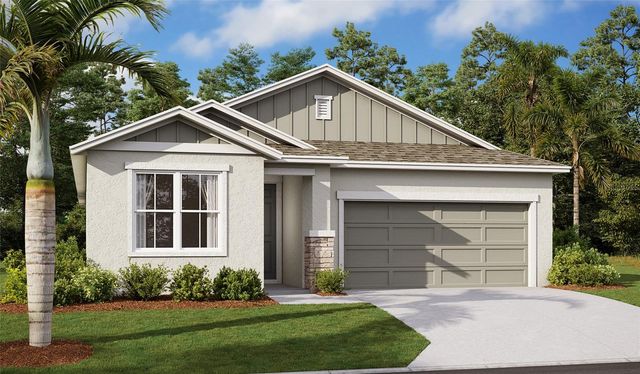

Similar Homes Nearby


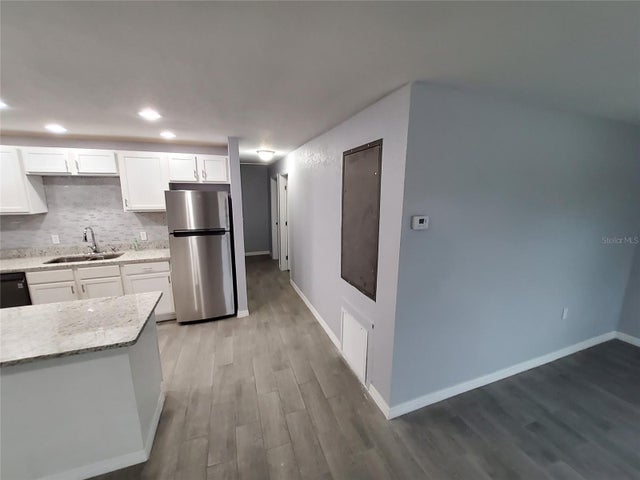
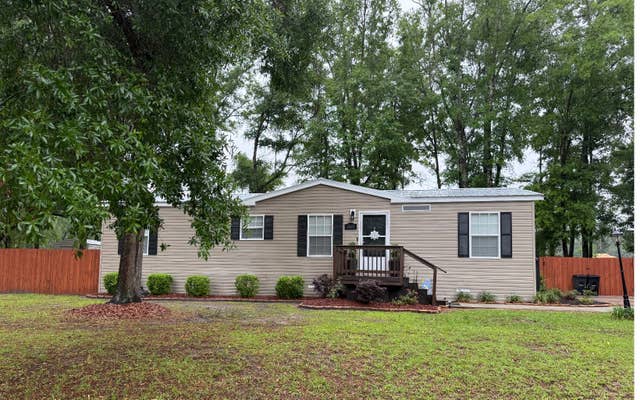

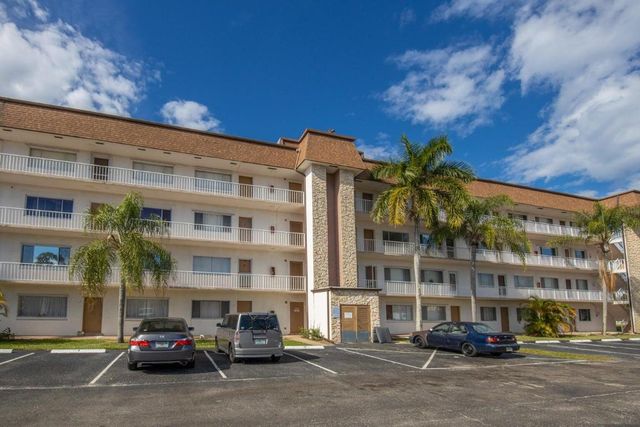
Similar Home Values
Comparable nearby listings and their asking prices.
| Address | Price | Beds | Baths | Sq Ft |
|---|---|---|---|---|
| 1205 PORT BLUE WAY, LADY LAKE, FL | $247,900 | 3 | 3 | 1,632 |
| 463 ARTEMIS STREET, LAKE WALES, FL | $247,990 | 4 | 2 | 1,733 |
| 415 KING STREET, LAKE WALES, FL | $248,000 | 4 | 2 | 1,338 |
| 322 NW KENSINGTON LN, Lake City, FL | $249,000 | 3 | — | 1,248 |
| 201 SE WILLOW DRIVE, Lake City, FL | $249,000 | 3 | — | 1,384 |
| 6289 Lear Drive 301, Lake Worth, FL | $249,000 | 3 | 2 | 1,044 |
Moving Cost Estimate
EXIT Agents in LAKE HAMILTON


Listing Courtesy: AXEN REALTY, LLC - 818-932-8800
Last Updated: 2026-06-01