

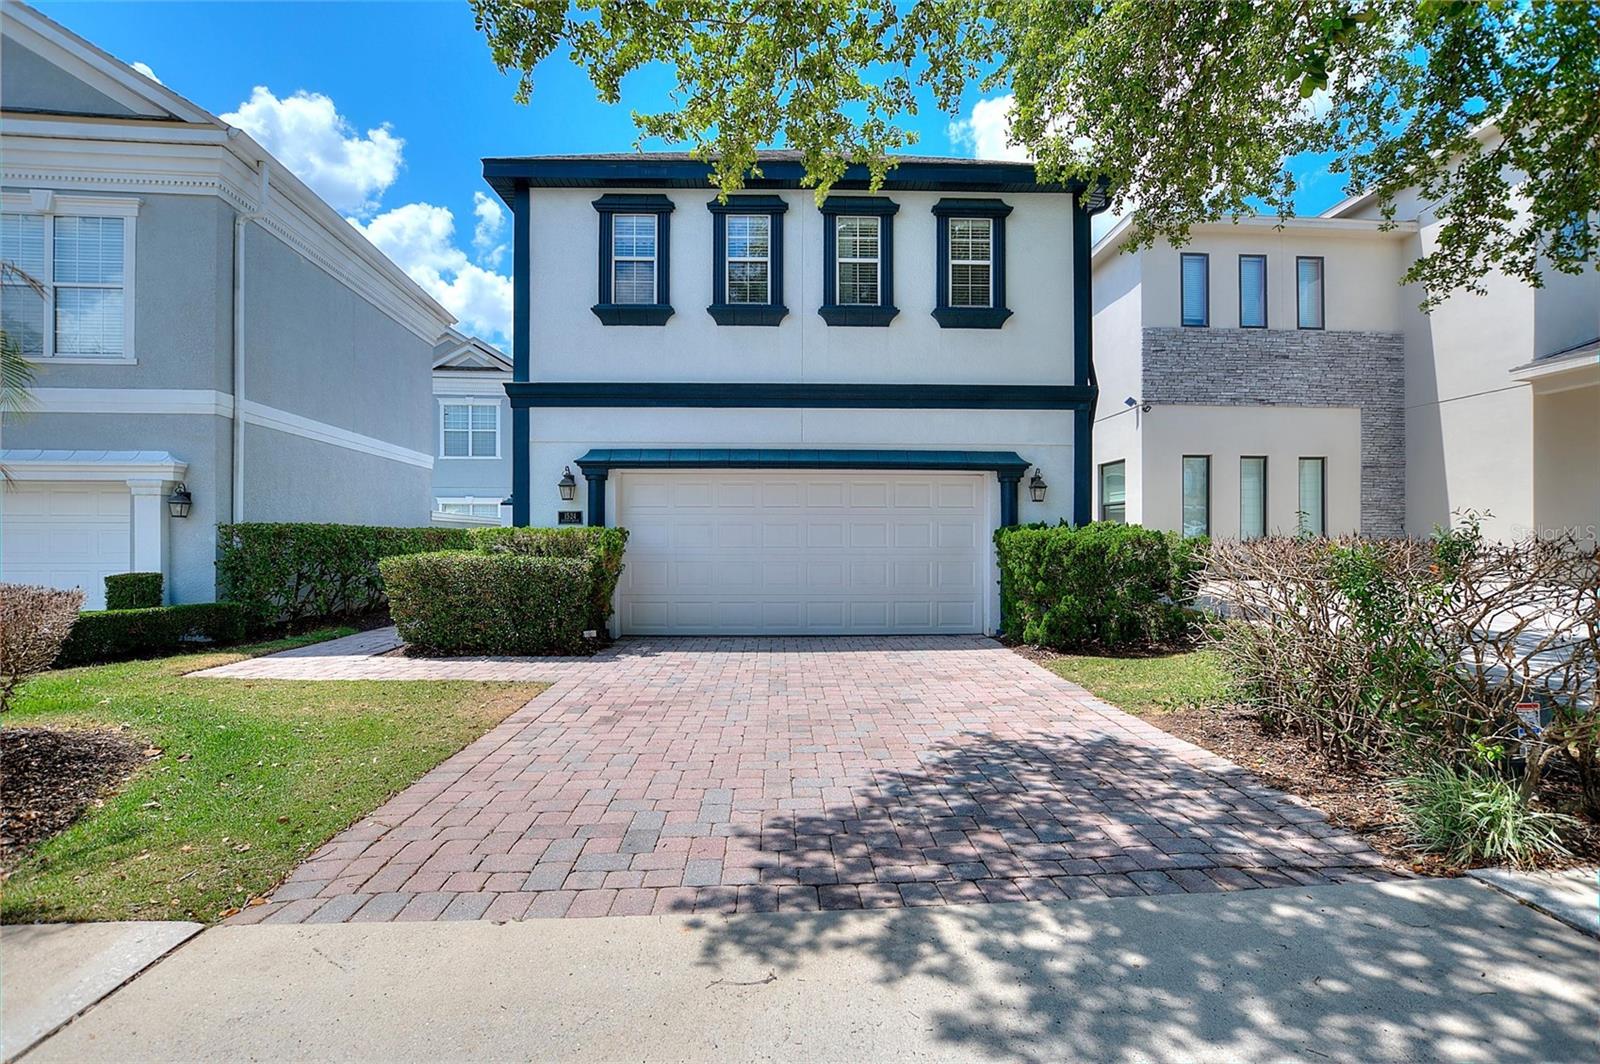
1524 EUSTON DR, KISSIMMEE, FL 34747
REUNION PH 2 PRCL 1 & 1A · Osceola County
Key Facts
Description
Welcome to this exceptional golf-front estate overlooking the 6th fairway and green of the Arnold Palmer Signature Course in Reunion. Offering nearly 3,800 square feet of living space, this unique three-story residence combines luxury, flexibility, and outstanding rental potential in one of Central Florida's most sought-after resort communities. Featuring five bedrooms, five-and-a-half baths, a private elevator, private pool and spa, and multiple balconies with panoramic golf course views, this home was designed for both entertaining and comfortable resort-style living. One of the property's most desirable features is the detached guest house overlooking the pool area. Complete with its own private bedroom and bath, this separate retreat offers ideal accommodations for extended family, visiting guests, or additional rental flexibility while maintaining privacy from the main residence. Inside the main home, spacious living and dining areas flow seamlessly to the outdoor entertainment space. The second-floor primary suite features a private balcony with breathtaking views of the 6th green, creating the perfect setting for morning coffee or evening relaxation. The third-floor entertainment level serves as a destination of its own, featuring a game room, wet bar, media space, and an expansive balcony overlooking the golf course. From this elevated vantage point, enjoy stunning sunsets, beautiful fairway views, and Disney fireworks in the distance. Outside, the private pool and spa create a true resort atmosphere, surrounded by mature landscaping and picturesque golf course scenery. Whether hosting family gatherings, entertaining guests, or maximizing vacation rental income, the home's thoughtful design provides exceptional versatility. Located just minutes from Walt Disney World, world-class dining, shopping, and entertainment, this remarkable golf-front property presents a rare opportunity to own one of Reunion's most distinctive homes.
Property Information
Property Type
Residential
Sub-Type
Single Family Residence
Year Built
2005
Living Area
5,537 sq ft
Lot Size
0.13 acres
Garage Spaces
2
Ownership
Fee Simple
Zoning
OPUD
Days on Market
1
MLS® Listing#
S5150888
Property Features
Interior
Appliances
Cooling
Heating
Flooring
Pool
Parking
Laundry
Patio
Construction
Foundation
Roof
Windows
Security
Community
Utilities
Sewer
Water Source
Rooms
- Family RoomSecond
- KitchenFirst
- Living RoomSecond
- Master BathroomSecond
- Master BedroomSecond
Financial Details
HOA
$559 / Monthly
artermis Lifestyles
Annual Taxes
$8,805
Tax year 2025
Parcel Number
35-25-27-4838-0001-1090
Directions
ake I4 West to exit 58, left at exit, right into Reunion's main gate, follow Reunion Blvd around to Excitement Dr, right on Euston, home is on the right
Affordability Calculator
$280,000
Estimated monthly payment
$7,451/mo
Principal $1,120,000 · Est. interest $1,562,500 over 30 yrs
Neighborhood Market Statistics
How this home compares to active listings in KISSIMMEE, FL
- $377,381
- Median Listing Price
- 98
- Median Days on Market
- 1,822
- Median Sq Ft
- $205
- Median Price / Sq Ft
- 3,024
- Active Listings
- This home’s price is 271% above the area median.
- Its price per sq ft is 23% above the area median.
Market statistics compiled from active EXIT Realty® and MLS listings in KISSIMMEE, FL.
Location

Points of Interest in KISSIMMEE, FL
Showing the KISSIMMEE area map.
Nearby Schools
Island Village Elementary
Elementary · 1.7 mi away
Kids Core Learning Center
School · 2.2 mi away
Davenport School of the Arts
Elementary · 2.5 mi away
Davenport High School
Secondary · 2.5 mi away
Celebration High School
Secondary · 2.5 mi away
Loughman Oaks Elementary School
Elementary · 3.3 mi away
Oasis Residential Center
Secondary · 3.6 mi away
Montessori School of Celebration
Elementary · 3.8 mi away
Four Corners Upper School
Secondary · 4.3 mi away
Celebration School
Elementary · 4.5 mi away
Bella Citta
Elementary · 4.6 mi away
Ridgeview Global Studies Academy
School · 4.6 mi away
Four Corners Charter School
Elementary · 4.7 mi away
Montessori School of Davenport
Elementary · 4.8 mi away
Creation Development Foundation
Elementary · 4.9 mi away
Westside K-8 School
Elementary · 5.4 mi away
Citrus Ridge A Civics Academy
School · 5.7 mi away
Renaissance Charter School
Elementary · 5.8 mi away
Poinciana High School
Secondary · 6.0 mi away
Reedy Creek Elementary School
Elementary · 6.2 mi away
Commute Calculator
Nearby Homes

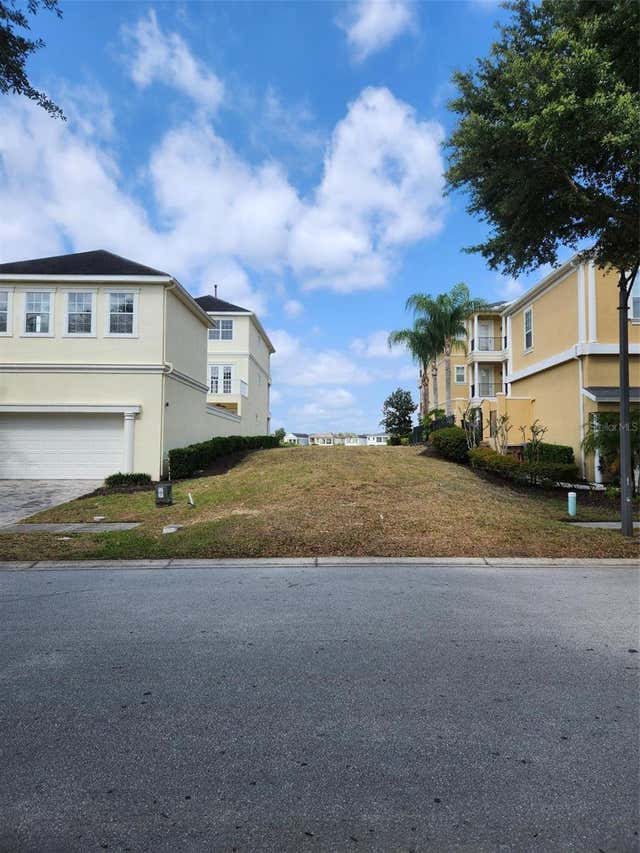

Similar Homes Nearby


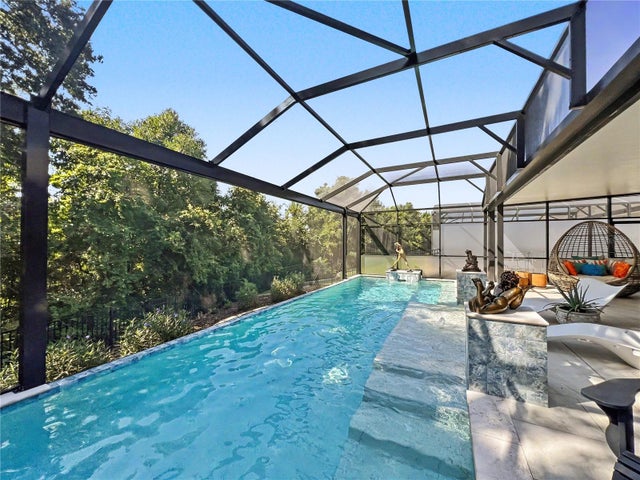
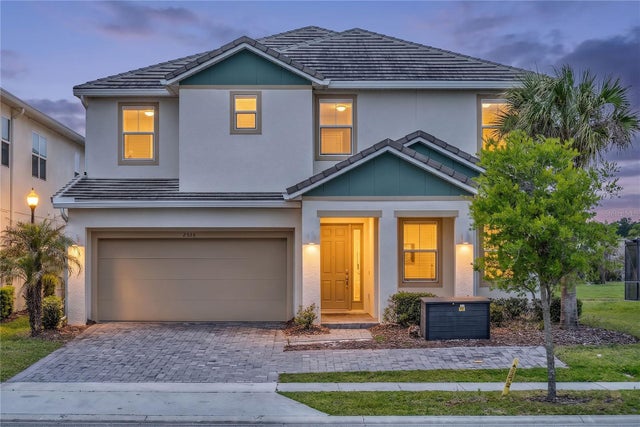
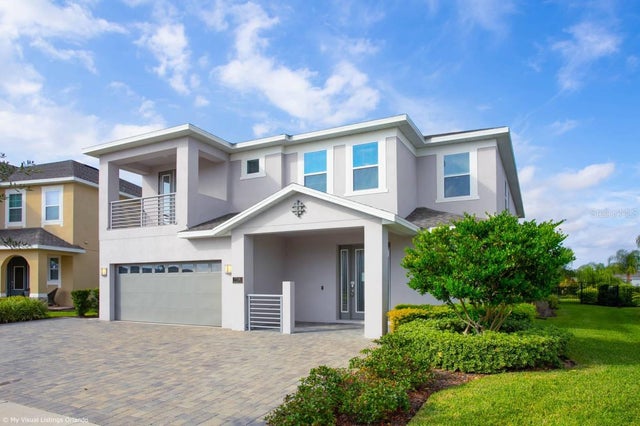

Similar Home Values
Comparable nearby listings and their asking prices.
| Address | Price | Beds | Baths | Sq Ft |
|---|---|---|---|---|
| 1407 WATER LILLY LANE, KISSIMMEE, FL | $980,000 | 5 | 5 | 3,845 |
| 4189 PARAGRAPH DRIVE, KISSIMMEE, FL | $980,000 | 8 | 5 | 4,289 |
| 2159 LIMESTONE TRAIL, KISSIMMEE, FL | $982,000 | 4 | 3 | 2,562 |
| 2576 SHANTI DRIVE, KISSIMMEE, FL | $988,789 | 10 | 8 | 4,275 |
| 7736 GRABEN STREET, KISSIMMEE, FL | $989,000 | 9 | 9 | 4,630 |
| 451 BURMA STREET, KISSIMMEE, FL | $989,000 | 8 | 8 | 4,057 |
Moving Cost Estimate
EXIT Agents in KISSIMMEE


Listing Courtesy: CHAMPIONSGATE REALTY - 407-818-5588
Last Updated: 2026-05-29