

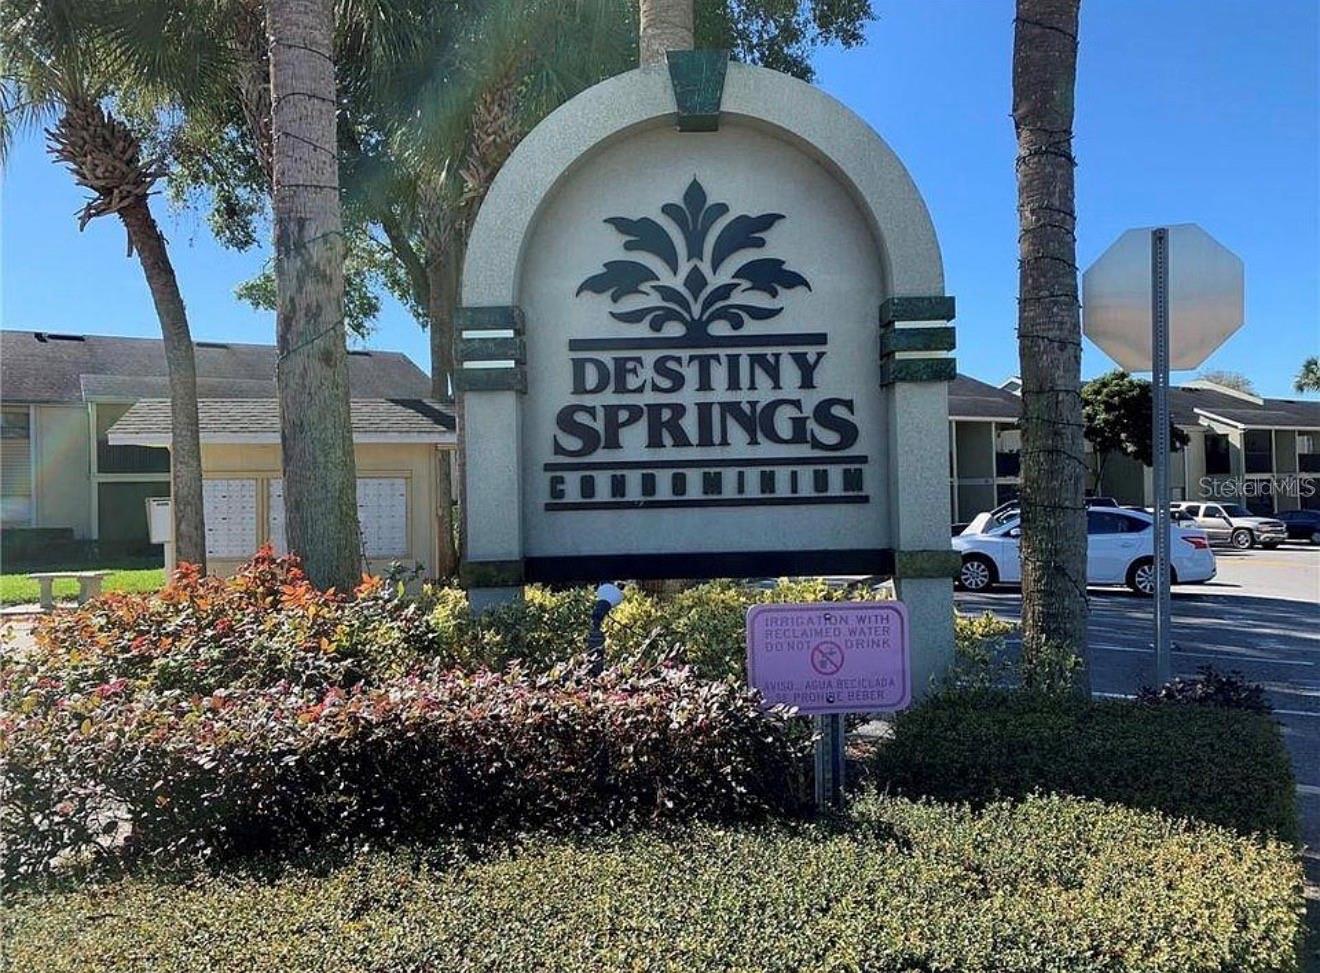
908 LAKE DESTINY ROAD B, ALTAMONTE SPRINGS, FL 32714
DESTINY SPGS CONDO · Seminole County
Key Facts
Description
Under contract-accepting backup offers. Welcome to 908 Lake Destiny Rd Unit B in the heart of Altamonte Springs! This beautifully maintained 3-bedroom, 2-bath condo offers the perfect blend of comfort, convenience, and Florida lifestyle living. Featuring over 1,100 square feet of living space, this light-filled unit boasts tile flooring throughout, a spacious open-concept layout, and a screened patio perfect for relaxing mornings or evening sunsets. The kitchen offers ample cabinet space and overlooks the main living area, making it ideal for entertaining. The primary suite includes a private bath and generous closet space, while two additional bedrooms provide flexibility for guests, a home office, or family living. Located in the desirable Destiny Springs community, residents enjoy access to multiple community pools, tennis courts, clubhouse amenities, lake access, fishing pier, and private boat ramp. Conveniently situated just minutes from I-4, Uptown Altamonte, Cranes Roost Park, shopping, dining, entertainment, and major employers. Whether you’re a first-time buyer, downsizing, or searching for a great investment opportunity, this centrally located condo is a must-see!
Property Information
Property Type
Residential
Sub-Type
Condominium
Year Built
1973
Stories
1
Living Area
1,112 sq ft
Ownership
Condominium
Zoning
MOR-1
Days on Market
45
MLS® Listing#
S5150198
Property Features
Interior
Exterior
Appliances
Cooling
Heating
Flooring
Laundry
Construction
Foundation
Roof
Community
Utilities
Sewer
Water Source
Rooms
- Bathroom 2First
- Bedroom 2First
- Bedroom 3First
- KitchenFirst
- Living RoomFirst
- Master BathroomFirst
- Master BedroomFirst
Financial Details
HOA
$392 / Monthly
Destiny SpringsCondo Association, Inc.
Annual Taxes
$2,236
Tax year 2025
Parcel Number
23-21-29-515-0000-037E
Directions
From Interstate 4: Take Exit 92 for FL-436 toward Altamonte Springs/Apopka Keep right at the fork and merge onto FL-436 E (E Altamonte Dr) Turn right onto Lake Destiny Rd Continue approximately 0.5 miles Destination will be on your right within the Destiny Springs community
Affordability Calculator
$27,778
Estimated monthly payment
$739/mo
Principal $111,110 · Est. interest $155,009 over 30 yrs
Neighborhood Market Statistics
How this home compares to active listings in ALTAMONTE SPRINGS, FL
- $359,549
- Median Listing Price
- 87
- Median Days on Market
- 1,604
- Median Sq Ft
- $225
- Median Price / Sq Ft
- 3,498
- Active Listings
- This home’s price is 61% below the area median.
- Its price per sq ft is 44% below the area median.
Market statistics compiled from active EXIT Realty® and MLS listings in ALTAMONTE SPRINGS, FL.
Location

Points of Interest in ALTAMONTE SPRINGS, FL
Showing the ALTAMONTE SPRINGS area map.
Nearby Schools
King of Kings Lutheran Church & School
School · 0.4 mi away
Orangewood Christian School
Elementary · 1.1 mi away
Lake Orienta Elementary School
Elementary · 1.2 mi away
Lake Sybelia Elementary
Elementary · 1.4 mi away
St Mary Magdalen Catholic School
Secondary · 1.6 mi away
Teddy Bear Child Care
School · 1.6 mi away
Spring Lake Elementary School
Elementary · 1.6 mi away
Social Bridges
School · 1.7 mi away
Altamonte Kiddie Cottage
School · 1.8 mi away
International Community School
Secondary · 1.9 mi away
Riverside Elementary
Elementary · 1.9 mi away
Maitland Montessori School
Elementary · 2.0 mi away
Hungerford Elementary
Elementary · 2.1 mi away
Kid City USA
School · 2.1 mi away
Center Academy
School · 2.1 mi away
Celandine Life-Prep Academy
School · 2.1 mi away
Altamonte Montessori School
Elementary · 2.2 mi away
Altamonte Christian School
School · 2.3 mi away
Steinmetz Family Jewish Education Engagement Program at CRJ: Jeep
School · 2.4 mi away
Paragon School
School · 2.4 mi away
Commute Calculator
Nearby Homes
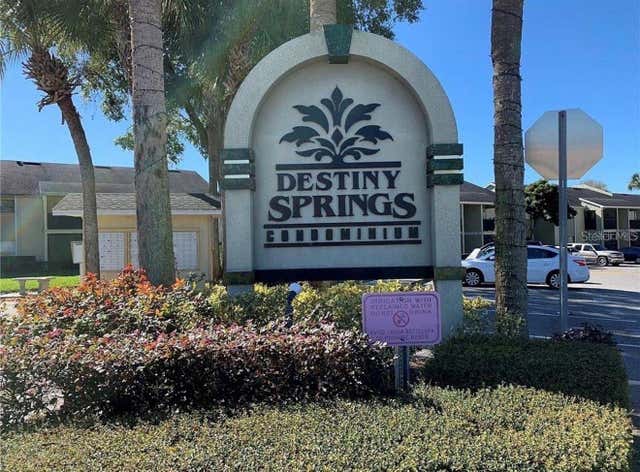


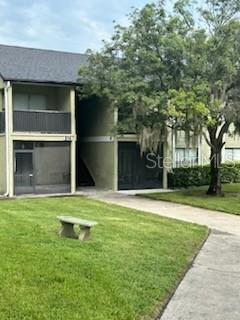

Similar Homes Nearby
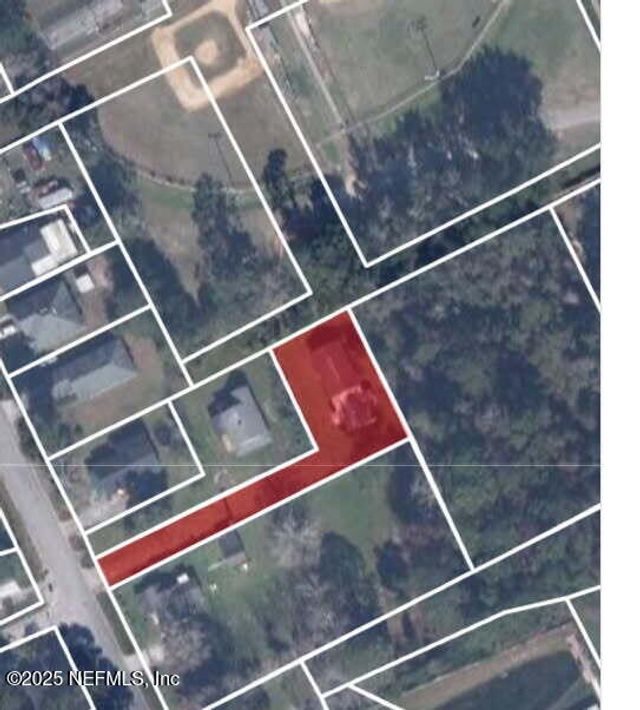
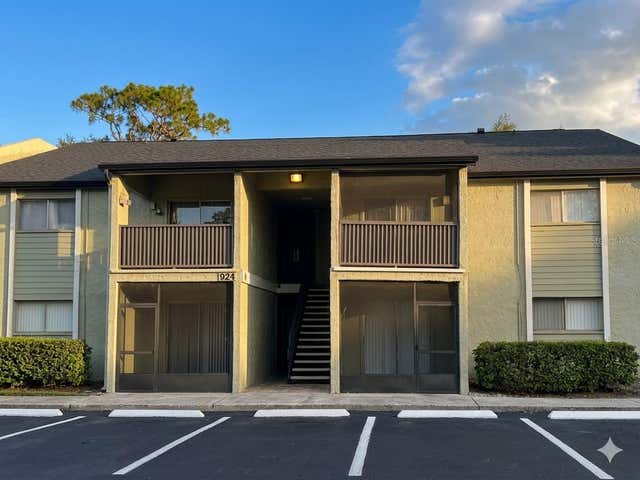


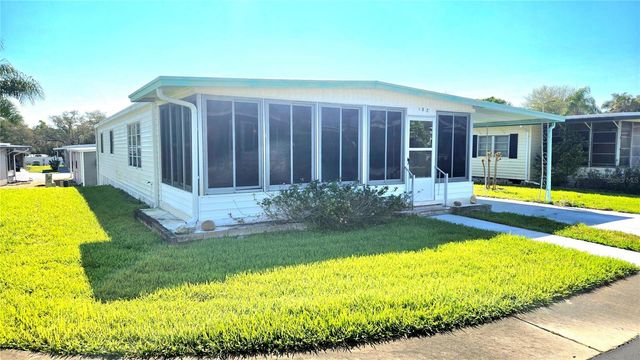
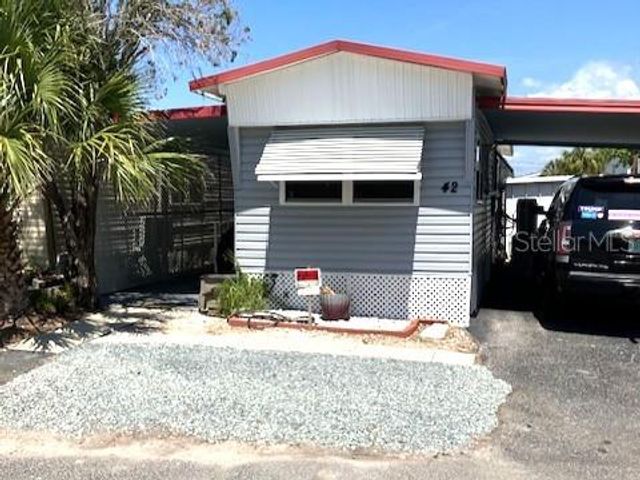
Similar Home Values
Comparable nearby listings and their asking prices.
| Address | Price | Beds | Baths | Sq Ft |
|---|---|---|---|---|
| 428 VERMONT Avenue, Green Cove Springs, FL | $98,000 | 2 | 1 | — |
| 924 LAKE DESTINY ROAD E, ALTAMONTE SPRINGS, FL | $99,000 | 2 | 1 | 826 |
| 130 MELODY LANE, TARPON SPRINGS, FL | $99,000 | 2 | 2 | 660 |
| 721 Lori Drive 208, Palm Springs, FL | $99,000 | 2 | 2 | 975 |
| 39820 US HIGHWAY 19 N 182, TARPON SPRINGS, FL | $99,900 | 2 | 2 | 1,248 |
| 800 CHESAPEAKE DRIVE 42, TARPON SPRINGS, FL | $99,900 | 2 | 1 | 460 |
Moving Cost Estimate
EXIT Agents in ALTAMONTE SPRINGS


Listing Courtesy: NONA LEGACY POWERED BY LA ROSA - 407-270-6841
Last Updated: 2026-05-13