

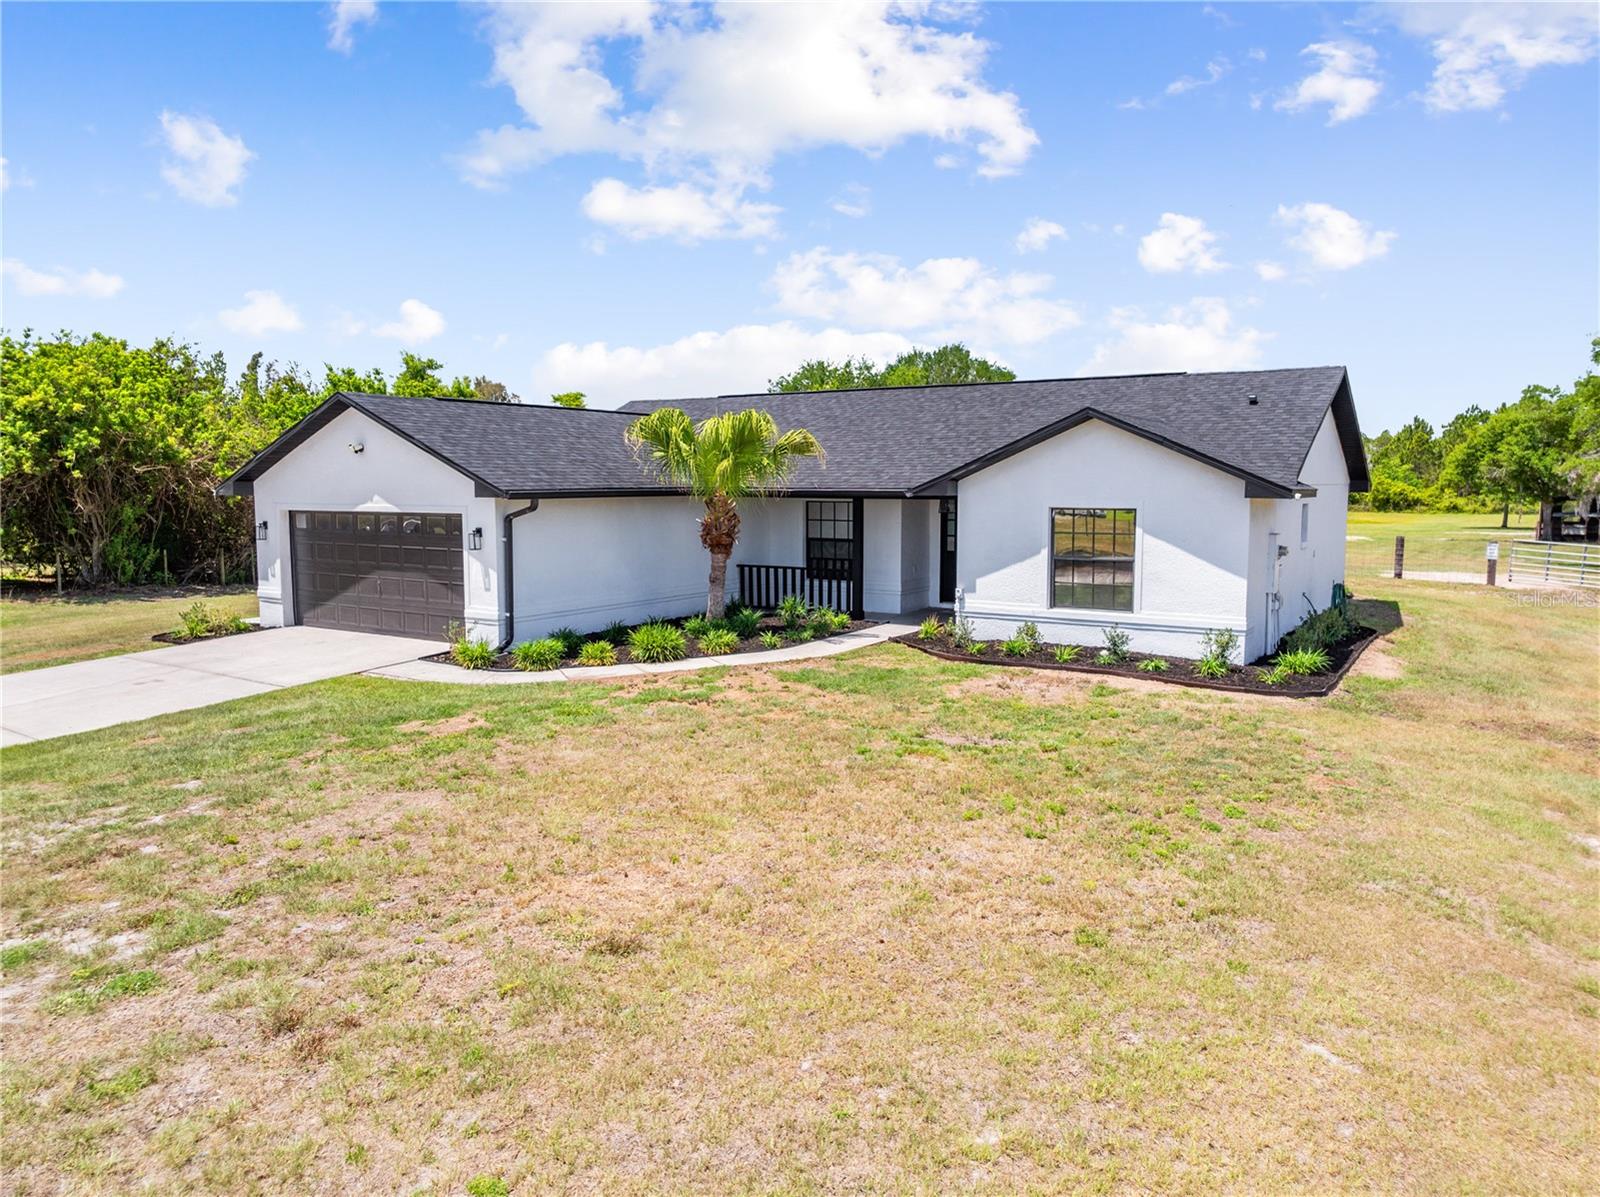
4170 HICKORY TREE ROAD, ST CLOUD, FL 34772
S L & I C · Osceola County
Key Facts
Description
Welcome to your private slice of country living with modern convenience. Situated on 2.3(+/-) beautifully maintained acres this 3 bedroom 2 bathroom home was custom built by the locally well known reputable builder Danny Quinn and showcases quality craftmanship throughout. Inside you'll find a completely remodeled kitchen featuring tasteful shaker style cabinetry, elegant quartz countertops and a clean modern design that flows seamlessly into the living space. There is a dinette area for a breakfast table and separate dining room with stunning chandelier. Durable wood look tile runs throughout the home offering both style and easy maintenance. Home has fresh interior and exterior paint, in wall pest control system and a 2 year old roof adding peace of mind for years to come. Step outside and enjoy everything this property has to offer. Equestrian enthusiasts will love the 2 stall horse barn complete with stall fans, concrete floors, electricity, water and a separate feed/tack room with an upstairs hay loft. The property is fully fenced with the pasture thoughtfully separated from the home making it ideal for animals while maintaining a private residential setting. A new well pump house adds additional functionality and value. Relax on the screened in back patio and take in the peaceful surroundings perfect for quiet mornings with coffee while watching deer and wild turkey roam around the back pasture. All of this is conveniently located near shopping, schools, restaurants, area lakes, the Florida Turnpike and Lake Nona offerinf the perfect balance of country living and city access.
Property Information
Property Type
Residential
Sub-Type
Single Family Residence
Style
Ranch
Year Built
2003
Stories
1
Living Area
2,389 sq ft
Lot Size
2.29 acres
Garage Spaces
2
Ownership
Fee Simple
Zoning
OAR2
Days on Market
25
MLS® Listing#
S5149113
Property Features
Interior
Appliances
Cooling
Heating
Flooring
Parking
Laundry
Patio
Fencing
Lot Features
Construction
Foundation
Roof
Other Structures
Utilities
Sewer
Water Source
Rooms
- 18x8First
- 10x6First
- Bedroom 211.5x10First
- Bedroom 311.5x10First
- Dining Room13x10First
- Kitchen13x11First
- Living Room17x13First
- Master Bedroom16x13First
Financial Details
HOA
None
Annual Taxes
$6,220
Tax year 2025
Parcel Number
31-26-31-4950-0001-0970
Directions
192E to Hickory Tree Rd, turn LEFT. Home is on the LEFT
Affordability Calculator
$119,800
Estimated monthly payment
$3,188/mo
Principal $479,200 · Est. interest $668,527 over 30 yrs
Neighborhood Market Statistics
How this home compares to active listings in ST CLOUD, FL
- $465,651
- Median Listing Price
- 87
- Median Days on Market
- 1,754
- Median Sq Ft
- $254
- Median Price / Sq Ft
- 7,937
- Active Listings
- This home’s price is 29% above the area median.
- Its price per sq ft is 1% below the area median.
Market statistics compiled from active EXIT Realty® and MLS listings in ST CLOUD, FL.
Location

Points of Interest in ST CLOUD, FL
Showing the ST CLOUD area map.
Nearby Schools
Canoe Creek K-8
Elementary · 2.9 mi away
Canoe Creek Charter Academy
School · 2.9 mi away
Hickory Tree Community Park
School · 3.9 mi away
Hickory Tree Elementary School
Elementary · 4.0 mi away
Arts Thereafter: an Acton Academy
School · 4.0 mi away
Michigan Avenue Elementary School
Elementary · 4.6 mi away
St. Cloud Middle School
Secondary · 4.7 mi away
Creative Inspiration Journey School
Elementary · 4.8 mi away
St Cloud High School
Secondary · 4.9 mi away
St Cloud Middle School
School · 4.9 mi away
St Cloud Elementary School
Elementary · 5.2 mi away
St Cloud Christian School
School · 5.5 mi away
Harmony High School
Secondary · 5.6 mi away
Harmony Community Church
School · 5.6 mi away
The Shepherds Little Family
School · 5.7 mi away
Osceola Center for Early Learning
School · 5.7 mi away
Ross E Jeffries Elementary School
Elementary · 5.7 mi away
Harmony Community School
Elementary · 5.7 mi away
Osceola Technical College
Secondary School · 5.8 mi away
Rocking Horse Pre-School Academy
School · 5.9 mi away
Commute Calculator
Nearby Homes


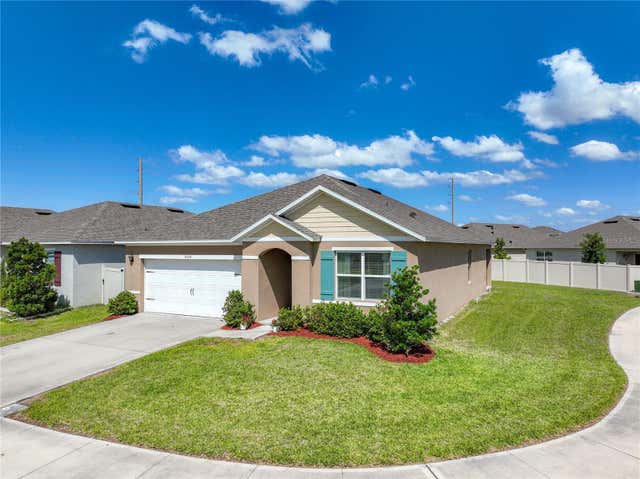
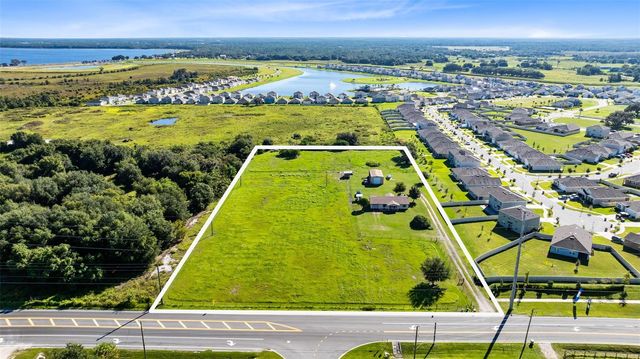

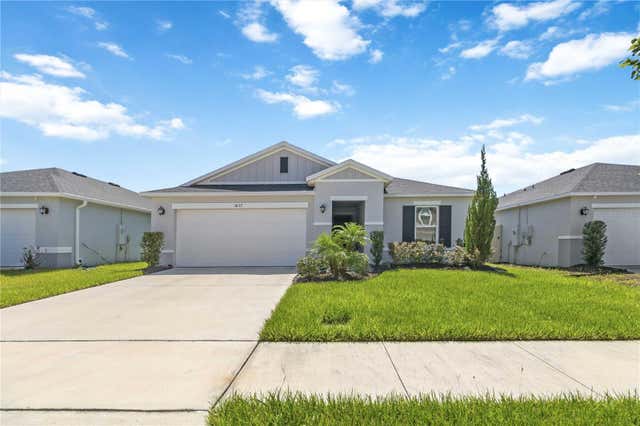
Similar Homes Nearby
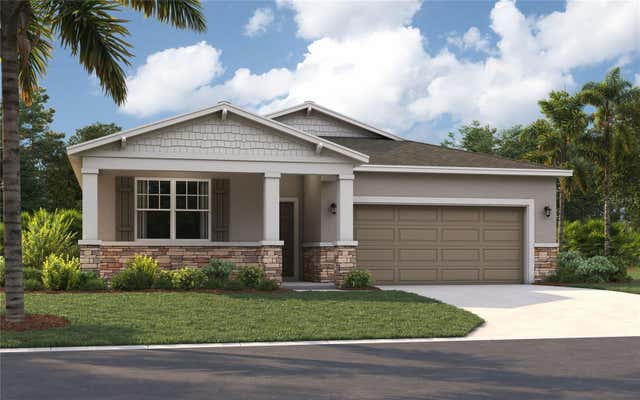

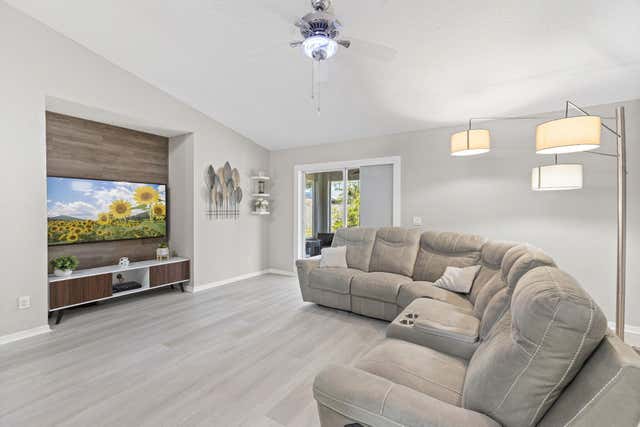


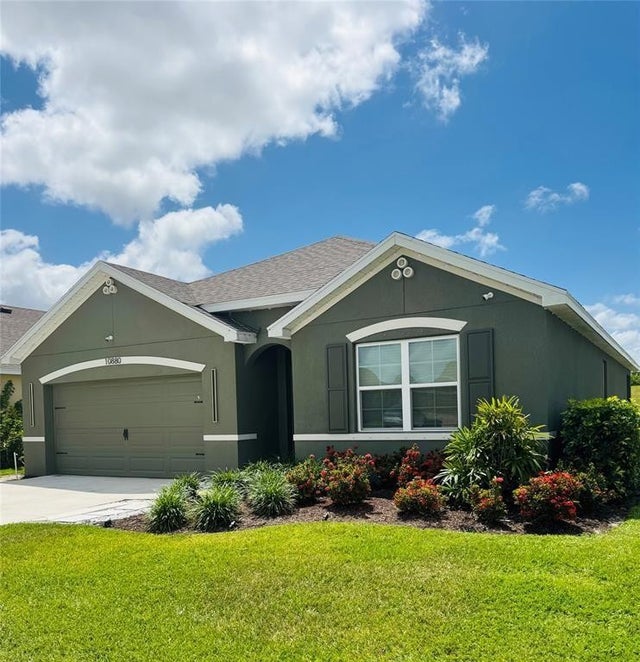
Similar Home Values
Comparable nearby listings and their asking prices.
| Address | Price | Beds | Baths | Sq Ft |
|---|---|---|---|---|
| 1813 SHADOW BOX BEND, ST CLOUD, FL | $419,490 | 4 | 2 | 1,839 |
| 45 SPINDRIFT Court, St. Augustine, FL | $419,499 | 3 | 2 | 1,850 |
| 861 SE Cavern Avenue, Port St Lucie, FL | $419,500 | 4 | 2 | 1,656 |
| 324 SW Kestor Drive, Port St Lucie, FL | $419,900 | 3 | 2 | 1,252 |
| 1685 SW Schleicher Lane, Port St Lucie, FL | $419,900 | 3 | 2 | 1,888 |
| 10880 SW Pacini Way, Port St Lucie, FL | $419,900 | 4 | 2 | 1,828 |
Moving Cost Estimate
EXIT Agents in ST CLOUD


Listing Courtesy: HERITAGE REAL ESTATE AGENCY LLC - 407-498-4987
Last Updated: 2026-05-02