

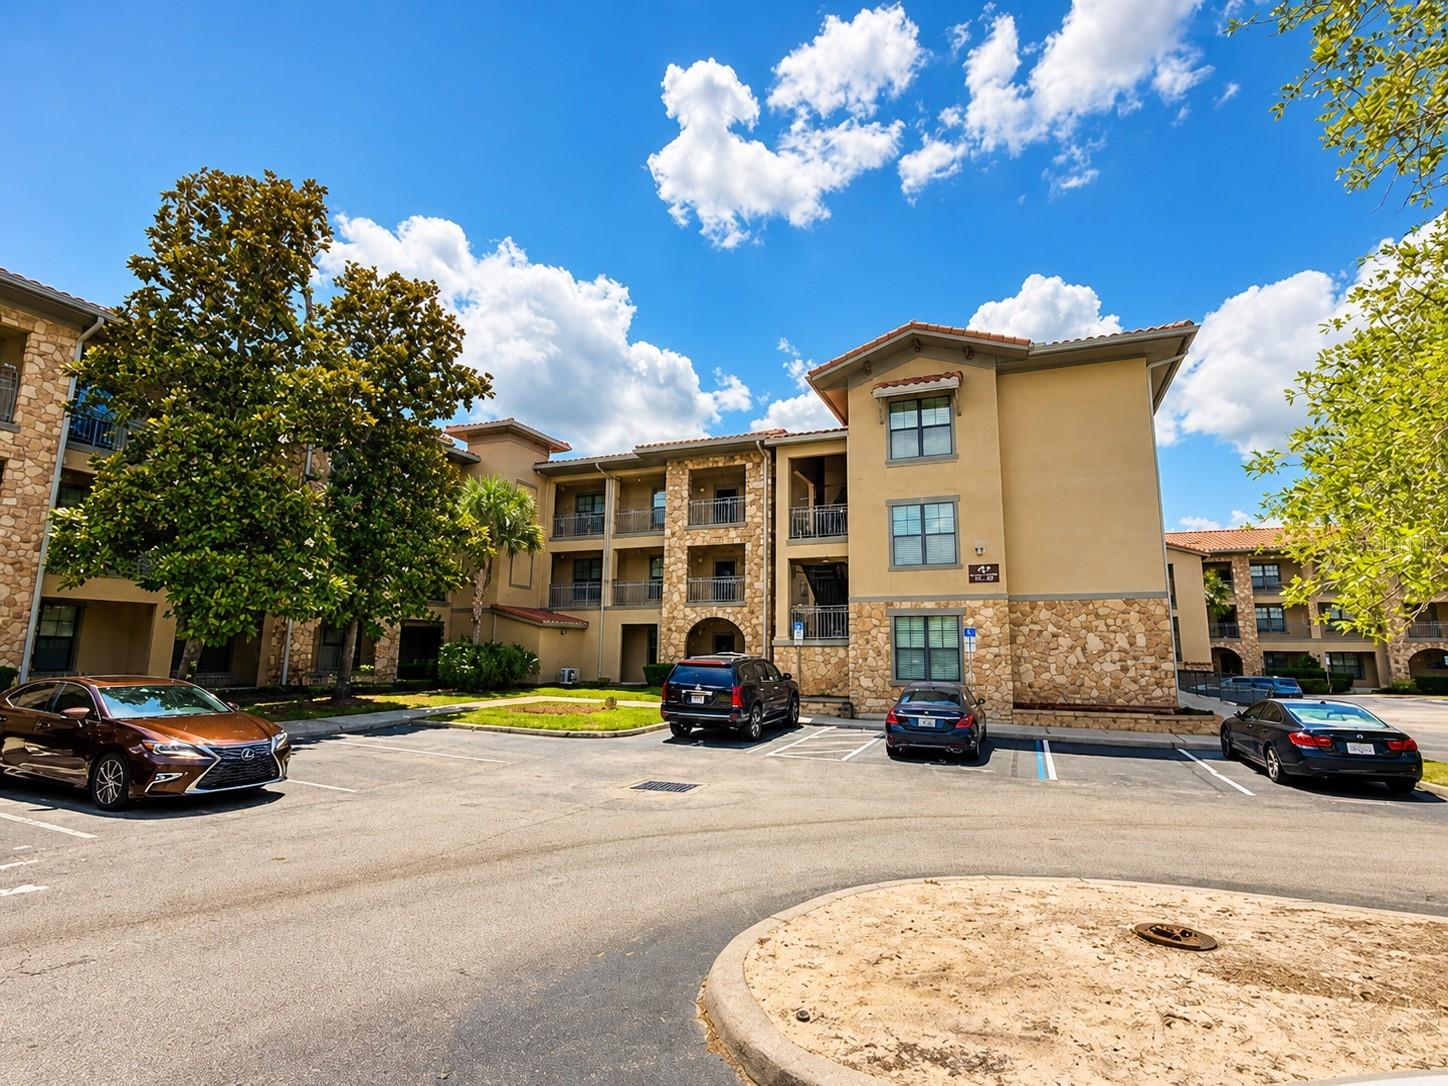
907 CHARO PARKWAY 915, DAVENPORT, FL 33897
BELLA PIAZZA · Polk County
Key Facts
Description
Virtually Staged. Spacious first-floor condo located in the sought-after Bella Piazza community, offering convenient access and resort-style living. This unit features 3 generously sized bedrooms and 3 full bathrooms, providing ample space for comfortable living or hosting guests. The large living room showcases tile flooring and an open layout, ideal for entertaining, and flows seamlessly to the patio with direct views of the community pool. The kitchen offers plenty of cabinet storage and ceramic tile flooring, making it both functional and ready for your personal updates. Enjoy the convenience of being just steps from the community pool, along with easy access to nearby shopping, dining, US-27, and world-renowned attractions including Walt Disney World. The condo is being sold in as is condition. All buyers must view the home before submitting an offer. Transfers will be subject to reporting when buyers use entities or trusts to take title to residential real estate, when the transaction is all-cash, privately financed or HELOC. Whether you’re looking for a vacation retreat, rental investment, or primary residence, this property offers excellent potential to be transformed into your ideal space. This property is being sold in AS-IS condition. All buyers must view the property prior to submitting an offer. Transfers will be subject to reporting when buyers use entities or trusts to take title to residential real estate, when the transaction is all-cash, privately financed or HELOC. Hurry—schedule your private showing today before this opportunity is gone!
Property Information
Property Type
Residential
Sub-Type
Condominium
Year Built
2008
Stories
1
Living Area
1,217 sq ft
Lot Size
0.01 acres
Ownership
Fee Simple
Days on Market
61
MLS® Listing#
S5148944
Property Features
Exterior
Appliances
Cooling
Heating
Flooring
Laundry
Construction
Foundation
Roof
Community
Utilities
Sewer
Water Source
Rooms
- Bedroom 2First
- Bedroom 3First
- KitchenFirst
- Living RoomFirst
- Master BedroomFirst
Schools
- Elementary:
- Citrus Ridge
- High:
- Davenport High School
Financial Details
HOA
$1,353 / Monthly
First Service Management
Annual Taxes
$2,729
Tax year 2025
Parcel Number
26-25-13-999943-009150
Directions
Route 27 North or South to Sand Mine Road. Turn west to Charo Parkway. Turn right into the community. Turn right into the first community entrance then turn left to the property.
Affordability Calculator
$28,580
Estimated monthly payment
$761/mo
Principal $114,320 · Est. interest $159,487 over 30 yrs
Neighborhood Market Statistics
How this home compares to active listings in DAVENPORT, FL
- $377,278
- Median Listing Price
- 92
- Median Days on Market
- 1,940
- Median Sq Ft
- $191
- Median Price / Sq Ft
- 1,786
- Active Listings
- This home’s price is 62% below the area median.
- Its price per sq ft is 39% below the area median.
Market statistics compiled from active EXIT Realty® and MLS listings in DAVENPORT, FL.
Location

Points of Interest in DAVENPORT, FL
Showing the DAVENPORT area map.
Nearby Schools
Citrus Ridge A Civics Academy
School · 0.7 mi away
Westside K-8 School
Elementary · 1.6 mi away
Four Corners Charter School
Elementary · 1.7 mi away
Bella Citta
Elementary · 2.8 mi away
Four Corners Upper School
Secondary · 3.0 mi away
Creative Kids Connection
School · 3.4 mi away
Ridgeview Global Studies Academy
School · 4.8 mi away
Kids Core Learning Center
School · 5.3 mi away
Island Village Elementary
Elementary · 5.6 mi away
Celebration High School
Secondary · 6.3 mi away
Sawgrass Bay Elementary School
Elementary · 6.4 mi away
Montessori School of Davenport
Elementary · 7.1 mi away
Montessori School of Celebration
Elementary · 7.2 mi away
Creation Development Foundation
Elementary · 7.6 mi away
Horizon High School
Secondary · 7.8 mi away
Celebration School
Elementary · 7.8 mi away
Davenport School of the Arts
Elementary · 7.9 mi away
Davenport High School
Secondary · 7.9 mi away
Panther Lake Elementary
Elementary · 8.0 mi away
Loughman Oaks Elementary School
Elementary · 9.0 mi away
Commute Calculator
Nearby Homes


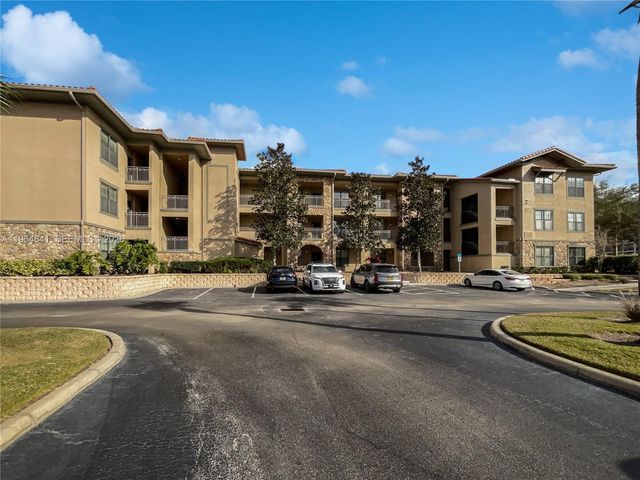
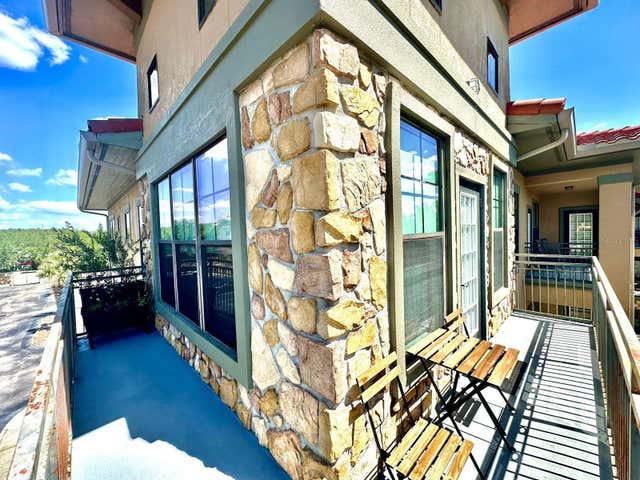

Similar Homes Nearby
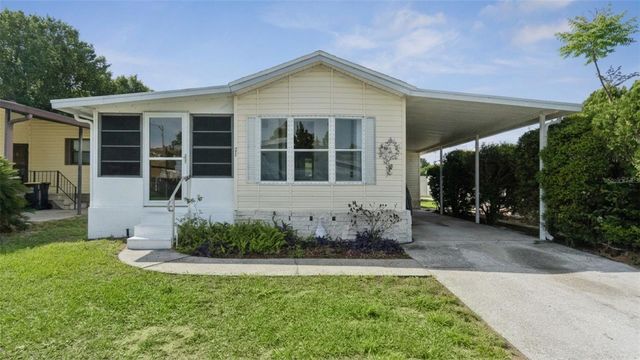
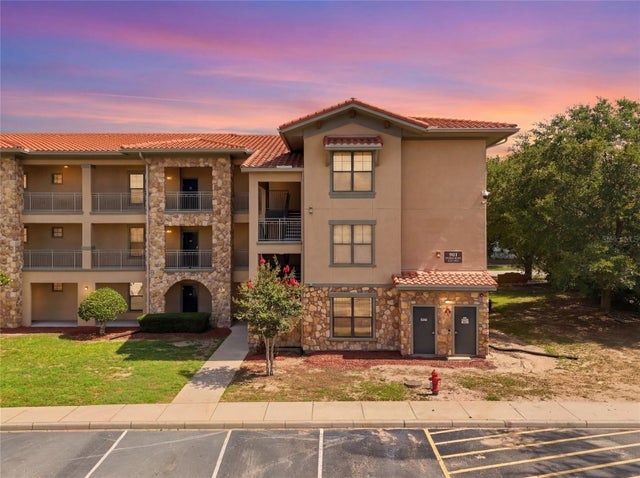

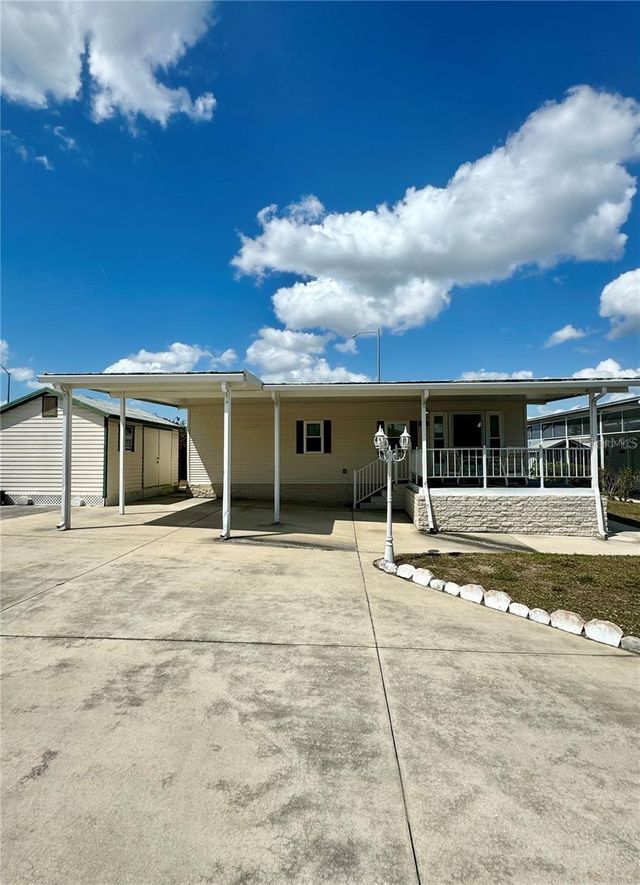
Similar Home Values
Comparable nearby listings and their asking prices.
| Address | Price | Beds | Baths | Sq Ft |
|---|---|---|---|---|
| 909 CHARO PARKWAY 1016, DAVENPORT, FL | $110,000 | 4 | 3 | 1,437 |
| 50989 HIGHWAY 27 21, DAVENPORT, FL | $111,900 | 3 | 3 | 650 |
| 914 Charo Pkwy 112, Davenport, FL | $116,000 | 3 | 3 | — |
| 901 CHARO PARKWAY 717, DAVENPORT, FL | $130,000 | 3 | 3 | 1,326 |
| 230 SUE AVENUE, DAVENPORT, FL | $135,000 | 2 | 2 | 1,134 |
| 917 ST GEORGE DRIVE, DAVENPORT, FL | $139,000 | 2 | 2 | 1,078 |
Moving Cost Estimate
EXIT Agents in DAVENPORT


Listing Courtesy: REALTYCITY INC - 863-438-6605
Last Updated: 2026-04-29