

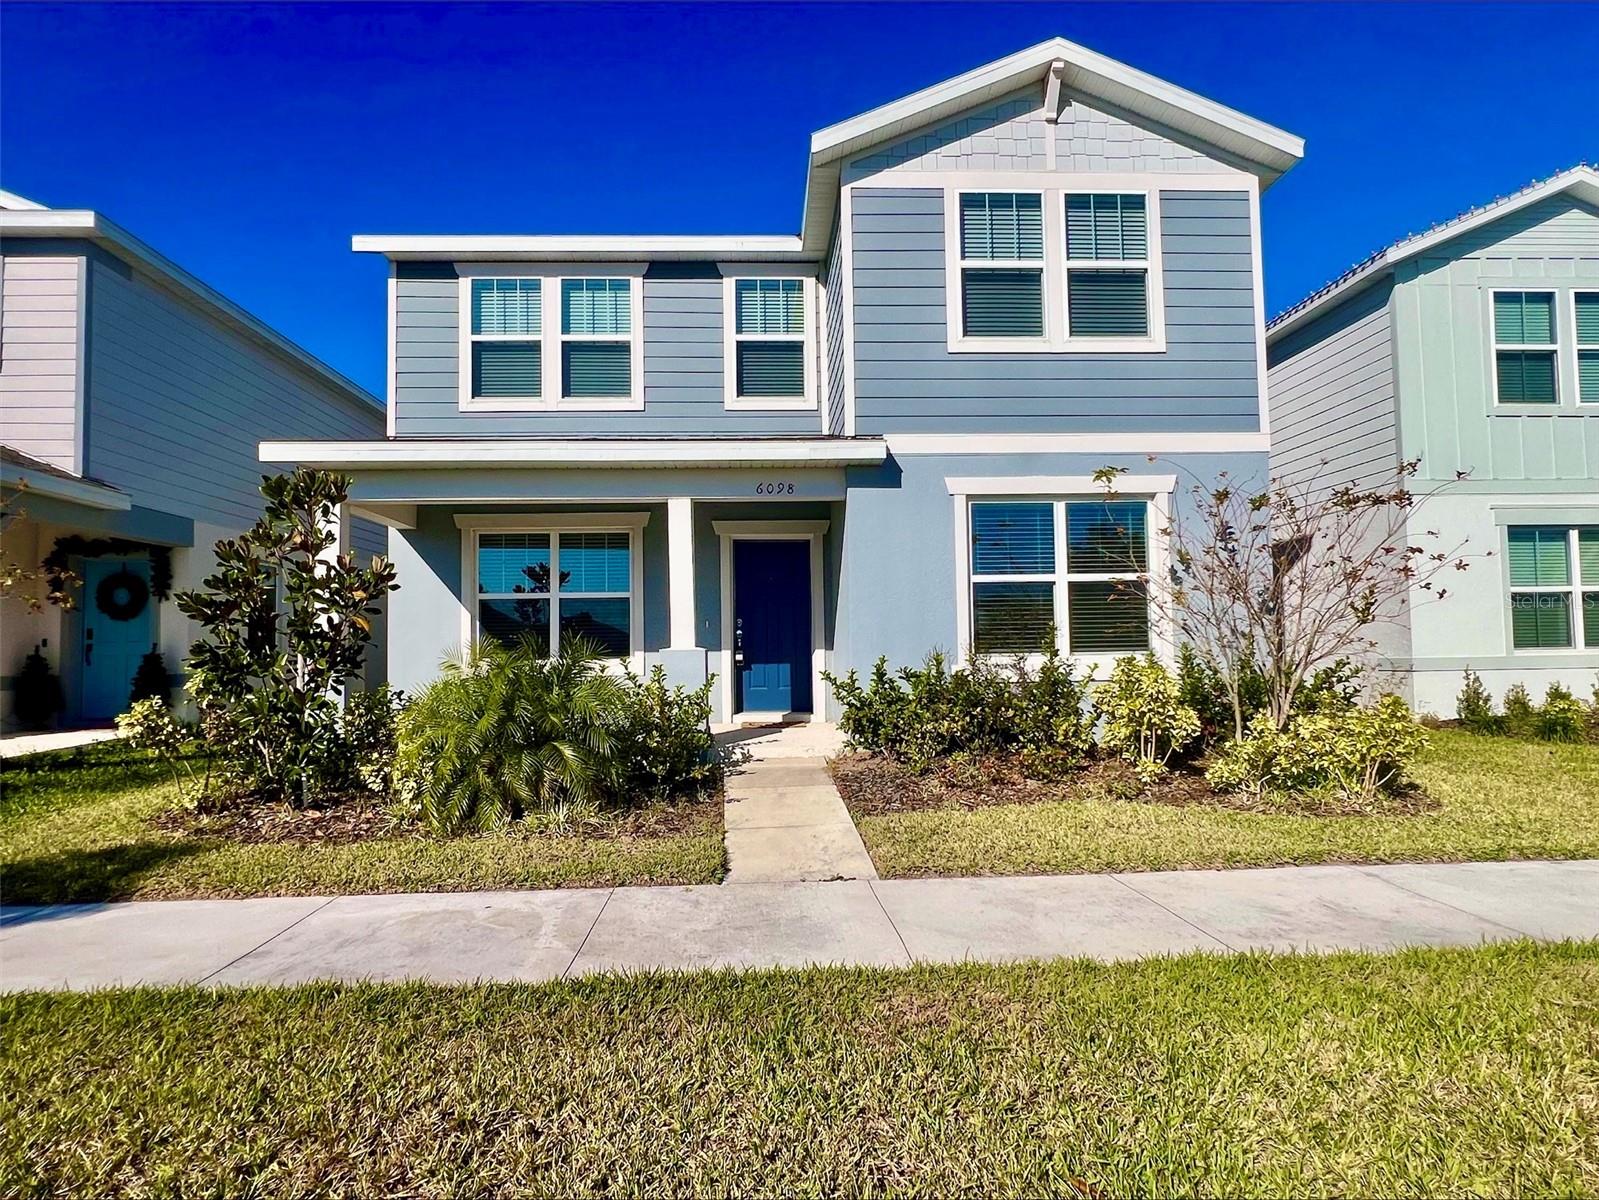
6098 WINDY LEAF ALY, ST CLOUD, FL 34771
AMELIA GROVES PH 1 · Osceola County
Key Facts
Description
Welcome to your new home in the highly desirable Amelia Groves community in St. Cloud! Built in 2023, this stunning two-story bungalow combines modern design, comfort, and an unbeatable location with a peaceful water view. Step inside to a spacious open-concept floor plan designed for both everyday living and entertaining. The heart of the home is the beautifully appointed kitchen, featuring a large center island, sleek stainless-steel appliances—including a range, refrigerator, dishwasher, and microwave—and plenty of cabinet space. The primary suite offers a relaxing retreat with a generous walk-in closet and a private en-suite bathroom complete with dual sinks and a stylish framed shower. On the main level, you’ll find a well-placed bedroom next to a full bathroom, complemented by a den/study across the way—ideal for flexible living or working from home. Upstairs, you'll also find a conveniently located laundry room for added ease.Thoughtful details throughout the home include cozy carpeted bedrooms, elegant tile flooring in wet areas and the main living spaces, and plenty of natural light. From the kitchen you have access to the covered screened patio that leads to the garage. Enjoy your morning coffee on the charming front porch or unwind in the evening while taking in the serene water view—perfect for relaxing or entertaining outdoors. This move-in ready home truly offers the perfect blend of style, functionality, and location.****Home square footage, taxes, lot sizes, and schools are to be independently verified.***
Property Information
Property Type
Residential
Sub-Type
Single Family Residence
Style
Bungalow
Year Built
2023
Stories
2
Living Area
3,484 sq ft
Lot Size
0.11 acres
Lot Dimensions
40X116X40X116
Garage Spaces
2
Ownership
Fee Simple
Zoning
SFR
Days on Market
79
MLS® Listing#
S5148943
Property Features
Interior
Appliances
Cooling
Heating
Flooring
Parking
Laundry
Patio
Construction
Foundation
Roof
Windows
Community
Utilities
Sewer
Water Source
Rooms
- First
- Bedroom 2First
- Bedroom 3Second
- Bedroom 4Second
- Bonus RoomSecond
- DenFirst
- KitchenFirst
- LaundrySecond
- Living RoomFirst
- Master BedroomSecond
Schools
- Elementary:
- Hickory Tree Elem
- Middle:
- Harmony Middle
- High:
- Harmony High
Financial Details
HOA
$130 / Monthly
Miguel Aviles
Annual Taxes
$6,281
Tax year 2025
Parcel Number
03-26-31-3522-0001-1320
Directions
Left Irlo Bronson Left on Pine Grove Road Left on Pine Grove Road Left on Amelia Groves Way right on Groveline Road Left on Windy Leaf Aly
Affordability Calculator
$83,000
Estimated monthly payment
$2,209/mo
Principal $332,000 · Est. interest $463,170 over 30 yrs
Neighborhood Market Statistics
How this home compares to active listings in ST CLOUD, FL
- $465,634
- Median Listing Price
- 89
- Median Days on Market
- 1,753
- Median Sq Ft
- $254
- Median Price / Sq Ft
- 7,916
- Active Listings
- This home’s price is 11% below the area median.
- Its price per sq ft is 53% below the area median.
Market statistics compiled from active EXIT Realty® and MLS listings in ST CLOUD, FL.
Location

Points of Interest in ST CLOUD, FL
Showing the ST CLOUD area map.
Nearby Schools
Hickory Tree Community Park
School · 3.8 mi away
Creative Inspiration Journey School
Elementary · 3.8 mi away
Hickory Tree Elementary School
Elementary · 3.9 mi away
Harmony Community School
Elementary · 4.5 mi away
St. Cloud Middle School
Secondary · 5.0 mi away
Michigan Avenue Elementary School
Elementary · 5.0 mi away
St Cloud High School
Secondary · 5.2 mi away
St Cloud Middle School
School · 5.2 mi away
Harmony Community Church
School · 5.4 mi away
Harmony High School
Secondary · 5.4 mi away
Narcoossee Elementary School
Elementary · 5.4 mi away
St Cloud Christian School
School · 5.5 mi away
Narcoossee Middle School
Secondary · 5.5 mi away
The Shepherds Little Family
School · 5.9 mi away
Voyager K8
Elementary · 5.9 mi away
Osceola Center for Early Learning
School · 5.9 mi away
Ross E Jeffries Elementary School
Elementary · 5.9 mi away
Little Green School House
School · 5.9 mi away
Rocking Horse Pre-School Academy
School · 6.2 mi away
Arts Thereafter: an Acton Academy
School · 6.2 mi away
Commute Calculator
Nearby Homes

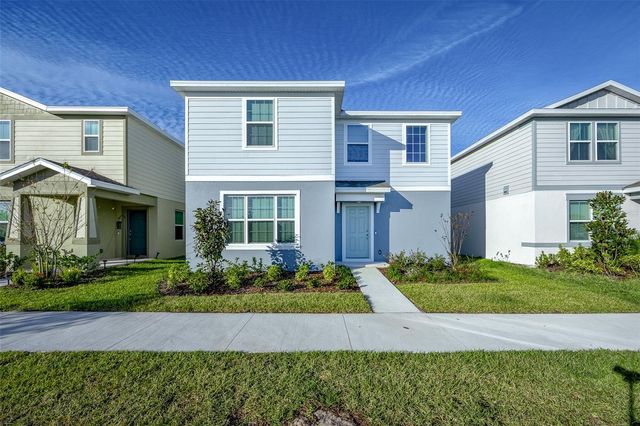
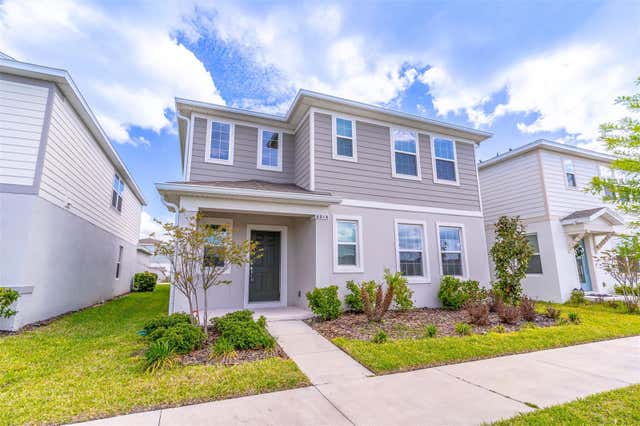
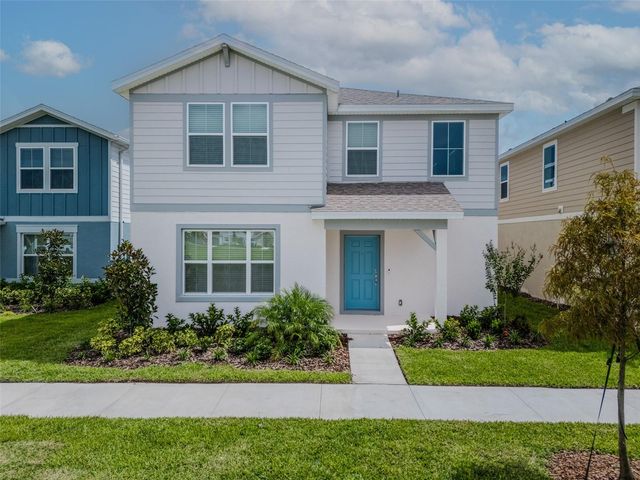
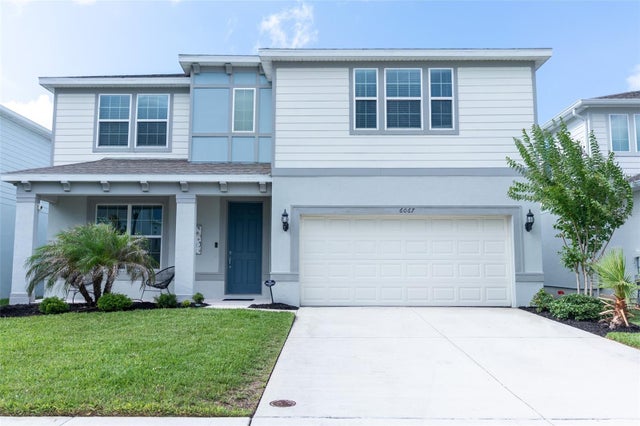

Similar Homes Nearby


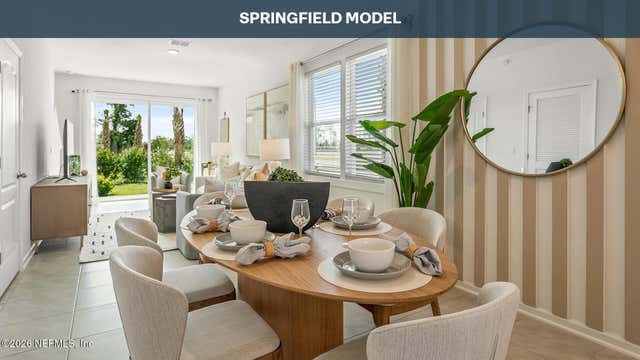
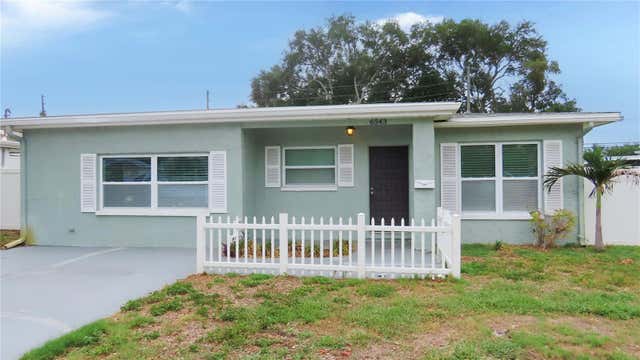
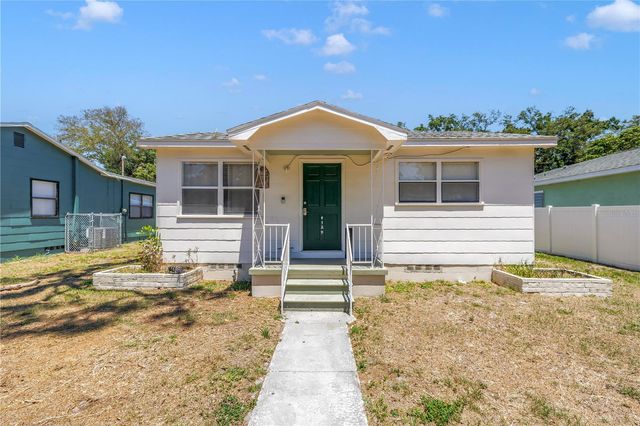
Similar Home Values
Comparable nearby listings and their asking prices.
| Address | Price | Beds | Baths | Sq Ft |
|---|---|---|---|---|
| 10480 SW Stephanie Way 3-101, Port St Lucie, FL | $292,000 | 3 | 2 | 1,783 |
| 324 PALMETTO RIDGE ROAD, ST AUGUSTINE, FL | $292,440 | 3 | 3 | 1,308 |
| 324 PALMETTO RIDGE Road, St. Augustine, FL | $292,440 | 3 | 3 | 1,308 |
| 6543 34TH TERRACE N, ST PETERSBURG, FL | $293,000 | 3 | 1 | 1,204 |
| 624 Norris Drive, Port St Joe, FL | $293,775 | 3 | 2 | 1,580 |
| 4729 12TH AVENUE S, ST PETERSBURG, FL | $294,000 | 3 | 1 | 1,280 |
Moving Cost Estimate
EXIT Agents in ST CLOUD


Listing Courtesy: ALLEGIANT MANAGEMENT GROUP INC - support@amgrents.com
Last Updated: 2026-04-30