

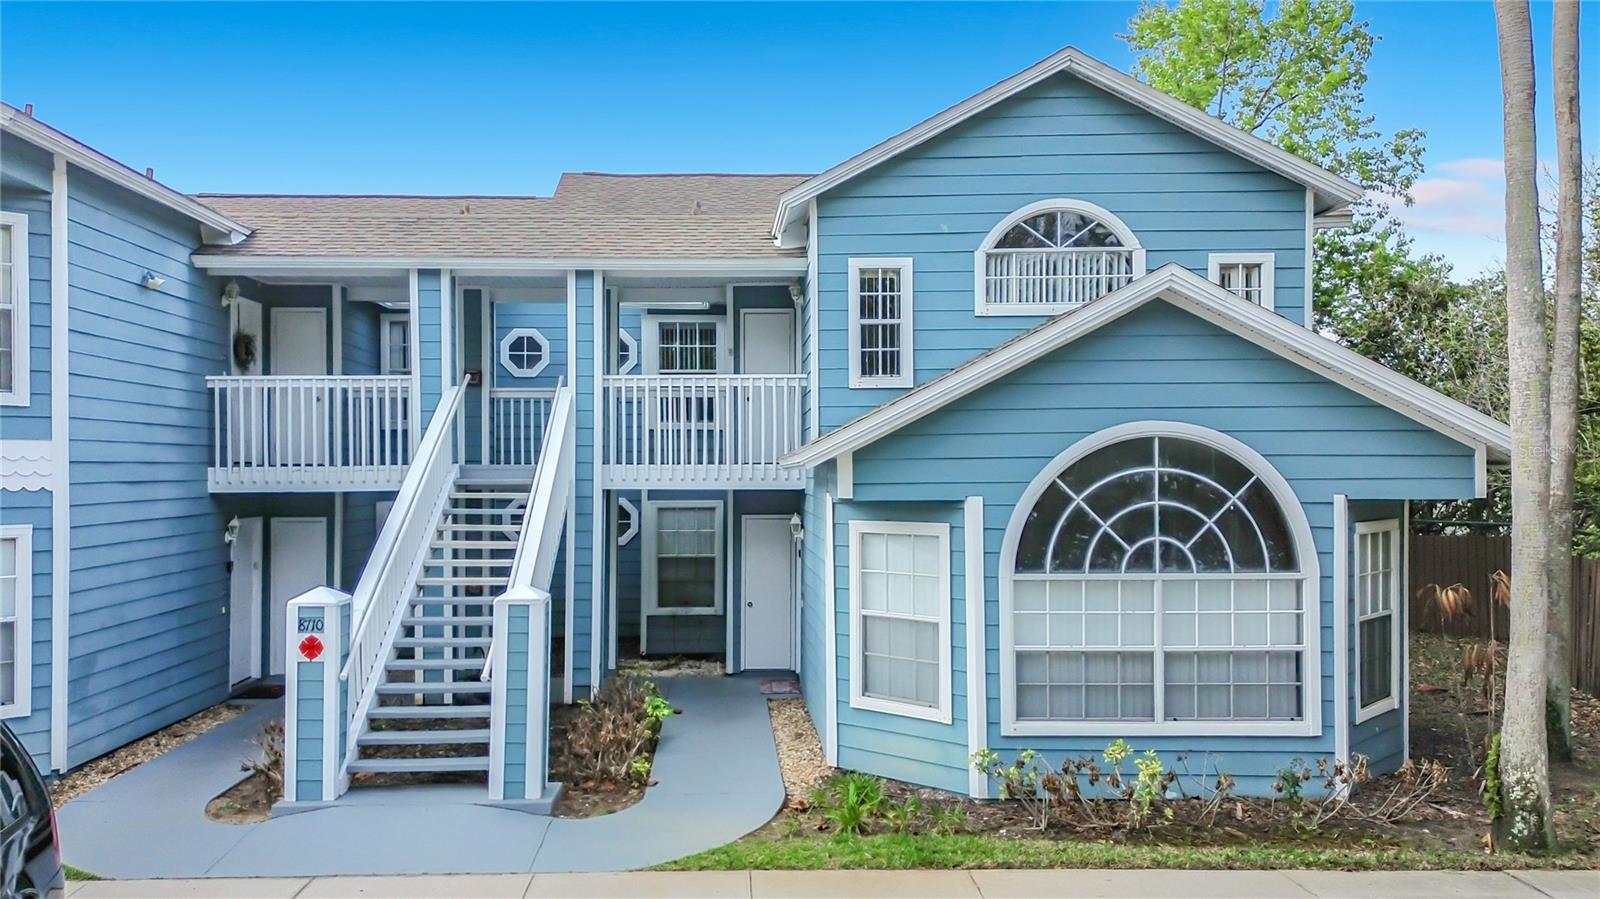
8710 RAIN FOREST PLACE B, KISSIMMEE, FL 34747
VILLAS AT ISLAND CLUB PH 10 · Osceola County
Key Facts
Description
Rare opportunity to own one of the few larger 4-bedroom, 3-bathroom condos in the gated resort-style community of Villas at Island Club. This spacious 1,616 sq ft unit has been meticulously updated and is being offered fully furnished and turn-key. The home features a completely remodeled kitchen (2024) with quartz countertops and all new solid-wood cabinets with soft-close drawers. All four bedrooms were fully remodeled in 2024 with new vinyl wood-look plank flooring and brand new bedroom furniture. Additional 2024 updates include a total repainting of the entire villa including walls, doors, frames, and baseboards, plus new patio furniture, all new wall decor, and lamps throughout. Other recent upgrades include a new air conditioner and refrigerator (2022), a new washer (2025), five flat-screen TVs (one in each bedroom plus a 60" in the great room), and five ceiling fans. The open-concept layout offers a large living and dining area, two primary suites with ensuite bathrooms, two additional generously sized bedrooms, inside laundry, and private balcony access. Villas at Island Club provides excellent amenities including two heated swimming pools, a spa, clubhouse, tennis courts, volleyball, BBQ areas. Ideally located just minutes from Walt Disney World Resort, theme parks, shopping, and dining. The community is zoned for short-term rentals, making this a fantastic investment or vacation home. Don’t miss this rare, move-in ready gem — one of the few units with this desirable larger size, bedroom count, and bathroom configuration in this highly sought-after Kissimmee resort community!
Property Information
Property Type
Residential
Sub-Type
Condominium
Year Built
1999
Stories
1
Living Area
1,820 sq ft
Lot Size
0.22 acres
Ownership
Co-op
Zoning
OPUD
Days on Market
61
MLS® Listing#
S5148850
Property Features
Interior
Exterior
Appliances
Cooling
Heating
Flooring
Parking
Laundry
Construction
Foundation
Roof
Security
Community
Utilities
Sewer
Water Source
Rooms
- Bedroom 2First
- Bedroom 3First
- Bedroom 4First
- Dining RoomFirst
- KitchenFirst
- Living RoomFirst
- Master BedroomFirst
Schools
- Elementary:
- Westside K-8
- Middle:
- Kissimmee Middle
- High:
- Harmony High
Financial Details
HOA
$364 / Monthly
Kimberly Matta
Annual Taxes
$3,461
Tax year 2025
Parcel Number
05-25-27-3943-0001-1040
Directions
GPS
Affordability Calculator
$59,000
Estimated monthly payment
$1,570/mo
Principal $236,000 · Est. interest $329,241 over 30 yrs
Neighborhood Market Statistics
How this home compares to active listings in KISSIMMEE, FL
- $377,112
- Median Listing Price
- 100
- Median Days on Market
- 1,822
- Median Sq Ft
- $205
- Median Price / Sq Ft
- 3,000
- Active Listings
- This home’s price is 22% below the area median.
- Its price per sq ft is 21% below the area median.
Market statistics compiled from active EXIT Realty® and MLS listings in KISSIMMEE, FL.
Location

Getting Around
Points of Interest in KISSIMMEE, FL
Showing the KISSIMMEE area map.
Nearby Schools
Creative Kids Connection
School · 0.4 mi away
Westside K-8 School
Elementary · 1.9 mi away
Citrus Ridge A Civics Academy
School · 2.8 mi away
Four Corners Charter School
Elementary · 3.5 mi away
Bella Citta
Elementary · 5.0 mi away
Four Corners Upper School
Secondary · 5.0 mi away
Island Village Elementary
Elementary · 5.1 mi away
Horizon High School
Secondary · 5.1 mi away
Sawgrass Bay Elementary School
Elementary · 5.2 mi away
Celebration High School
Secondary · 5.3 mi away
Panther Lake Elementary
Elementary · 5.4 mi away
Creation Development Foundation
Elementary · 5.6 mi away
Montessori School of Celebration
Elementary · 5.6 mi away
Celebration School
Elementary · 5.9 mi away
Kids Core Learning Center
School · 6.4 mi away
Primrose School of Horizon West
School · 6.7 mi away
Primrose Schools
Elementary · 6.8 mi away
Ridgeview Global Studies Academy
School · 7.0 mi away
Continuum
School · 7.0 mi away
Summerlake Elementary Pto
Elementary · 7.5 mi away
Commute Calculator
Nearby Homes
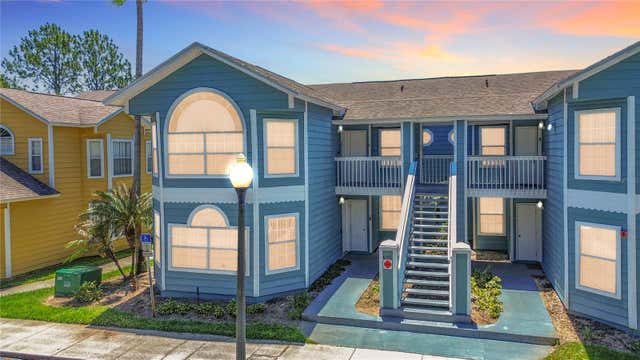
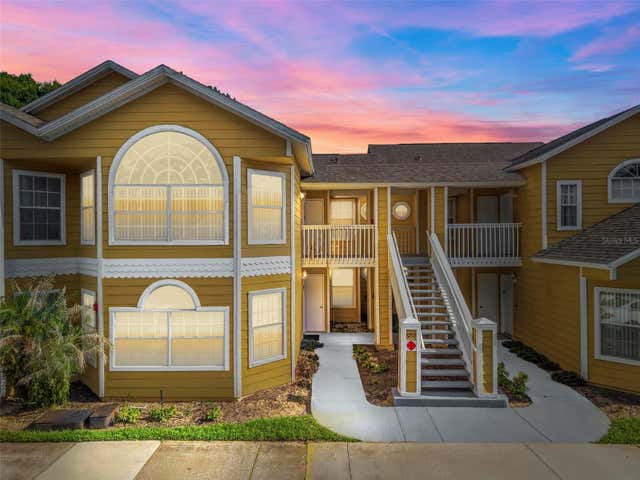
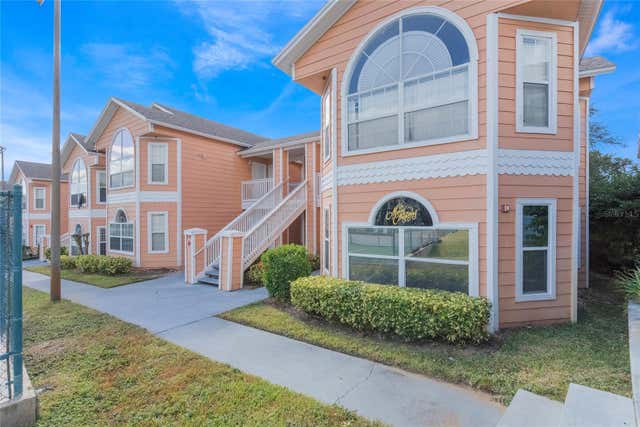
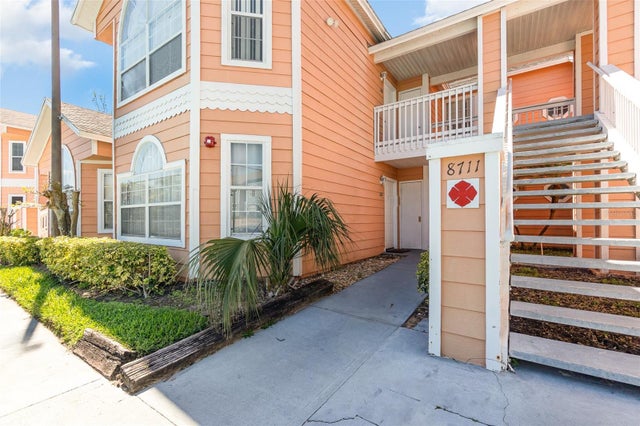

Similar Homes Nearby
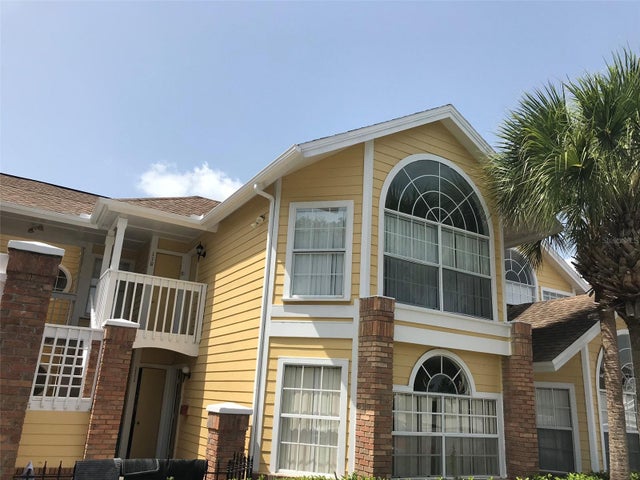

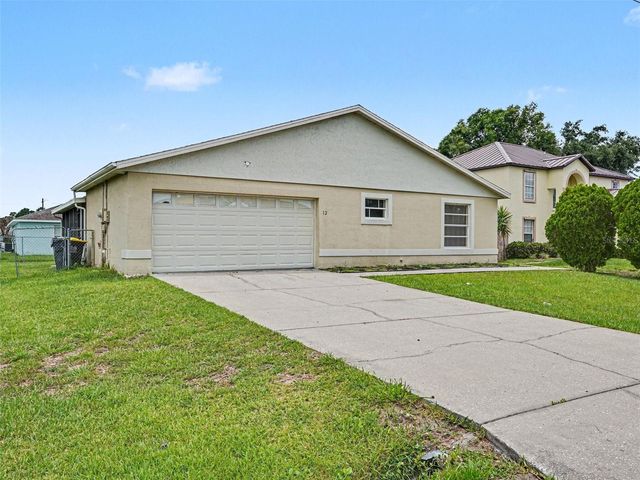
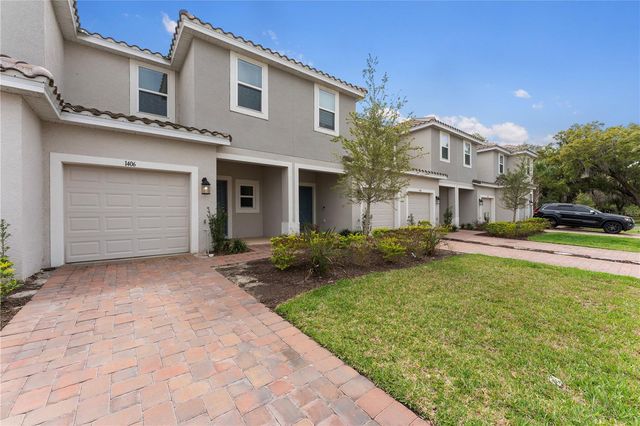

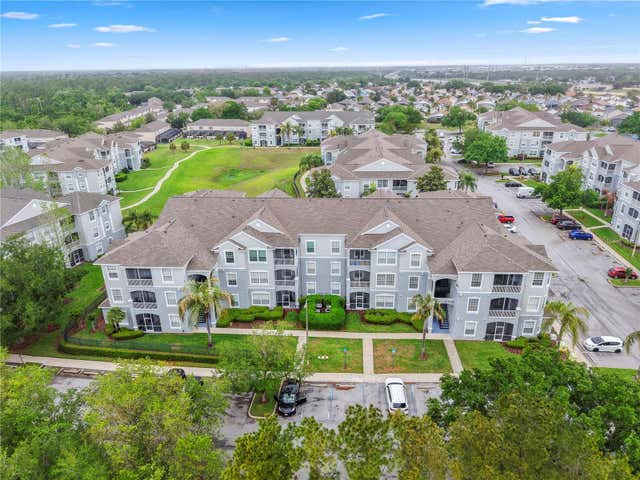
Similar Home Values
Comparable nearby listings and their asking prices.
| Address | Price | Beds | Baths | Sq Ft |
|---|---|---|---|---|
| 2468 SWEETWATER CLUB CIRCLE 111, KISSIMMEE, FL | $208,999 | 3 | 2 | 1,220 |
| 8829 GRAND PALMS CIRCLE A, KISSIMMEE, FL | $209,000 | 3 | 2 | 1,222 |
| 12 HERRING COURT, KISSIMMEE, FL | $209,900 | 3 | 2 | 1,055 |
| 1406 ANCHOR BEND WAY, KISSIMMEE, FL | $209,990 | 3 | 3 | 1,365 |
| 2201 SAN VITTORINO CIRCLE 106, KISSIMMEE, FL | $210,000 | 3 | 2 | 1,296 |
| 8103 COCONUT PALM WAY 205, KISSIMMEE, FL | $210,000 | 3 | 2 | 1,402 |
Moving Cost Estimate
EXIT Agents in KISSIMMEE


Listing Courtesy: DREAMPRENEURS LLC - 321-754-1738
Last Updated: 2026-04-28