

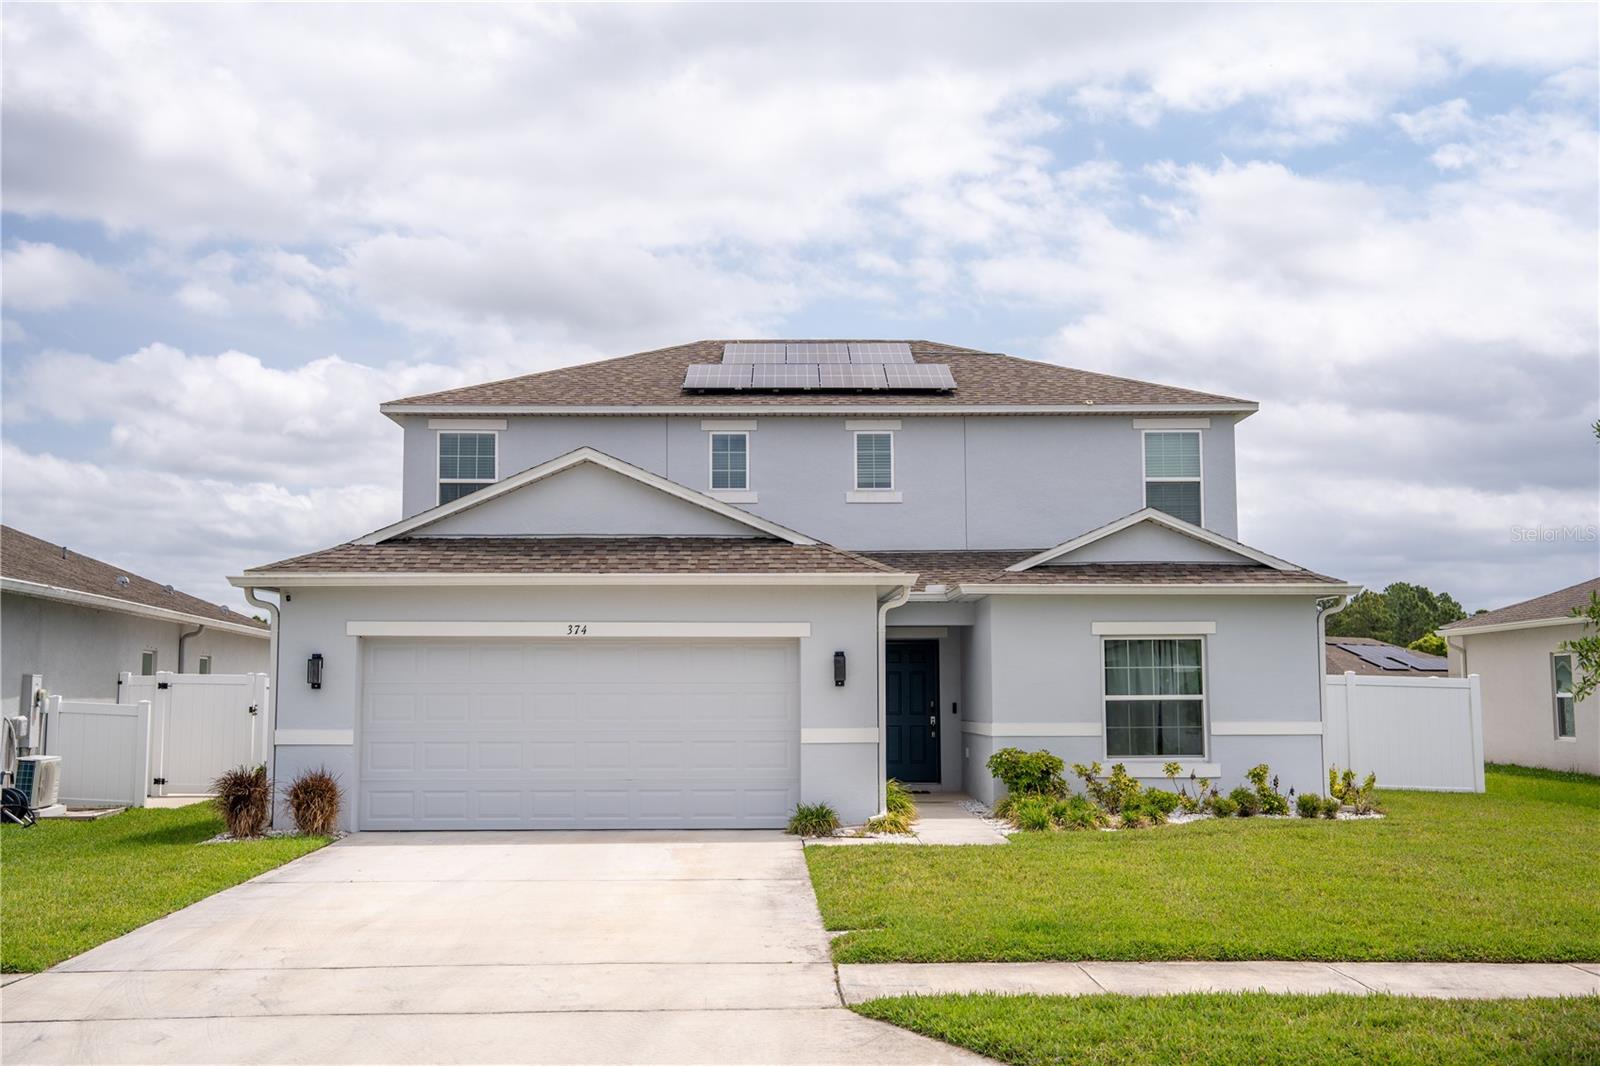
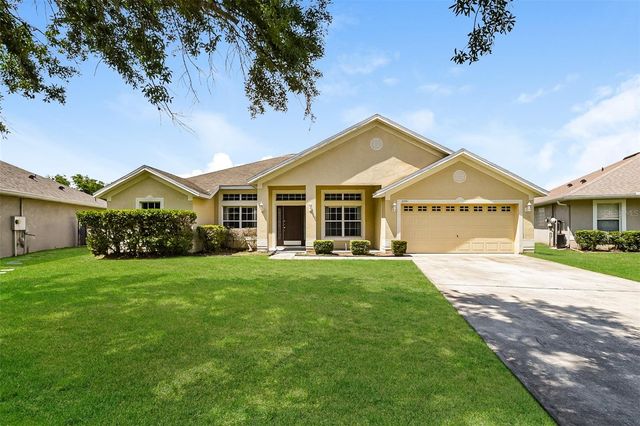
374 PINE TREE BRIDGE TRAIL, ST CLOUD, FL 34772
SOUTHERN PINES PH 4 · Osceola County
Key Facts
Description
Step into your dream home in the Southern Pines subdivision. Almost a brand-new builder’s model showcasing high-end upgrades and a thoughtfully designed modern layout.Featuring the highly desirable Redbud floor plan, this spacious residence offers 5 bedrooms and 3 full bathrooms with an open-concept design ideal for today’s lifestyle. The main level boasts fully tiled living areas, where the gourmet kitchen seamlessly overlooks the expansive great room and dining space, enhanced by a stylish modern accent wall, perfect for everyday living and entertaining. A first-floor bedroom and full bathroom provide flexibility for guests, a home office, or multi-generational living. Enjoy true Florida living outdoors with an extended covered lanai and fully equipped summer kitchen, all overlooking a peaceful lake view with fountain. The extended, fully fenced backyard offers both privacy and space for relaxation or gatherings.Upstairs, a spacious loft area leads to four additional bedrooms and two full bathrooms. Additional highlights include a finished garage floor, window treatments throughout, and solar panels for significantly reduced energy costs. Ideally located near major highways, Orlando International Airport, world renowned theme parks, and top-rated schools, this home offers the perfect blend of convenience, comfort, and lifestyle.A true must-see, schedule your private showing today!
Property Information
Property Type
Residential
Sub-Type
Single Family Residence
Year Built
2022
Living Area
2,878 sq ft
Lot Size
0.16 acres
Garage Spaces
2
Ownership
Fee Simple
Zoning
RES
Days on Market
5
MLS® Listing#
S5147915
Property Features
Interior
Exterior
Appliances
Cooling
Heating
Flooring
Laundry
Construction
Foundation
Roof
Utilities
Sewer
Water Source
Rooms
- Bathroom 2First
- Bathroom 3Second
- Bedroom 111x10First
- Bedroom 211x11Second
- Bedroom 310x11Second
- Bedroom 428x26Second
- KitchenFirst
- Living Room14x19First
- Master BathroomSecond
- Master Bedroom13x14Second
Schools
- Elementary:
- Michigan Avenue Elem (K 5)
- Middle:
- St. Cloud Middle (6-8)
- High:
- St. Cloud High School
Financial Details
HOA
$315 / Quarterly
SOVEREIGN-JACOBS.COM
Annual Taxes
$6,063
Tax year 2025
Parcel Number
13-26-30-0664-0001-0390
Directions
FROM 192 EAST TAKE HICKORY TREE RD, TAKE LEFT NOLTE RD, TURN RIGHT TO ENTER COMMUNITY, TURN LEFT ON SOUTHERN PINE, TURN RIGHT ON PINE TREE BRIDGE HOUSE IS ON YOUR RIGHT
Affordability Calculator
$110,000
Estimated monthly payment
$2,927/mo
Principal $440,000 · Est. interest $613,839 over 30 yrs
Neighborhood Market Statistics
How this home compares to active listings in ST CLOUD, FL
- $465,651
- Median Listing Price
- 87
- Median Days on Market
- 1,754
- Median Sq Ft
- $254
- Median Price / Sq Ft
- 7,937
- Active Listings
- This home’s price is 18% above the area median.
- Its price per sq ft is 25% below the area median.
Market statistics compiled from active EXIT Realty® and MLS listings in ST CLOUD, FL.
Location

Points of Interest in ST CLOUD, FL
Showing the ST CLOUD area map.
Nearby Schools
Arts Thereafter: an Acton Academy
School · 1.2 mi away
Michigan Avenue Elementary School
Elementary · 1.3 mi away
Hickory Tree Elementary School
Elementary · 1.4 mi away
St. Cloud Middle School
Secondary · 1.4 mi away
Hickory Tree Community Park
School · 1.4 mi away
St Cloud High School
Secondary · 1.6 mi away
St Cloud Middle School
School · 1.6 mi away
Creative Inspiration Journey School
Elementary · 1.9 mi away
St Cloud Elementary School
Elementary · 2.1 mi away
St Cloud Christian School
School · 2.2 mi away
The Shepherds Little Family
School · 2.3 mi away
Osceola Center for Early Learning
School · 2.4 mi away
Ross E Jeffries Elementary School
Elementary · 2.4 mi away
Osceola Technical College
Secondary School · 2.6 mi away
Canoe Creek K-8
Elementary · 2.6 mi away
Canoe Creek Charter Academy
School · 2.6 mi away
Rocking Horse Pre-School Academy
School · 2.6 mi away
Little Green School House
School · 2.6 mi away
Lakeview Elementary School
Elementary · 3.1 mi away
St. Thomas Aquinas Catholic School
School · 3.3 mi away
Commute Calculator
Nearby Homes

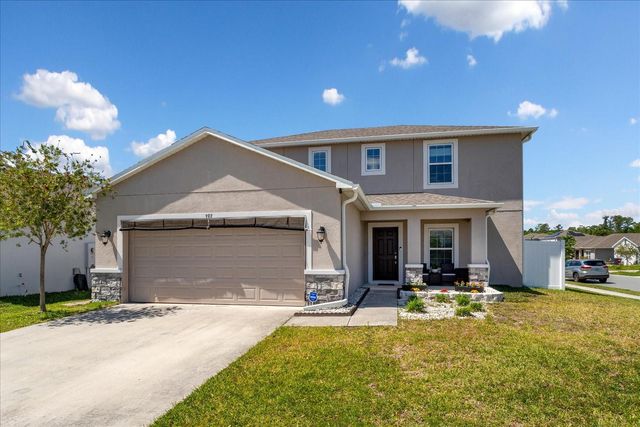
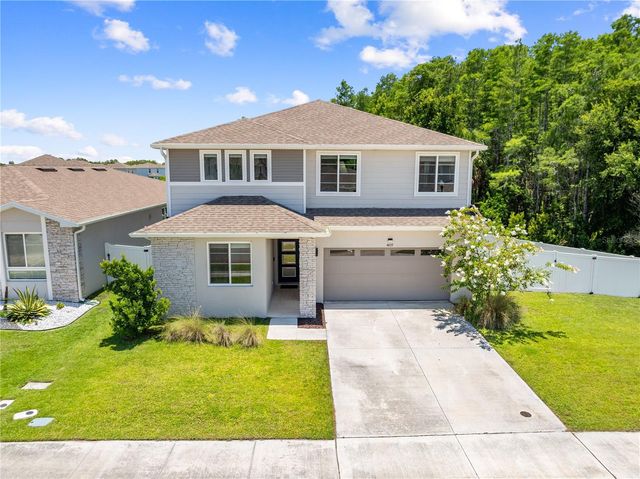
Similar Homes Nearby
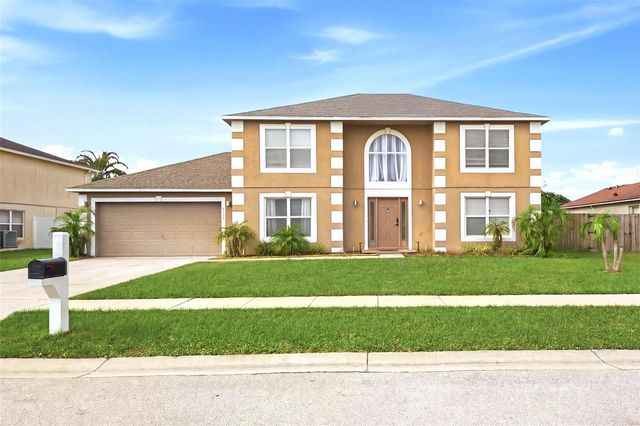
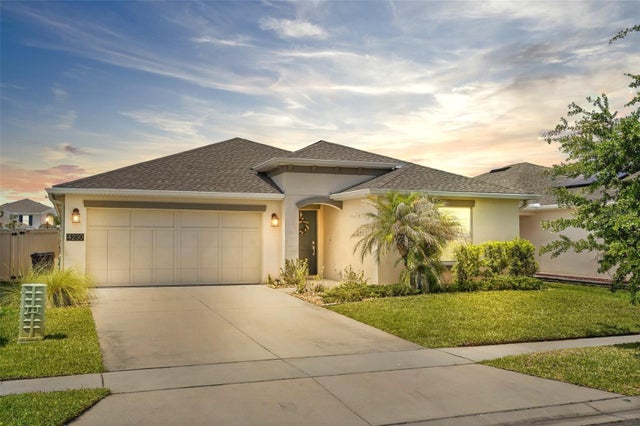


Similar Home Values
Comparable nearby listings and their asking prices.
| Address | Price | Beds | Baths | Sq Ft |
|---|---|---|---|---|
| 1912 MAURY ROAD, ST CLOUD, FL | $385,000 | 4 | 3 | 2,419 |
| 4230 HOLSTEIN STREET, ST CLOUD, FL | $385,000 | 4 | 2 | 1,950 |
| 680 25TH AVENUE S, ST PETERSBURG, FL | $385,000 | 4 | 3 | 2,047 |
| 6624 NW Cloverdale Avenue, Port St Lucie, FL | $385,000 | 4 | 2 | 1,916 |
| 3603 DAYDREAM PLACE, ST CLOUD, FL | $385,000 | 4 | 3 | 2,190 |
| 2091 FAWN MEADOW CIRCLE, ST CLOUD, FL | $386,900 | 4 | 2 | 2,140 |
Moving Cost Estimate
EXIT Agents in ST CLOUD


Listing Courtesy: LA ROSA REALTY LLC - 321-939-3748
Last Updated: 2026-04-22