

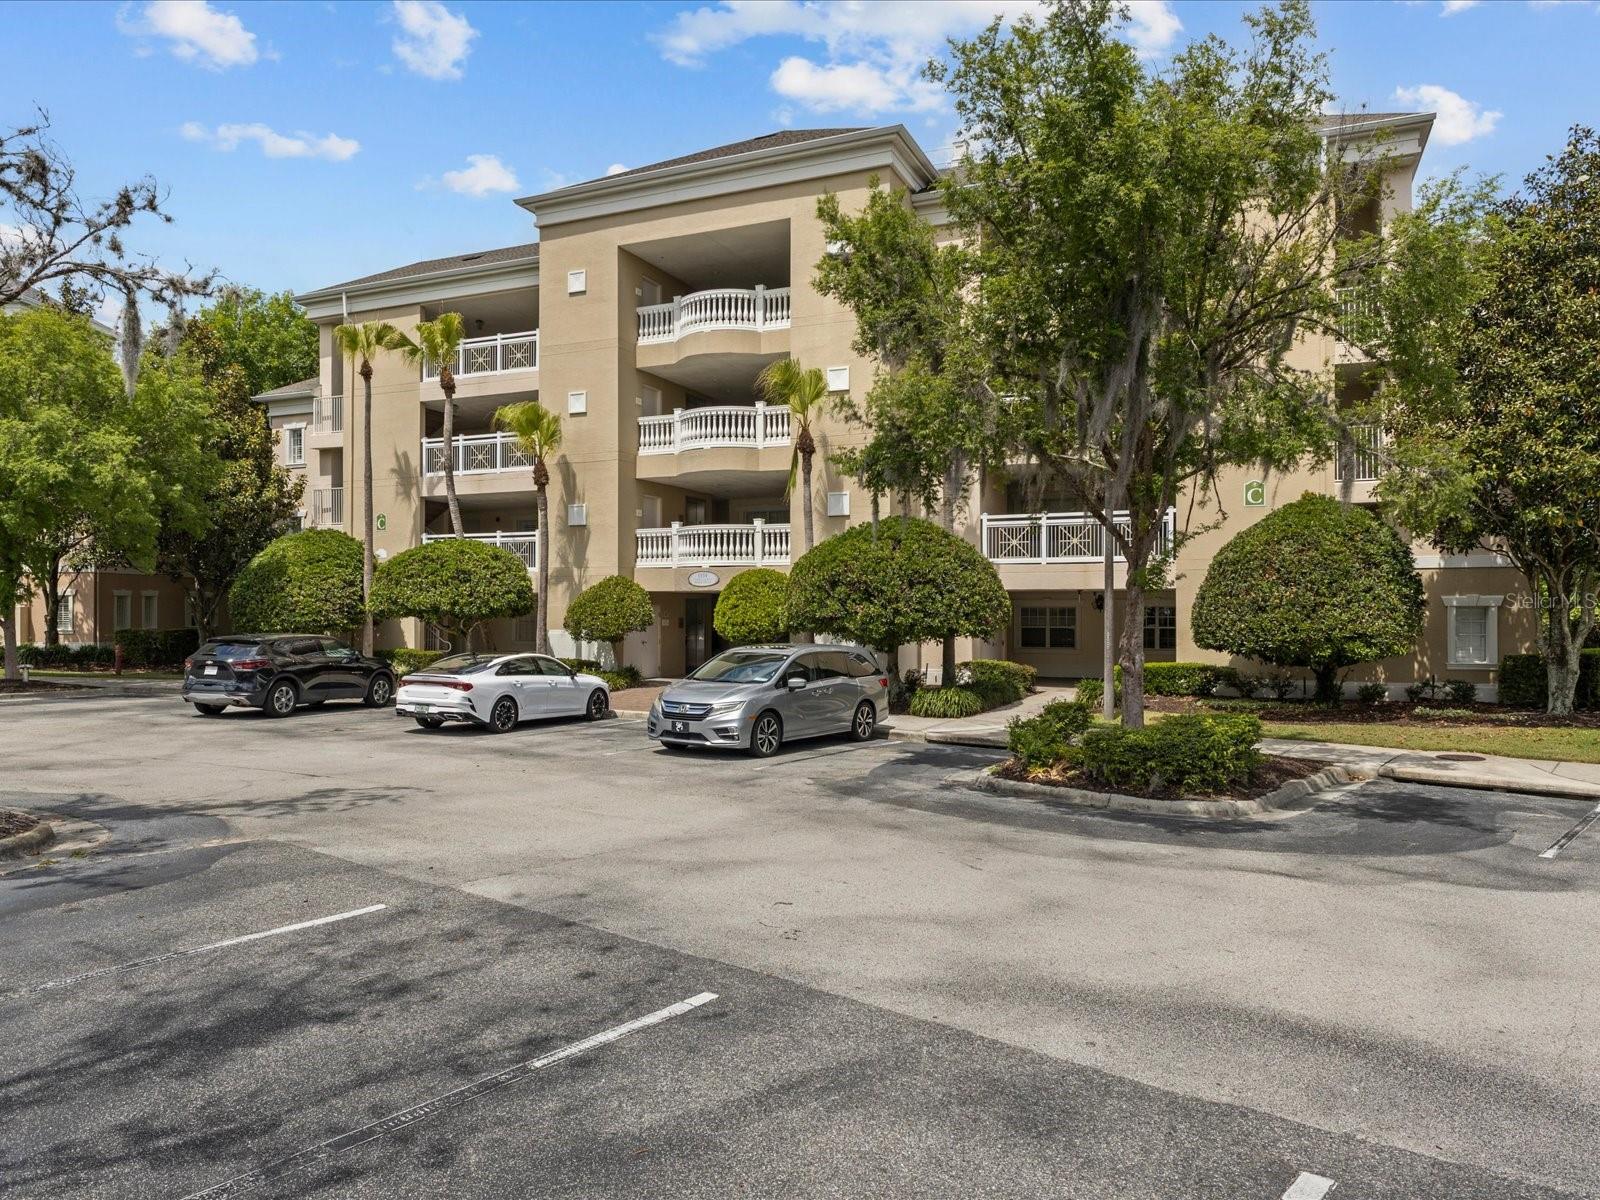
1354 CENTRE COURT RIDGE DRIVE 302, REUNION, FL 34747
CENTRE COURT RIDGE CONDO PH 3 BLDG C · Osceola County
Key Facts
Description
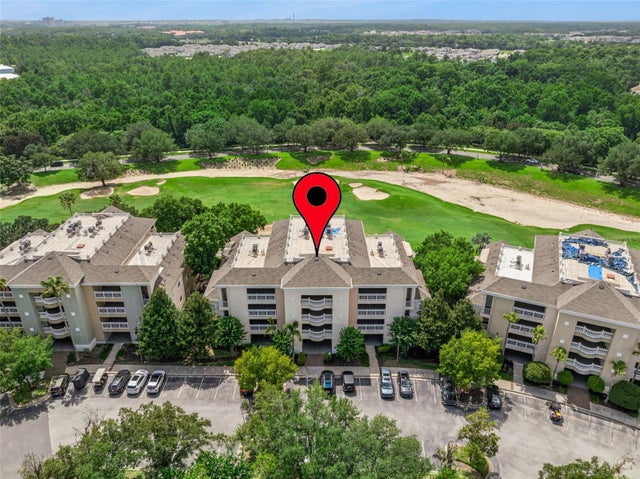
Located in what is arguably one of the most desirable condo locations within Reunion Resort, this beautifully maintained 3-bedroom, 3-bathroom condo offers the perfect blend of comfort, style, and investment potential. Step inside to discover a spacious open-concept floor plan designed for both relaxation and entertaining. The bright and airy living area flows seamlessly into the dining space and a fully equipped kitchen featuring modern appliances, ample cabinetry, and generous counter space—ideal for hosting family and guests. Each bedroom is thoughtfully designed for privacy and comfort, with the added convenience of en-suite bathrooms. Enjoy your morning coffee or unwind in the evening on the private balcony, featuring serene views of the surrounding golf course. Whether you're seeking a primary residence, vacation home, or income-producing short-term rental, this property offers incredible flexibility and value in a prime location. Residents and guests of Reunion Resort enjoy access to world-class amenities, including a clubhouse, resort-style pool, fitness centers, playground, and more. Ideally located just minutes from Walt Disney World and other major attractions, with a variety of shopping and dining options nearby. Property features a transferable Reunion Resort membership. Ask your Realtor to schedule a showing today! Buyers and agents are advised to verify all information. Information is deemed accurate but not guaranteed.
Property Information
Property Type
Residential
Sub-Type
Condominium
Year Built
2006
Stories
4
Living Area
1,590 sq ft
Lot Size
0.20 acres
Ownership
Fee Simple
Zoning
RES
Days on Market
1
MLS® Listing#
S5147494
Property Features
Interior
Appliances
Cooling
Heating
Flooring
Laundry
Construction
Foundation
Roof
Community
Utilities
Sewer
Water Source
Rooms
- Bedroom 2First
- Bedroom 3First
- KitchenFirst
- Living RoomFirst
- Master BedroomFirst
Financial Details
HOA
$768 / Monthly
Centre Court Ridge Condominium Association Inc
Annual Taxes
$6,846
Tax year 2025
Parcel Number
34-25-27-2939-0001-C060
Directions
I-4 to exit 58, East on 532 to Reunion Entrance. Turn left into Reunion, follow road and at the traffic circle, take the first exit, then take the first right onto Centre Court Ridge. Third building on the right.
Affordability Calculator
$79,800
Estimated monthly payment
$2,124/mo
Principal $319,200 · Est. interest $445,312 over 30 yrs
Neighborhood Market Statistics
How this home compares to active listings in REUNION, FL
- $490,323
- Median Listing Price
- 128
- Median Days on Market
- 2,079
- Median Sq Ft
- $249
- Median Price / Sq Ft
- 186
- Active Listings
- This home’s price is 19% below the area median.
- Its price per sq ft is 1% above the area median.
Market statistics compiled from active EXIT Realty® and MLS listings in REUNION, FL.
Location

Points of Interest in REUNION, FL
Showing the REUNION area map.
Nearby Schools
Island Village Elementary
Elementary · 1.5 mi away
Kids Core Learning Center
School · 1.8 mi away
Celebration High School
Secondary · 2.5 mi away
Davenport School of the Arts
Elementary · 2.8 mi away
Davenport High School
Secondary · 2.8 mi away
Four Corners Upper School
Secondary · 3.6 mi away
Loughman Oaks Elementary School
Elementary · 3.8 mi away
Montessori School of Celebration
Elementary · 3.8 mi away
Bella Citta
Elementary · 4.0 mi away
Four Corners Charter School
Elementary · 4.0 mi away
Ridgeview Global Studies Academy
School · 4.2 mi away
Oasis Residential Center
Secondary · 4.2 mi away
Celebration School
Elementary · 4.6 mi away
Montessori School of Davenport
Elementary · 4.7 mi away
Westside K-8 School
Elementary · 4.8 mi away
Creation Development Foundation
Elementary · 4.9 mi away
Citrus Ridge A Civics Academy
School · 5.0 mi away
Creative Kids Connection
School · 6.0 mi away
Renaissance Charter School
Elementary · 6.4 mi away
Poinciana High School
Secondary · 6.7 mi away
Commute Calculator
Nearby Homes
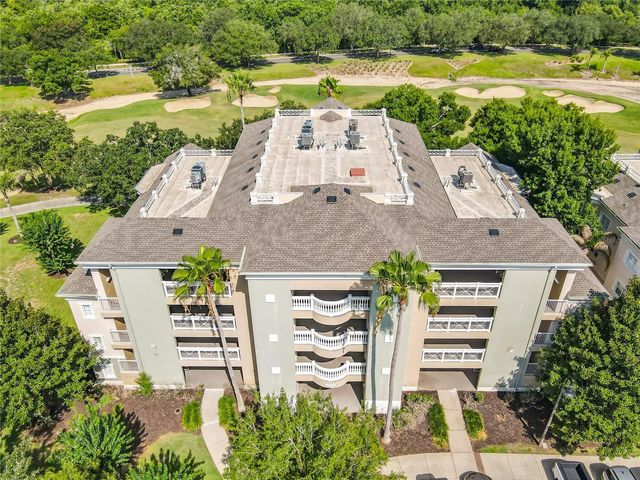
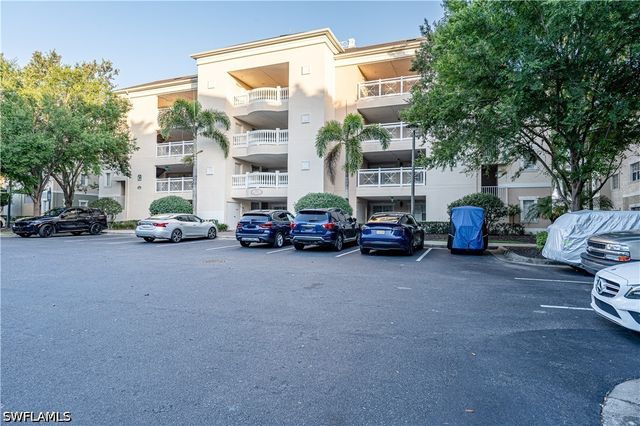

Similar Homes Nearby
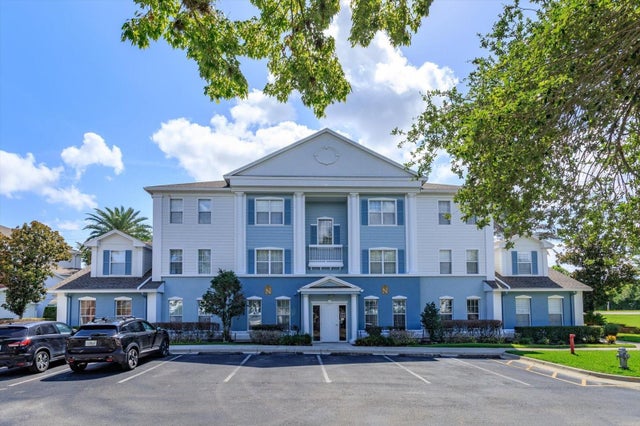

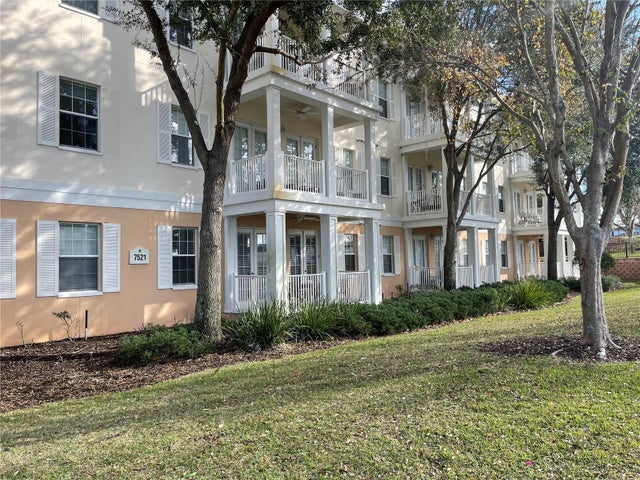
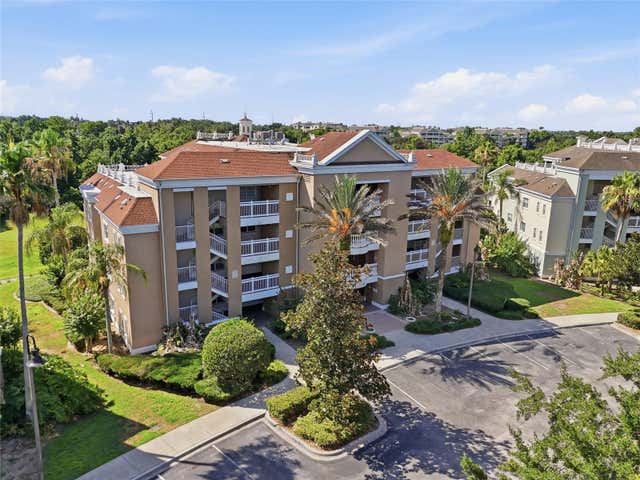
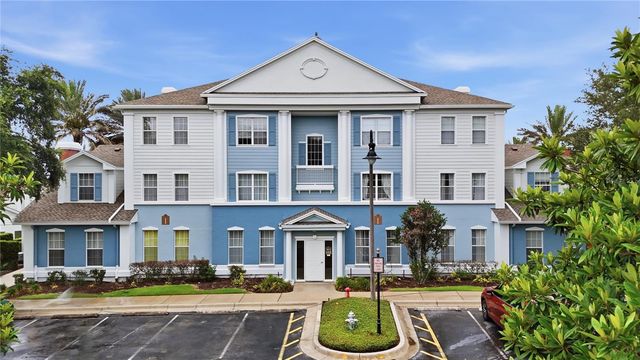
Similar Home Values
Comparable nearby listings and their asking prices.
| Address | Price | Beds | Baths | Sq Ft |
|---|---|---|---|---|
| 7644 HERITAGE CROSSING WAY 102, REUNION, FL | $280,000 | 3 | 2 | 1,344 |
| 7740 SANDY RIDGE DRIVE 113, REUNION, FL | $284,900 | 3 | 3 | 1,491 |
| 7521 MOURNING DOVE CIRCLE 103, REUNION, FL | $285,000 | 3 | 2 | 1,354 |
| 7612 CABANA COURT 202, REUNION, FL | $287,500 | 3 | 3 | 1,630 |
| 7673 HERITAGE CROSSING WAY 102, REUNION, FL | $289,450 | 3 | 2 | 1,344 |
| 1304 SEVEN EAGLES COURT 1304, REUNION, FL | $289,900 | 3 | 3 | 2,124 |
Moving Cost Estimate
EXIT Agents in REUNION


Listing Courtesy: LUXURY ORLANDO REAL ESTATE - 407-705-7634
Last Updated: 2026-04-15