

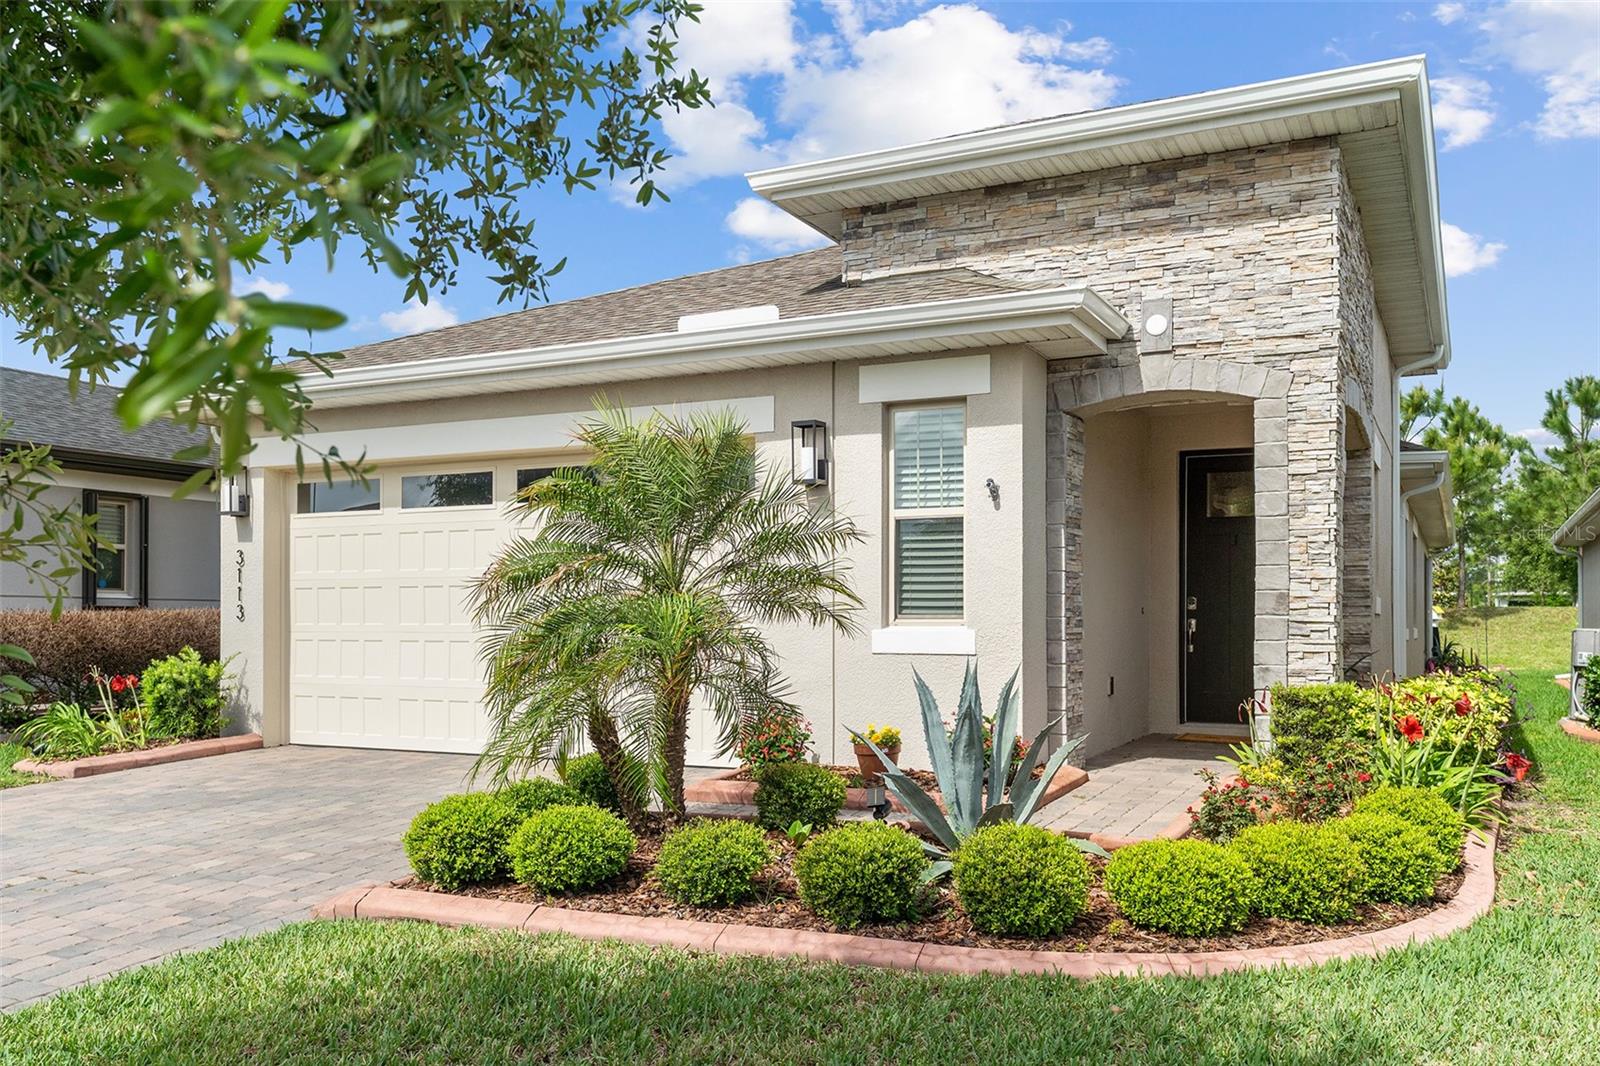
3113 SONGBIRD CIR, ST CLOUD, FL 34773
HARMONY NBRHD J · Osceola County
Key Facts
Description
Welcome to this beautifully maintained home in the sought-after 55+ community of The Lakes in Harmony in Saint Cloud Florida! Featuring 3 bedrooms and 2 bathrooms, this home offers comfort, style, and thoughtful upgrades throughout. The inviting curb appeal includes a paver driveway, walkway, and lush landscaping that creates a warm first impression. Enjoy peaceful mornings or relaxing evenings in the screened in lanai that's perfect for your coffee or quiet retreat. Inside, the open-concept floor plan is ideal for both everyday living and entertaining, with the kitchen serving as the heart of the home. It boasts stainless steel appliances, recessed lighting, beautiful blue glass back splash, a closet pantry, 42" wood cabinets and a large island overlooking the spacious dining and living room combination. Additional upgrades include elegant crown molding, shutters in the main living areas and owner’s suite, and rain gutters for added convenience. The owner’s suite offers a generous walk-in closet, dual sink vanity, and a beautifully appointed walk-in shower. The laundry room is oversized, you can even use it as an office space or craft room! It also has plenty of cabinets and a utility sink. The 2-car garage features durable epoxy flooring, adding both function and style. This home truly blends comfort and low-maintenance living in a vibrant, active community. Don’t miss your opportunity to make it yours! Enjoy all of the amenities; new dog park, an amenity center with a zero entry pool, fireplace, community gathering room, activities room, private gym, tennis and pickle ball courts, boating, walking trails and a golf course which comes with 24 rounds of golf and other discounts for The Lakes Residents! The Association takes care of yard maintenance, exterior pest control and security gate. Located in the desirable community of Harmony. Living in Harmony you are close to Golf Course, coffee shop, pizza & Mexican restaurant. Close to amenities including Buck Lake with community boats and a fishing pier, scenic rocking chairs and bench swings, miles of walking trails, dog parks, playgrounds, a fitness center, two sparkling pools, and more. Harmony is close to Orlando International Airport and the East Coast Beaches. Don’t miss your chance to call this move-in ready home yours! Schedule your private showing today! Buyer to verify all room measurements.
Property Information
Property Type
Residential
Sub-Type
Single Family Residence
Style
Traditional
Year Built
2021
Living Area
2,586 sq ft
Lot Size
0.11 acres
Garage Spaces
2
Ownership
Fee Simple
Zoning
RESIDENTIA
Days on Market
57
MLS® Listing#
S5146996
Property Features
Interior
Exterior
Appliances
Cooling
Heating
Flooring
Parking
Laundry
Patio
Lot Features
Construction
Foundation
Roof
Security
Community
Utilities
Sewer
Water Source
Rooms
- 8x10First
- Bedroom 210x11First
- Bedroom 310x10First
- Kitchen12x12First
- Living Room24x17First
- Master BathroomFirst
- Master Bedroom13x16First
Schools
- Elementary:
- Harmony Community School (K-5)
- Middle:
- Harmony Middle
- High:
- Harmony High
Financial Details
HOA
$755 / Quarterly
Mark Hills
Annual Taxes
$6,204
Tax year 2025
Parcel Number
29-26-32-3357-0001-0040
Directions
From Narcoossee Road take 192 EAST, travel over the overpass and take the first left into the community. Take right to Five Oaks Drive and make another right to Songbird Circle on your right. Home will be on your right.
Affordability Calculator
$77,000
Estimated monthly payment
$2,049/mo
Principal $308,000 · Est. interest $429,687 over 30 yrs
Neighborhood Market Statistics
How this home compares to active listings in ST CLOUD, FL
- $465,634
- Median Listing Price
- 89
- Median Days on Market
- 1,753
- Median Sq Ft
- $254
- Median Price / Sq Ft
- 7,916
- Active Listings
- This home’s price is 17% below the area median.
- Its price per sq ft is 41% below the area median.
Market statistics compiled from active EXIT Realty® and MLS listings in ST CLOUD, FL.
Location

Points of Interest in ST CLOUD, FL
Showing the ST CLOUD area map.
Nearby Schools
Harmony Community School
Elementary · 1.2 mi away
Harmony Community Church
School · 1.5 mi away
Harmony High School
Secondary · 1.5 mi away
Hickory Tree Community Park
School · 7.4 mi away
Hickory Tree Elementary School
Elementary · 7.6 mi away
Creative Inspiration Journey School
Elementary · 8.0 mi away
Michigan Avenue Elementary School
Elementary · 8.9 mi away
St. Cloud Middle School
Secondary · 8.9 mi away
St Cloud High School
Secondary · 9.2 mi away
St Cloud Middle School
School · 9.2 mi away
Arts Thereafter: an Acton Academy
School · 9.5 mi away
Canoe Creek K-8
Elementary · 9.6 mi away
Canoe Creek Charter Academy
School · 9.6 mi away
Voyager K8
Elementary · 9.6 mi away
St Cloud Christian School
School · 9.7 mi away
The Shepherds Little Family
School · 10.1 mi away
Osceola Center for Early Learning
School · 10.1 mi away
Ross E Jeffries Elementary School
Elementary · 10.1 mi away
Little Green School House
School · 10.2 mi away
St Cloud Elementary School
Elementary · 10.3 mi away
Commute Calculator
Nearby Homes
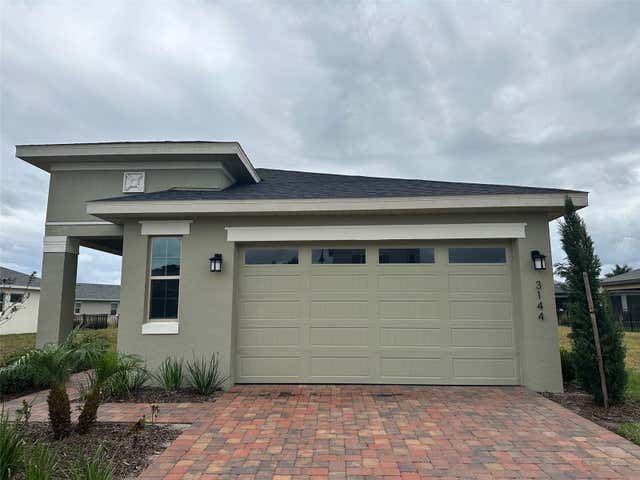
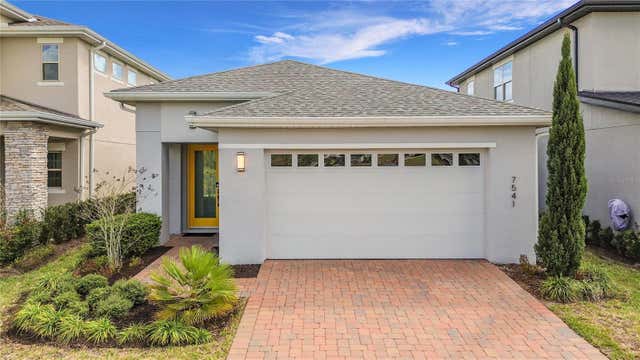

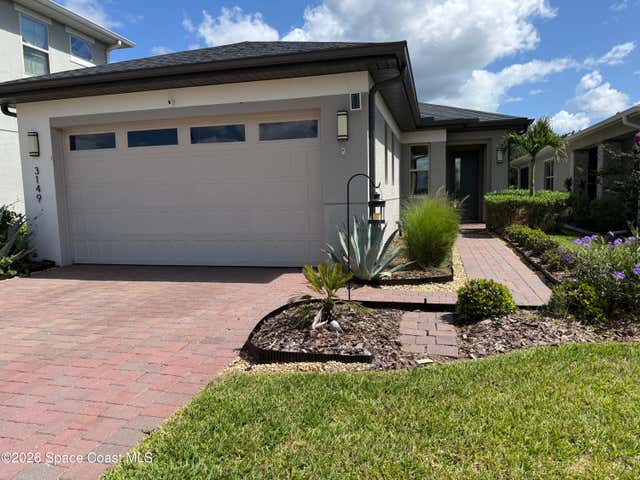

Similar Homes Nearby
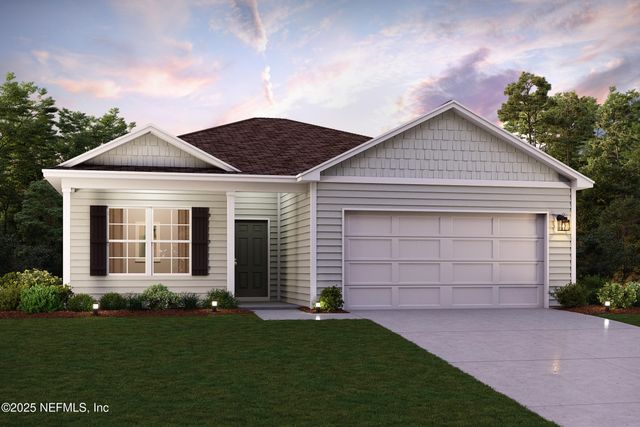
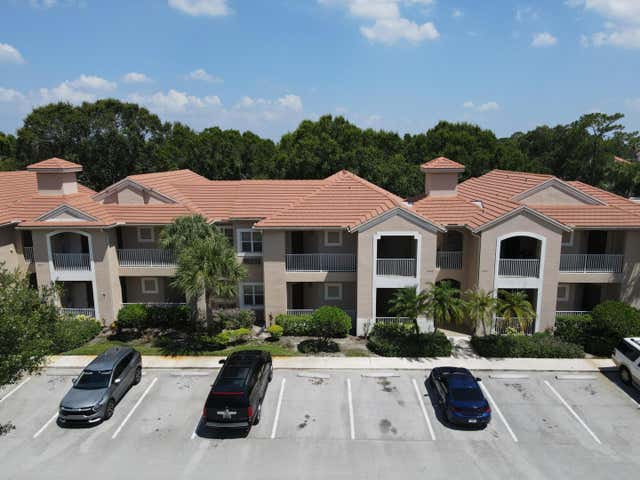


Similar Home Values
Comparable nearby listings and their asking prices.
| Address | Price | Beds | Baths | Sq Ft |
|---|---|---|---|---|
| 10358 GREYSTONE Drive, Glen St. Mary, FL | $269,888 | 3 | 2 | 1,416 |
| 9828 Perfect Drive 46, Port St Lucie, FL | $269,900 | 2 | 2 | 1,196 |
| 606 NEW YORK AVE New York Ave, ST CLOUD, FL | $269,900 | 2 | 1 | 800 |
| 8312 Mulligan Circle 2222, Port St Lucie, FL | $269,900 | 2 | 3 | 1,312 |
| 53 OARSMAN CROSSING Drive, St. Augustine, FL | $269,900 | 2 | 3 | 1,210 |
| 420 Chateau Lane, Port St Joe, FL | $269,900 | 3 | 3 | 1,460 |
Moving Cost Estimate
EXIT Agents in ST CLOUD


Listing Courtesy: CORCORAN CONNECT LLC - 407-953-9118
Last Updated: 2026-04-11