

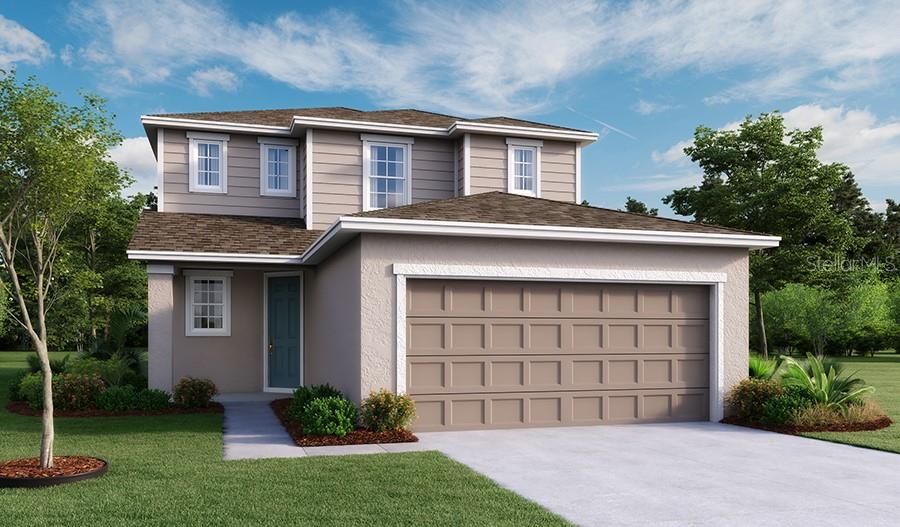
2906 27TH LANE E, PALMETTO, FL 34221
MAPLE RIDGE · Manatee County
Key Facts
Description
Under Construction. Step into the Palm Floorplan, an expansive 2,170-square-foot haven designed for both luxury and versatility. This stunning home features 4 spacious bedrooms and 3 well-appointed bathrooms, ensuring ample room for comfort and relaxation. On the main level, enjoy elegant quartz countertops and stylish tile flooring, while plush carpet in the bedrooms adds a touch of coziness. The kitchen and bathrooms boast modern soft-close cabinets and chic cabinet hardware, perfectly blending form and function. The Palm Floorplan stands out with its impressive loft area upstairs—ideal for a home office, playroom, or relaxation space. With soaring 9’4” ceilings and grand 8’ doors on the first floor, the Palm Floorplan exudes an open and airy ambiance. This meticulously designed home is perfect for those seeking both space and sophistication. Make it yours and experience elevated living at its finest. SAMPLE PHOTOS, actual homes as constructed may not contain the features and layouts depicted and may vary from image(s). Take advantage of special financing on quick move-in homes OR buy a to-be-built home and enjoy up to $25,000 toward homes that can close in a timely manner! Options may vary by community; offers are available on select homes on a first-come, first-served basis. Contact builder for more information!
Property Information
Property Type
Residential
Sub-Type
Single Family Residence
Year Built
2026
Stories
2
Living Area
2,793 sq ft
Lot Size
0.15 acres
Garage Spaces
2
Ownership
Fee Simple
Zoning
PDR
Days on Market
116
MLS® Listing#
S5146680
Property Features
Interior
Appliances
Cooling
Heating
Flooring
Parking
Laundry
Patio
Construction
Foundation
Roof
Security
Utilities
Sewer
Water Source
Rooms
- Bathroom 2Second
- Bathroom 3First
- Bedroom 210.1x10.1Second
- Bedroom 311.2x10.9Second
- Bedroom 49.11x12.5First
- Dining Room13x11.8First
- Great Room15.6x15.3First
- Kitchen15.9x9.7First
- LaundrySecond
- Loft14x11.8Second
- Master BathroomSecond
- Master Bedroom15x13Second
Financial Details
HOA
$996 / Annually
Richmond American Homes
Parcel Number
773406359
Directions
Follow FL-417 Toll S, I-4 W and I-75 S to US-301 S in Ellenton. Take exit 224 from I-75 S, merge onto US-301 S. Continue on US- 301 S until you reach the light at 36th Ave (Ellenton Gillette Rd), turn right. Continue till 29th St E, turn left. Follow 29th ST till you find Maple Ridge on the right. Go to 2515 30th Street East Palmetto, FL 34221.
Affordability Calculator
$80,990
Estimated monthly payment
$2,155/mo
Principal $323,960 · Est. interest $451,953 over 30 yrs
Neighborhood Market Statistics
How this home compares to active listings in PALMETTO, FL
- $448,447
- Median Listing Price
- 82
- Median Days on Market
- 2,092
- Median Sq Ft
- $225
- Median Price / Sq Ft
- 628
- Active Listings
- This home’s price is 10% below the area median.
- Its price per sq ft is 36% below the area median.
Market statistics compiled from active EXIT Realty® and MLS listings in PALMETTO, FL.
Location

Points of Interest in PALMETTO, FL
Showing the PALMETTO area map.
Nearby Schools
Tillman James Elementary School
Elementary · 0.9 mi away
Blackburn Elementary School
Elementary · 1.0 mi away
Manatee School for the Arts
Secondary · 1.8 mi away
Educational Harbor Christian School
School · 1.8 mi away
Lincoln Middle School
Secondary · 1.8 mi away
Hola! Elementary School
Elementary · 2.0 mi away
Bible Baptist Church
School · 2.2 mi away
Palm View Elementary School
Elementary · 2.2 mi away
Palmetto High School
Secondary · 2.7 mi away
Palmetto Charter School
Elementary · 3.1 mi away
Just for Girls
Secondary · 3.1 mi away
Palmetto Elementary School
Elementary · 3.2 mi away
Manatee Elementary School
Elementary · 3.2 mi away
Just for Girls
Elementary · 3.5 mi away
Pathways To Learning
School · 3.6 mi away
Virgil Mills Elementary School
Elementary · 3.7 mi away
Buffalo Creek Middle School
Secondary · 3.8 mi away
Faith Preschool
School · 3.8 mi away
Bradenton Bay High School
Secondary · 3.8 mi away
First United Methodist Church of Bradenton
School · 3.9 mi away
Commute Calculator
Nearby Homes
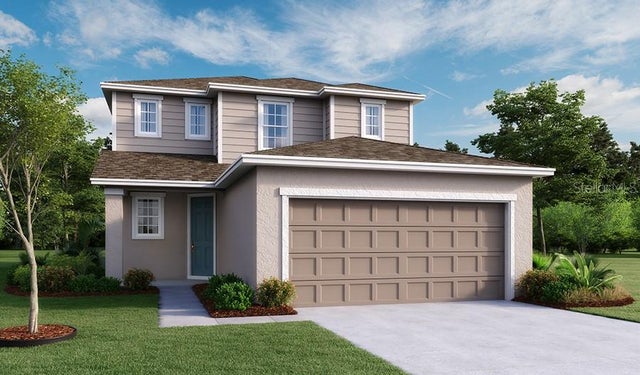
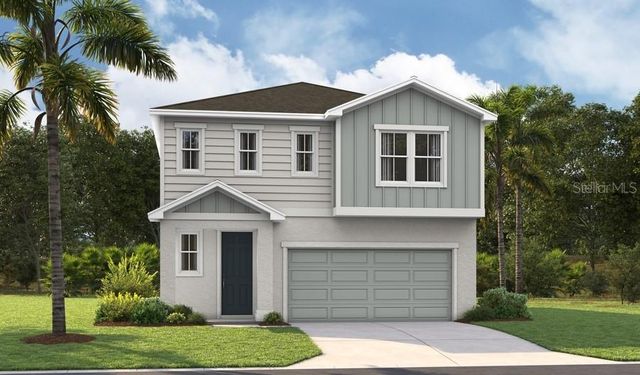
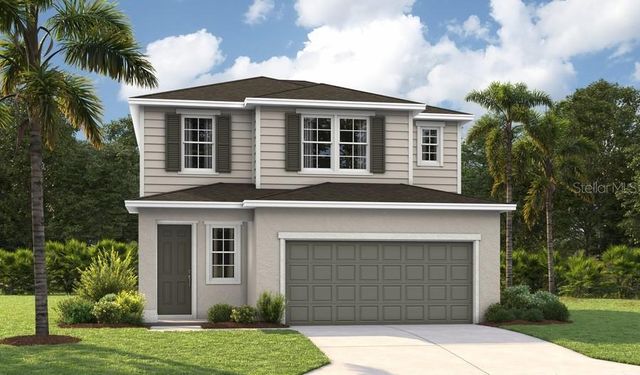
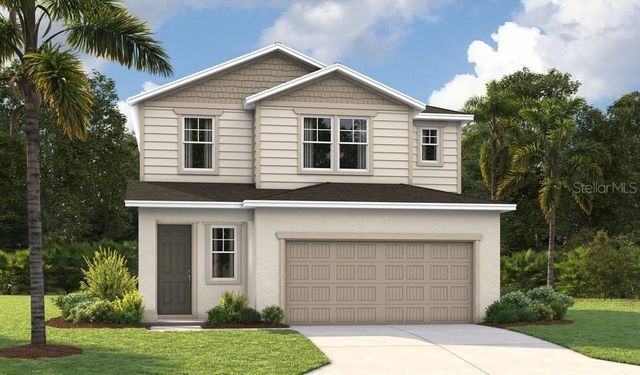
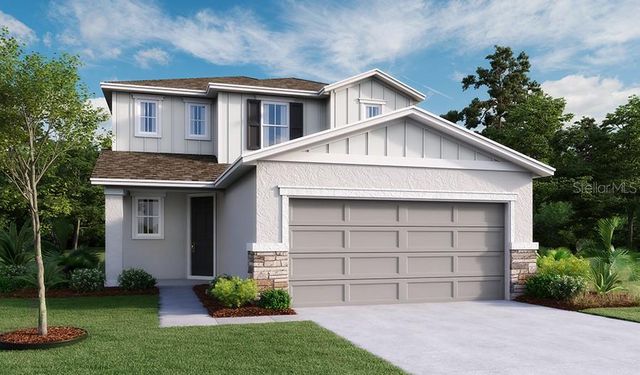

Similar Homes Nearby
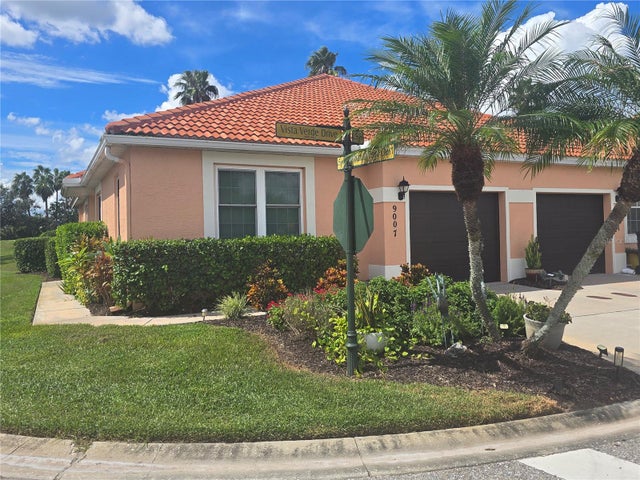
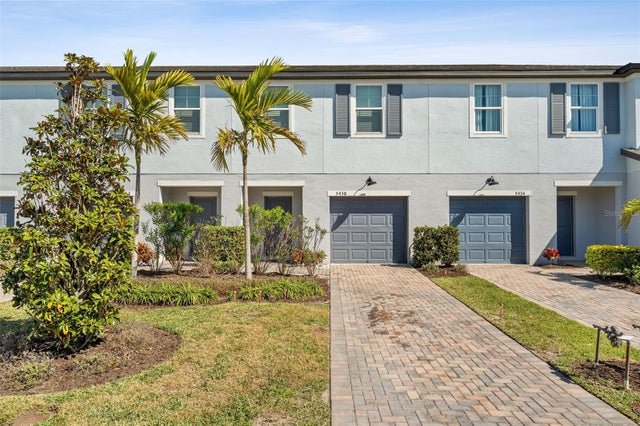
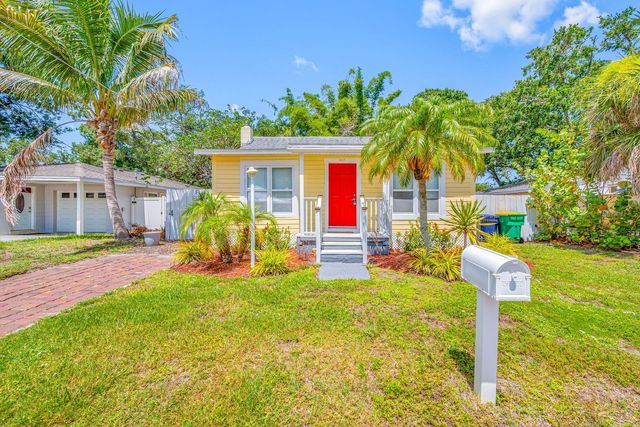
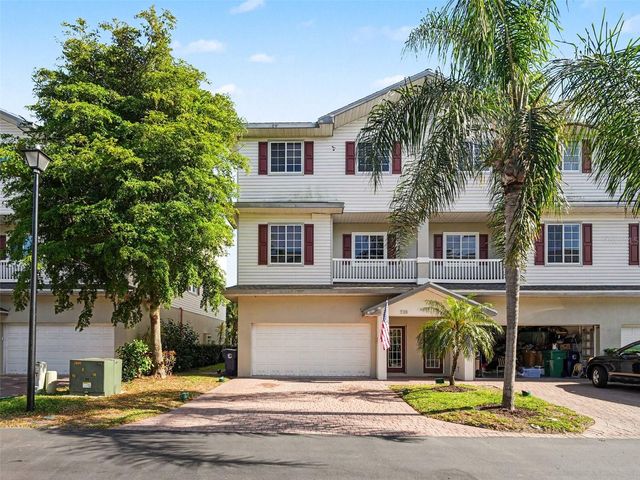
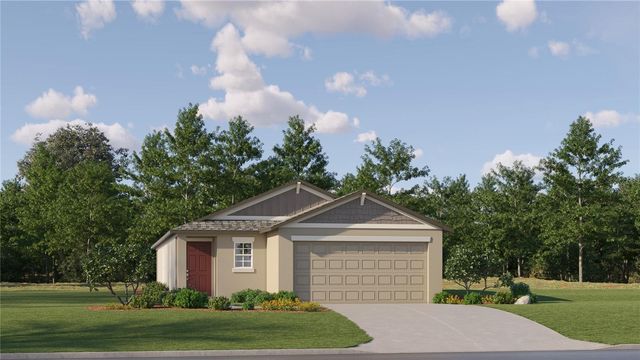
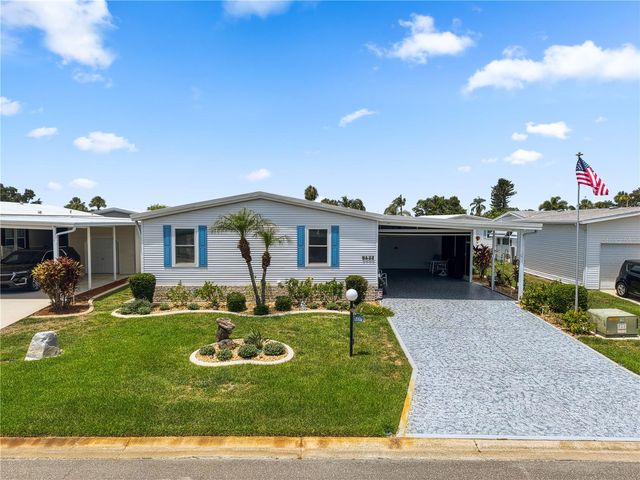
Similar Home Values
Comparable nearby listings and their asking prices.
| Address | Price | Beds | Baths | Sq Ft |
|---|---|---|---|---|
| 9007 VISTA VERDE DRIVE, PALMETTO, FL | $284,900 | 3 | 2 | 1,518 |
| 5438 TRIPOLI DRIVE, PALMETTO, FL | $285,000 | 3 | 3 | 1,664 |
| 907 18TH AVENUE W, PALMETTO, FL | $285,000 | 3 | 2 | 960 |
| 3325 10TH LANE W, PALMETTO, FL | $289,900 | 4 | 4 | 2,604 |
| 12405 PARSONS ISLE TERRACE, PALMETTO, FL | $297,140 | 3 | 2 | 1,448 |
| 8433 REGAL WAY, PALMETTO, FL | $304,000 | 3 | 2 | 1,680 |
Moving Cost Estimate
EXIT Agents in PALMETTO


Listing Courtesy: AXEN REALTY, LLC - 818-932-8800
Last Updated: 2026-03-27