

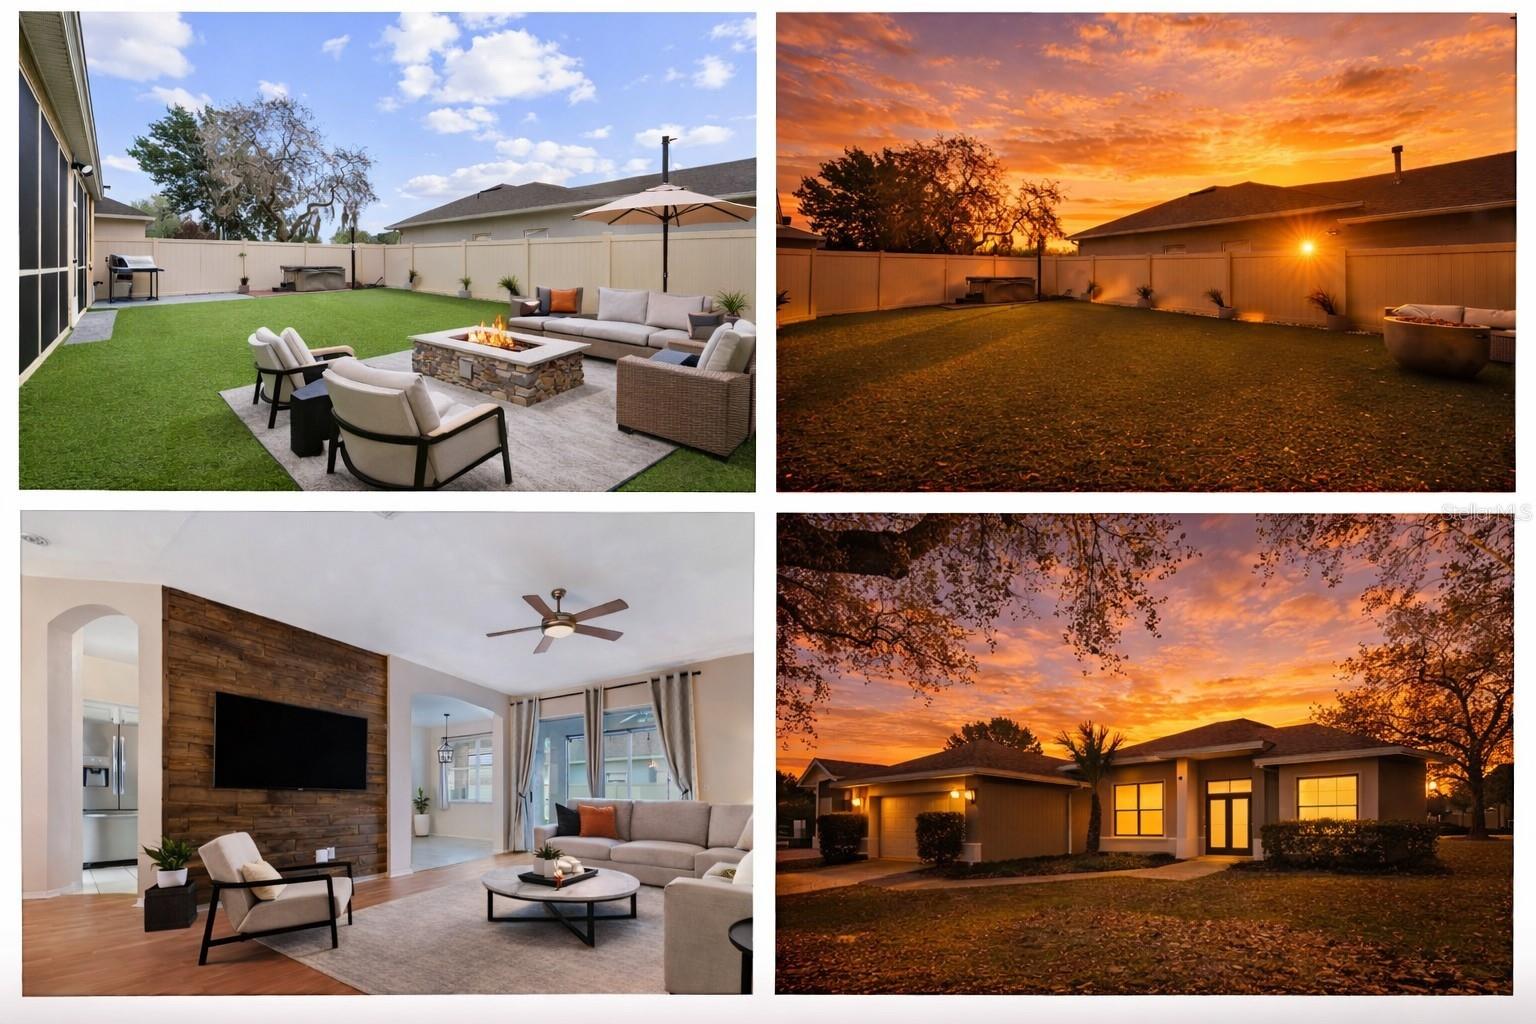
1073 TURTLE LAKE COURT, OCOEE, FL 34761
REFLECTIONS · Orange County
Key Facts
Description
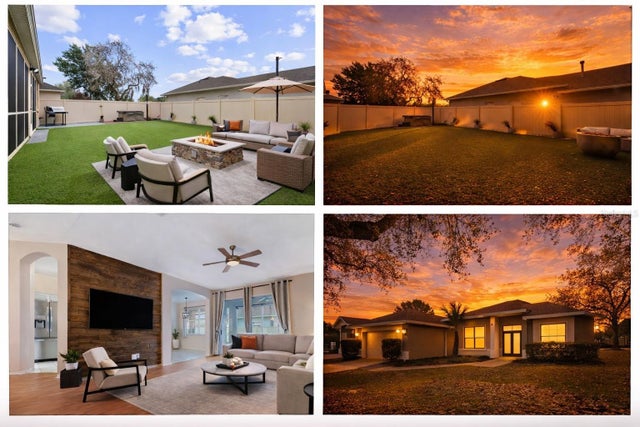
Under contract-accepting backup offers. Welcome to 1073 Turtle Lake Court, a bright and spacious home featuring an open, inviting floor plan designed for comfortable living and easy entertaining. Step outside to enjoy a large screened-in lanai overlooking a truly impressive corner lot. The backyard has been transformed into a private oasis, featuring all-new artificial turf, a built-in dog waste station, and a fantastic above-ground hot tub that conveys. Select outdoor features including lawn furniture and a gas fire pit are negotiable, offering additional flexibility for buyers. The home has been thoughtfully updated with newer kitchen appliances and a new washer and dryer, adding both convenience and value. The garage is finished with epoxy flooring, making it ideal as a workout space, workshop, or car enthusiast’s haven. Additional major updates include a 2016 HVAC system and a 2017 roof, providing peace of mind. The community is highly sought after for its laid-back atmosphere, pride of ownership, and low HOA, along with an abundance of amenities including a community pool, lake access, playground, park, and basketball court. Conveniently located near top-rated schools, shopping, dining, major highways, and downtown areas, this home offers the perfect blend of lifestyle and location.
Property Information
Property Type
Residential
Sub-Type
Single Family Residence
Year Built
1997
Stories
1
Living Area
2,273 sq ft
Lot Size
0.21 acres
Garage Spaces
2
Ownership
Fee Simple
Zoning
R-3
Days on Market
97
MLS® Listing#
S5146113
Property Features
Interior
Exterior
Appliances
Cooling
Heating
Flooring
Parking
Laundry
Fencing
Lot Features
Construction
Foundation
Roof
Community
Utilities
Sewer
Water Source
Rooms
- KitchenFirst
- Living RoomFirst
- Master BathroomFirst
- Master BedroomFirst
Financial Details
HOA
$177 / Quarterly
Sentry Mgt/ Joe Paadino
Annual Taxes
$3,731
Tax year 2025
Parcel Number
09-22-28-7335-01-840
Directions
From the nearest main road, head toward Turtle Lake Court and enter the community. Continue straight and follow the road to 1073 Turtle Lake Court, located on a corner lot.
Affordability Calculator
$83,400
Estimated monthly payment
$2,219/mo
Principal $333,600 · Est. interest $465,402 over 30 yrs
Neighborhood Market Statistics
How this home compares to active listings in OCOEE, FL
- $405,660
- Median Listing Price
- 64
- Median Days on Market
- 1,789
- Median Sq Ft
- $218
- Median Price / Sq Ft
- 137
- Active Listings
- This home’s price is 3% above the area median.
- Its price per sq ft is 16% below the area median.
Market statistics compiled from active EXIT Realty® and MLS listings in OCOEE, FL.
Location

Points of Interest in OCOEE, FL
Showing the OCOEE area map.
Nearby Schools
Victory Christian Academy
School · 0.6 mi away
Spring Lake Elementary
Elementary · 0.7 mi away
West Oaks Academy
School · 0.9 mi away
Innovation Montessori High School
Secondary · 0.9 mi away
Citrus Elementary School
Elementary · 1.0 mi away
Saint's Academy Private Christian School
School · 1.2 mi away
Champions at Prairie Lake es
School · 1.2 mi away
Prairie Lake Elementary School
Elementary · 1.2 mi away
Acceleration Academy West
Secondary · 1.2 mi away
Pinewood Elementary
Elementary · 1.4 mi away
La Petite Academy
School · 1.7 mi away
Innovation Montessori Ocoee
Elementary · 1.8 mi away
Magnolia School
School · 2.0 mi away
Lake Gem Elementary
Elementary · 2.1 mi away
Ocoee Middle School
Secondary · 2.1 mi away
Ocoee Elementary
Elementary · 2.1 mi away
Innovations Middle Charter School
Secondary · 2.2 mi away
New Directions Community School
School · 2.2 mi away
Radiant Life Academy
School · 2.3 mi away
Renaissance Charter School at Crown Point
Elementary · 2.3 mi away
Commute Calculator
Nearby Homes
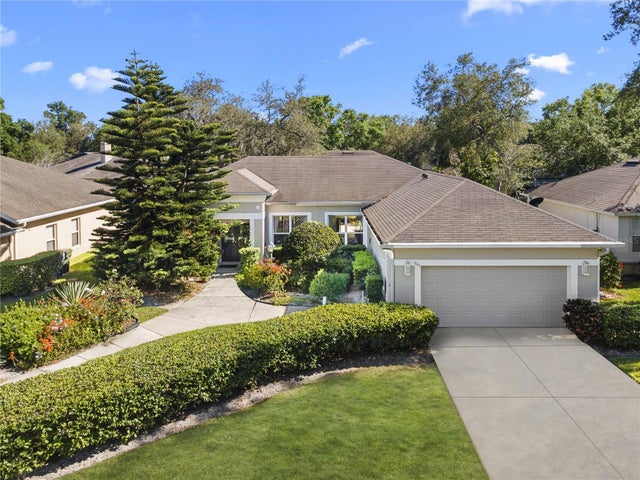

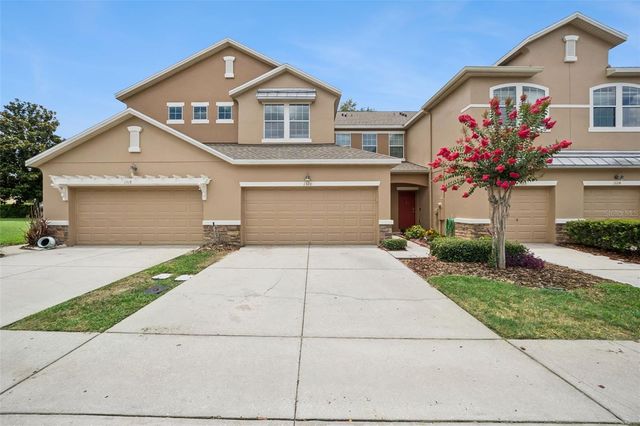

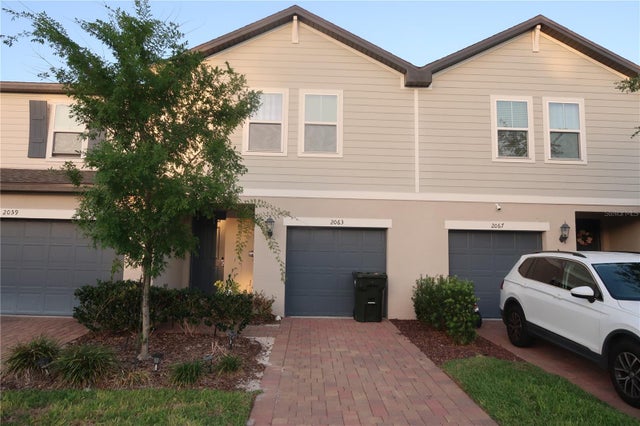
Similar Homes Nearby
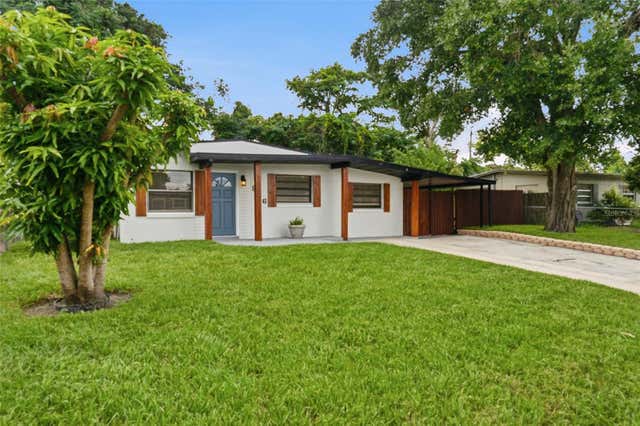

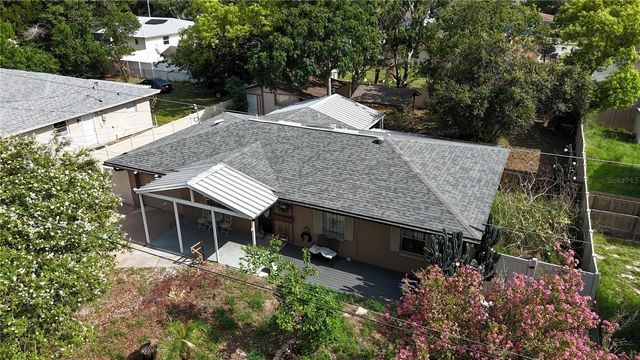


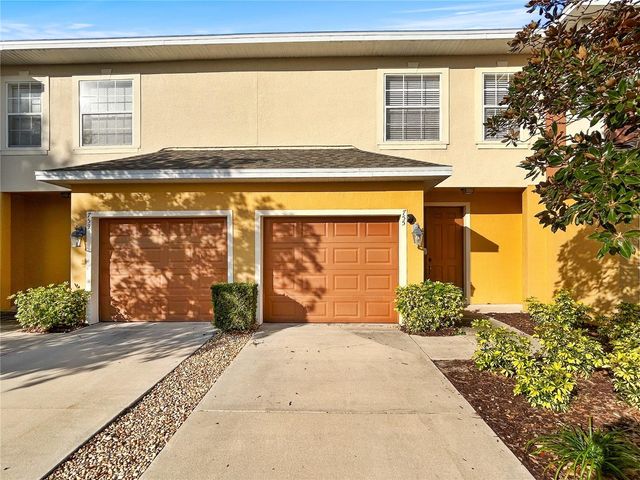
Similar Home Values
Comparable nearby listings and their asking prices.
| Address | Price | Beds | Baths | Sq Ft |
|---|---|---|---|---|
| 906 SABRINA DRIVE, OCOEE, FL | $295,000 | 3 | 1 | 1,250 |
| 650 S LAKEWOOD AVENUE, OCOEE, FL | $299,000 | 3 | 3 | 1,490 |
| 1302 CENTER STREET, OCOEE, FL | $299,900 | 3 | 2 | 1,080 |
| 611 RIDGEFIELD AVENUE, OCOEE, FL | $308,000 | 3 | 2 | 1,465 |
| 893 KIMBALL DRIVE, OCOEE, FL | $309,900 | 3 | 1 | 1,225 |
| 755 MAROTTA LOOP, OCOEE, FL | $310,000 | 2 | 3 | 1,394 |
Moving Cost Estimate
EXIT Agents in OCOEE


Listing Courtesy: AVANTI WAY REALTY LLC - 305-229-1146
Last Updated: 2026-03-18