


15442 ENCHANTED MELODY WAY, WINTER GARDEN, FL 34787
OSPREY RANCH PH I · Orange County
Key Facts
Description
Welcome to this stunning corner-lot residence located within the exclusive Osprey Ranch community in Winter Garden, just minutes from Walt Disney World and surrounded by fine dining, premium shopping, upscale hotels, and top-rated schools. This beautifully appointed home offers 2,420 sqft of refined living space, featuring 4 spacious bedrooms and 3 full bathrooms, thoughtfully curated to deliver both comfort and sophistication. A standout feature of this residence is the first-floor bedroom with a full bathroom, ideal for multigenerational living, guests seeking privacy, or a flexible office space. Designed for a seamless indoor-outdoor lifestyle, this home showcases: • A fully private fenced backyard, offering both security and tranquility • Custom-designed window treatments, adding a refined designer touch • Expansive bedrooms filled with natural light and generous proportions • A charming private courtyard, perfect for outdoor dining, BBQs, and entertaining Positioned on a premium corner lot, this residence offers enhanced privacy, abundant natural light, and a distinguished presence within the community. Located within a top-rated school district and in one of Central Florida’s most desirable growth corridors, this property seamlessly blends luxury, functionality, and long-term value. An exceptional residence that blends sophistication, comfort, and an elevated way of living.
Property Information
Property Type
Residential
Sub-Type
Single Family Residence
Year Built
2024
Living Area
3,470 sq ft
Lot Size
0.11 acres
Garage Spaces
2
Ownership
Fee Simple
Zoning
P-D
Days on Market
23
MLS® Listing#
S5146095
Property Features
Interior
Exterior
Appliances
Cooling
Heating
Flooring
Laundry
Construction
Foundation
Roof
Windows
Security
Community
Sewer
Water Source
Rooms
- Bedroom 111.5x15.3First
- Bedroom 310.1x11.1Second
- Bedroom 411.1x11.1Second
- Dining Room12.3x13First
- Great Room17.11x15.8First
- Kitchen10.2x14.9First
- Loft11.7x11.1Second
- Master Bedroom15.7x14.1Second
Schools
- Elementary:
- Water Spring Elementary
- Middle:
- Water Spring Middle
- High:
- Horizon High School
Financial Details
HOA
$95 / Monthly
Empire Management Group/ Oscar Trujillo
Annual Taxes
$8,065
Tax year 2025
Parcel Number
29-24-27-6383-01-040
Directions
From I-4, Take SR-429 North, exit at Hartzog Rd/Western Way, continue on Hartzog Rd, and follow signs to Enchanted Melody Way
Affordability Calculator
$121,970
Estimated monthly payment
$3,246/mo
Principal $487,880 · Est. interest $680,636 over 30 yrs
Neighborhood Market Statistics
How this home compares to active listings in WINTER GARDEN, FL
- $395,262
- Median Listing Price
- 71
- Median Days on Market
- 1,846
- Median Sq Ft
- $225
- Median Price / Sq Ft
- 2,002
- Active Listings
- This home’s price is 54% above the area median.
- Its price per sq ft is 22% below the area median.
Market statistics compiled from active EXIT Realty® and MLS listings in WINTER GARDEN, FL.
Location

Points of Interest in WINTER GARDEN, FL
Showing the WINTER GARDEN area map.
Nearby Schools
Creative Kids Connection
School · 1.6 mi away
Horizon High School
Secondary · 3.3 mi away
Panther Lake Elementary
Elementary · 3.6 mi away
Westside K-8 School
Elementary · 3.6 mi away
Sawgrass Bay Elementary School
Elementary · 3.9 mi away
Citrus Ridge A Civics Academy
School · 4.5 mi away
Primrose School of Horizon West
School · 5.1 mi away
Primrose Schools
Elementary · 5.1 mi away
Four Corners Charter School
Elementary · 5.3 mi away
Continuum
School · 5.6 mi away
Summerlake Elementary Pto
Elementary · 5.7 mi away
Champions at Summerlake Elementary School
Elementary · 5.8 mi away
Creation Development Foundation
Elementary · 6.2 mi away
Castleview Elementary
Elementary · 6.5 mi away
Celebration High School
Secondary · 6.5 mi away
Island Village Elementary
Elementary · 6.5 mi away
Montessori School of Celebration
Elementary · 6.5 mi away
Hamlin Middle School
Secondary · 6.5 mi away
Bay Lake Elementary -Ocps
Elementary · 6.6 mi away
Hamlin Elementary School - Ocps
Elementary · 6.6 mi away
Commute Calculator
Nearby Homes


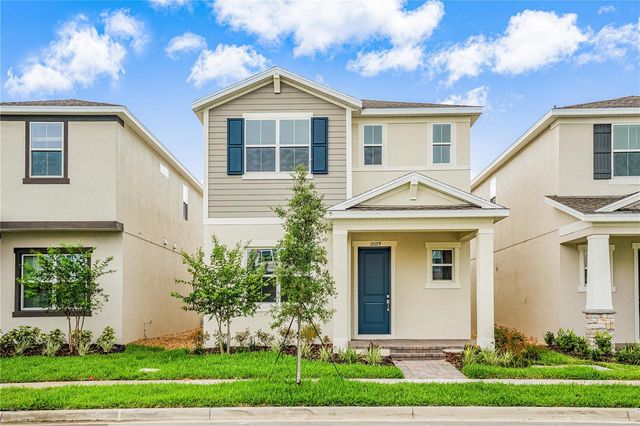
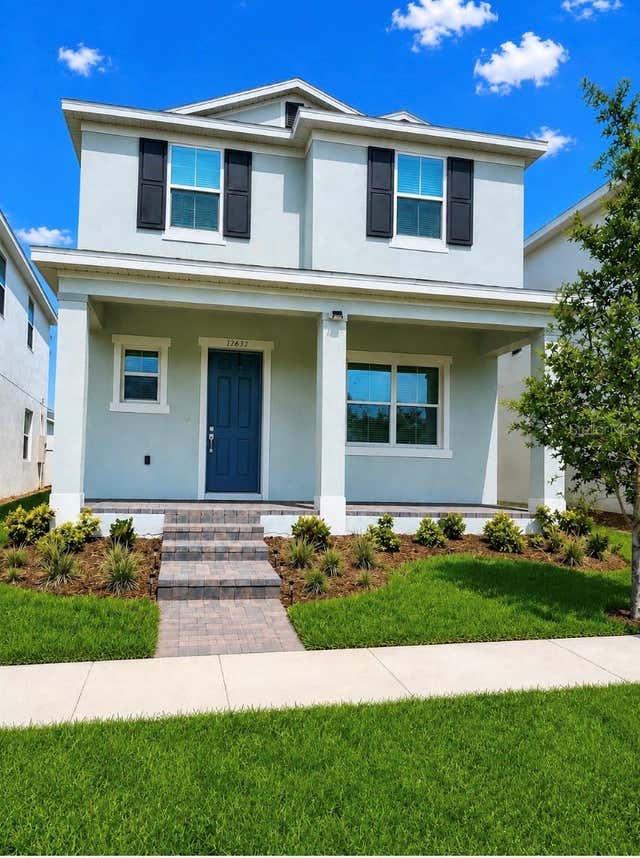

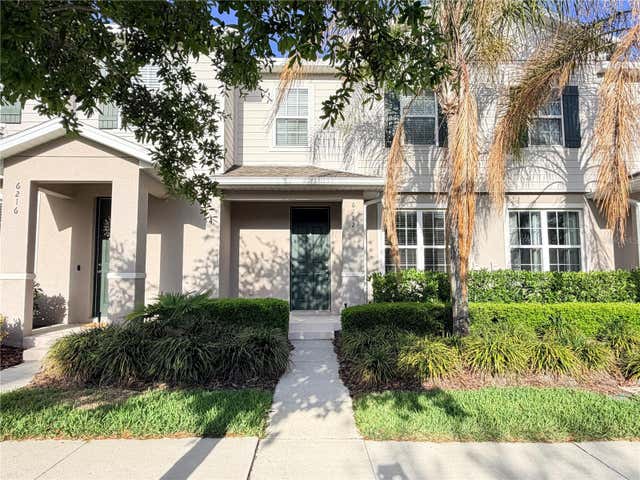
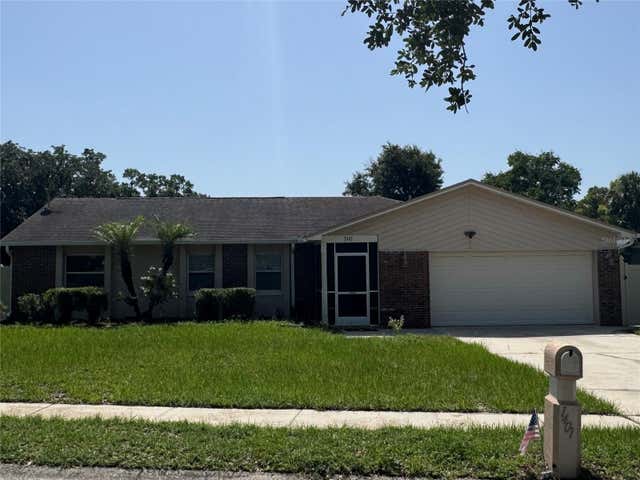
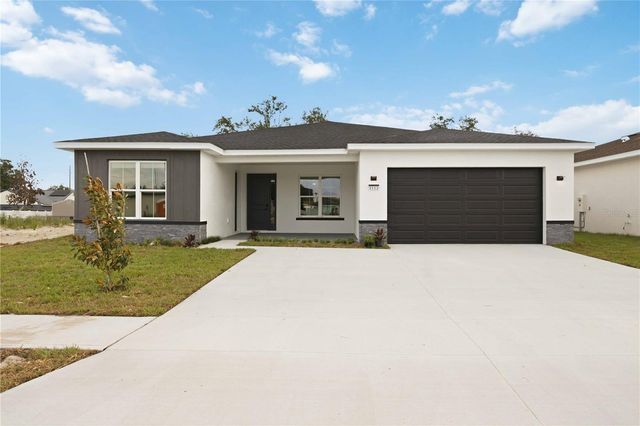
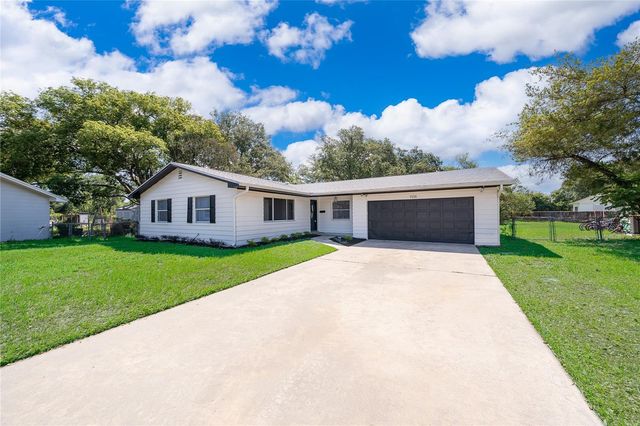
Similar Homes Nearby


Similar Home Values
Comparable nearby listings and their asking prices.
| Address | Price | Beds | Baths | Sq Ft |
|---|---|---|---|---|
| 139 WODEN WAY, WINTER HAVEN, FL | $429,500 | 4 | 4 | 2,766 |
| 6212 ARALIA IVY LANE, WINTER GARDEN, FL | $429,900 | 3 | 3 | 1,560 |
| 1401 ASTER COURT, WINTER PARK, FL | $429,900 | 4 | 2 | 1,653 |
| 2112 RIVER HAWK LOOP, WINTER HAVEN, FL | $429,900 | 4 | 3 | 2,378 |
| 1914 BONANZA COURT, WINTER PARK, FL | $429,999 | 3 | 2 | 1,727 |
| 236 W LAKE INA DRIVE, WINTER HAVEN, FL | $430,000 | 3 | 4 | 2,576 |
Moving Cost Estimate
EXIT Agents in WINTER GARDEN


Listing Courtesy: A & V FLORIDA REALTY GROUP LLC - 786-641-7923
Last Updated: 2026-03-20