

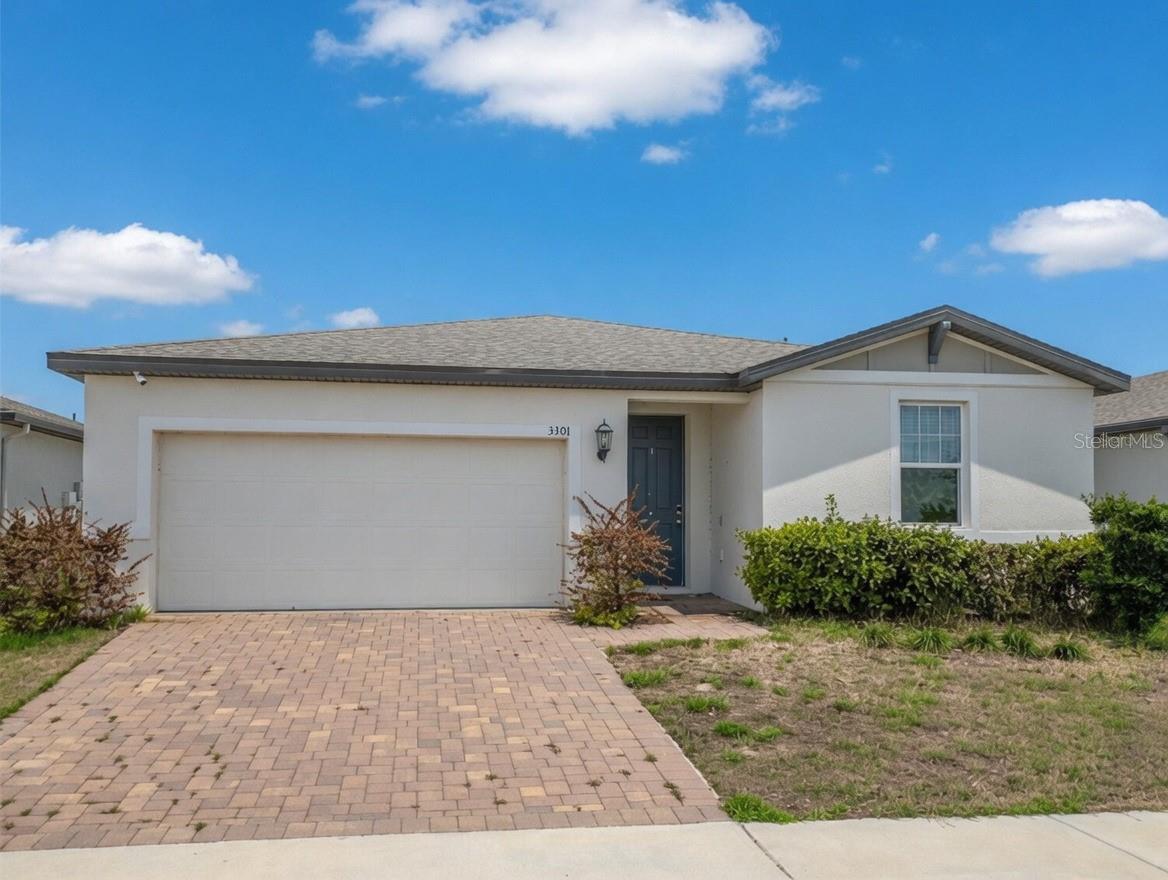
3301 WEITZEL DRIVE, HAINES CITY, FL 33844
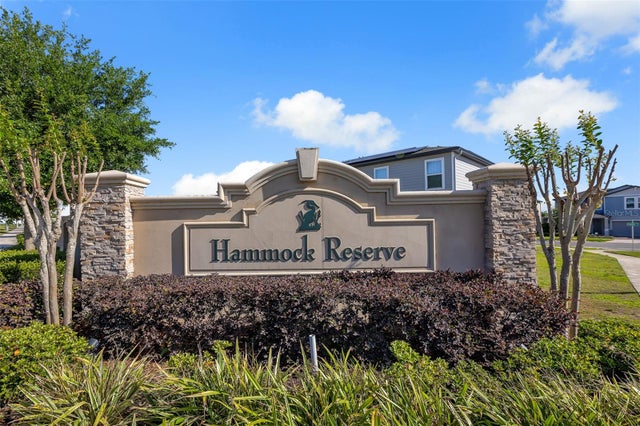
HAMMOCK RESERVE PH 1 · Polk County
Key Facts
Description
WELCOME HOME! This spacious Meritage Hibiscus model offers a thoughtfully designed open-concept layout with 4 bedrooms and 2 bathrooms, located in the desirable Hammock Reserve community. Surrounded by conservation views, this home provides both comfort and a highly sought after location. Natural light fills the interior, creating a bright and inviting atmosphere throughout the home. The heart of the home is the open kitchen, designed with functionality and entertaining in mind. It features upgraded granite countertops,Brand new energy efficient stainless-steel Stove range and refrigerator, and abundant cabinet and prep space. The oversized kitchen island with granite surface is perfect for casual dining, gatherings, and everyday use. Just off the kitchen, the spacious family and dining room combination offers a seamless flow for entertaining. Large sliding glass doors lead to the backyard, extending the living space outdoors and making it ideal for hosting family and friends. The primary suite is filled with natural light and includes an en-suite bathroom with a large walk in shower, dual sink granite vanity, and an expansive walk-in closet providing plenty of storage. Residents of Hammock Reserve enjoy a scenic setting centered around Lake Hammock, along with planned community amenities such as a resort-style pool, playground, tot lot, and preserved conservation areas for outdoor enjoyment.
Property Information
Property Type
Residential
Sub-Type
Single Family Residence
Year Built
2022
Stories
1
Living Area
2,294 sq ft
Lot Size
0.13 acres
Garage Spaces
2
Ownership
Fee Simple
Days on Market
110
MLS® Listing#
S5145352
Property Features
Interior
Appliances
Cooling
Heating
Flooring
Parking
Laundry
Construction
Foundation
Roof
Utilities
Sewer
Water Source
Rooms
- Bedroom 210x11First
- Bedroom 310x10First
- Bedroom 410x10First
- Great Room13x14First
- Kitchen10x14First
- Master Bedroom13x14First
Schools
- Elementary:
- Horizons Elementary
- Middle:
- Boone Middle
- High:
- Ridge Community Senior High
Financial Details
HOA
$671 / Annually
Prime Community Management
Annual Taxes
$7,795
Tax year 2025
Parcel Number
27-27-19-744118-002160
Directions
Heading south on US 27, turn right onto Old Polk City Rd. Continue and make a right onto Estates Ct; the property will be on the right.
Affordability Calculator
$57,000
Estimated monthly payment
$1,517/mo
Principal $228,000 · Est. interest $318,080 over 30 yrs
Neighborhood Market Statistics
How this home compares to active listings in HAINES CITY, FL
- $378,945
- Median Listing Price
- 101
- Median Days on Market
- 1,573
- Median Sq Ft
- $249
- Median Price / Sq Ft
- 6,129
- Active Listings
- This home’s price is 25% below the area median.
- Its price per sq ft is 50% below the area median.
Market statistics compiled from active EXIT Realty® and MLS listings in HAINES CITY, FL.
Location
- 3301 WEITZEL DRIVE, HAINES CITY, FL 33844
Points of Interest in HAINES CITY, FL
Showing the HAINES CITY area map.
Nearby Schools
Bethune Academy
School · 1.8 mi away
Haines City Headstart Center
School · 1.9 mi away
Jesus Cares Learning Academy
School · 2.2 mi away
Ridge Community High School
Secondary · 2.2 mi away
Daniel Jenkins Academy of Technology
School · 2.3 mi away
Eastside Elementary
Elementary · 2.4 mi away
Aba Haines City
School · 2.7 mi away
Landmark Christian School
School · 2.7 mi away
Boone Middle School
Secondary · 3.0 mi away
Horizon Elementary School
Elementary · 3.3 mi away
Haines City High School
Secondary · 3.3 mi away
Alta Vista Elementary School
Elementary · 3.3 mi away
Davenport Christian Preparatory School
School · 3.5 mi away
Shalom Christian Academy
School · 3.6 mi away
Davenport Elementary School
Elementary · 4.0 mi away
Karen M. Siegel Academy
School · 4.2 mi away
Northridge Christian Preschool
School · 4.2 mi away
Discovery High School
Secondary · 4.4 mi away
Lake Alfred Addair Middle School
School · 4.8 mi away
Lake Alfred Elementary School
Elementary · 4.9 mi away
Commute Calculator
Nearby Homes




Similar Homes Nearby




Similar Home Values
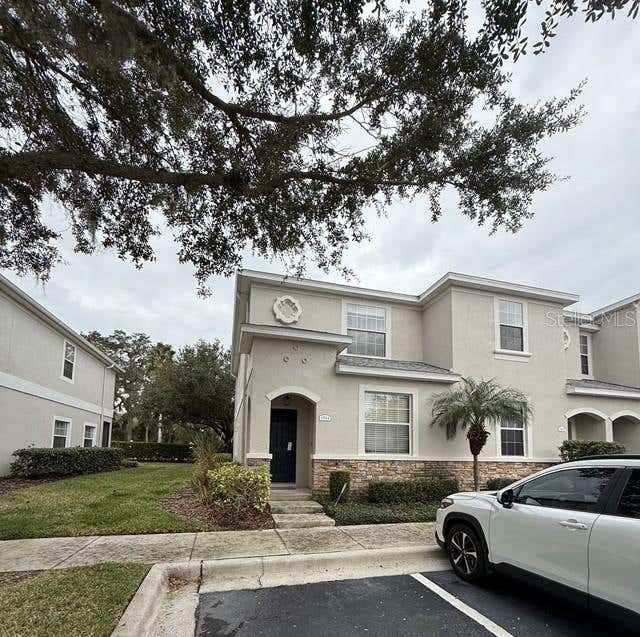
Comparable nearby listings and their asking prices.
| Address | Price | Beds | Baths | Sq Ft |
|---|---|---|---|---|
| 840 SE DEFENDER DR, Lake City, FL | $199,500 | 4 | — | 1,679 |
| 7923 Santa Rosa Avenue, Panama City, FL | $199,500 | 3 | 2 | 1,248 |
| 6329 Chipewa Street, Panama City, FL | $199,900 | 3 | 2 | 1,230 |
| 1944 GREENWOOD VALLEY DRIVE, PLANT CITY, FL | $199,900 | 3 | 3 | 1,572 |
| 412 S MARION AVENUE, Lake City, FL | $199,900 | 3 | — | 1,618 |
| 523 E 8th Street, Panama City, FL | $199,900 | 3 | 2 | 1,304 |
Moving Cost Estimate
EXIT Agents in HAINES CITY


Listing Courtesy: ALPHA HOMES & INVESTMENT, INC. - 321-603-7831
Last Updated: 2026-03-08