

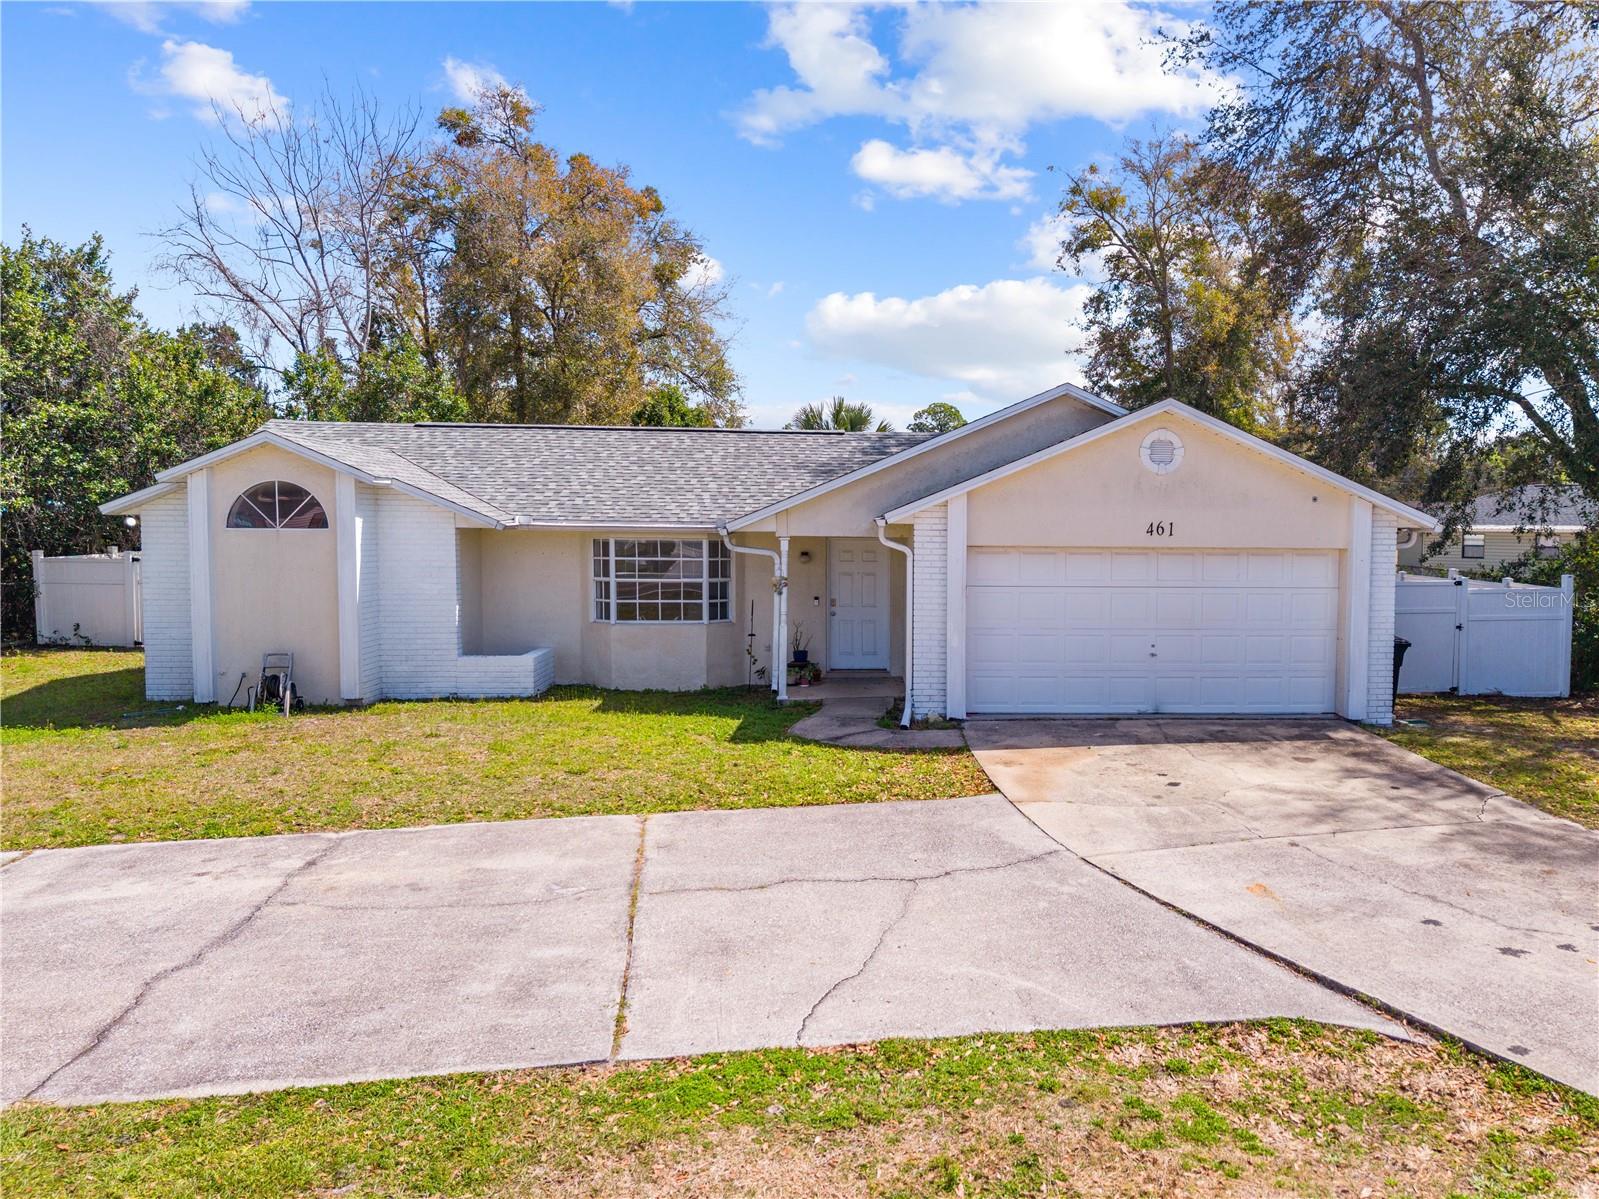
461 PROVIDENCE BOULEVARD, DELTONA, FL 32725
DELTONA LAKES UNIT 12 · Volusia County
Key Facts
Description
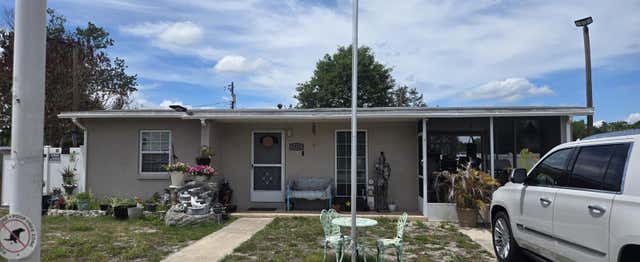
PRICE REDUCTION!!! Where comfort, space, and convenience come together in a beautifully designed 3-bedroom, 2-bath residence in the heart of Deltona. This well maintained home offers a versatile and inviting layout ideal for both everyday living and entertaining. Step inside to discover multiple living spaces including a spacious living room, welcoming family room, and formal dining area providing the perfect setting for gatherings or quiet relaxation. Nice tile flooring throughout enhances the home’s modern appeal, while offering easy maintenance. The bright and airy family room is filled with natural light from two skylights, creating a warm and inviting atmosphere. A charming dinette area provides the perfect spot for morning coffee or casual meals, while the additional bonus room offers flexibility for a home office, playroom, fitness space, or creative studio. Situated on a generously sized lot, the property features a convenient loop driveway for effortless entry and exit, along with a fully vinyl-fenced backyard designed for privacy, security, and outdoor enjoyment. This backyard delivers endless possibilities. With NO HOA, enjoy the freedom to park your RV, boat, or recreational vehicles with ease. This is a rare and valuable feature. Ideally located with quick access to I-4, this home provides convenient commuting and is just minutes from shopping, dining, entertainment, and Florida’s world-famous beaches. Homes like this rarely become available, so, don’t miss your opportunity to make it yours. Schedule your private showing today and experience the lifestyle this exceptional home offers. Buyer to verify all measurements.
Property Information
Property Type
Residential
Sub-Type
Single Family Residence
Year Built
1986
Living Area
2,124 sq ft
Lot Size
0.27 acres
Garage Spaces
2
Ownership
Fee Simple
Zoning
R-1
Days on Market
86
MLS® Listing#
S5145100
Property Features
Interior
Exterior
Appliances
Cooling
Heating
Flooring
Parking
Laundry
Construction
Foundation
Roof
Windows
Community
Utilities
Sewer
Water Source
Rooms
- Bedroom 2First
- Bedroom 3First
- Great RoomFirst
- KitchenFirst
- Living RoomFirst
- Master BedroomFirst
Financial Details
HOA
None
Annual Taxes
$55,562
Tax year 2025
Parcel Number
30183112110070
Directions
I-4 to Exit 108 to Left on Doyle Rd, Left on Providence Blvd, house is on the right side.
Affordability Calculator
$63,000
Estimated monthly payment
$1,677/mo
Principal $252,000 · Est. interest $351,562 over 30 yrs
Neighborhood Market Statistics
How this home compares to active listings in DELTONA, FL
- $313,475
- Median Listing Price
- 68
- Median Days on Market
- 1,628
- Median Sq Ft
- $204
- Median Price / Sq Ft
- 360
- Active Listings
- This home’s price is right around the area median.
- Its price per sq ft is 27% below the area median.
Market statistics compiled from active EXIT Realty® and MLS listings in DELTONA, FL.
Location

Points of Interest in DELTONA, FL
Showing the DELTONA area map.
Nearby Schools
Deltona Christian School
Secondary · 0.7 mi away
Enterprise Elementary School
Elementary · 0.9 mi away
Discovery Elementary School
Elementary · 1.2 mi away
Deltona Middle School
Secondary · 1.2 mi away
Forest Lake Elementary
Elementary · 1.4 mi away
Spirit Elementary School
Elementary · 2.2 mi away
Highbanks Learning Center
School · 2.3 mi away
Bright Beginnings
School · 2.4 mi away
Dta Academy
School · 2.5 mi away
Sunrise Academy
School · 3.3 mi away
Deltona Christian Academy
School · 3.4 mi away
Kid City USA - Deltona 2
School · 3.4 mi away
Deltona Lakes Elementary School
Elementary · 3.8 mi away
Galaxy Middle School
Secondary · 4.0 mi away
Timbercrest Elementary School
Elementary · 4.2 mi away
Debary Elementary School
Elementary · 4.3 mi away
Sunrise Elementary School
Elementary · 4.7 mi away
Osteen Elementary School
Elementary · 4.8 mi away
Hamilton Elementary School
Elementary · 4.9 mi away
Student Museum
School · 4.9 mi away
Commute Calculator
Nearby Homes


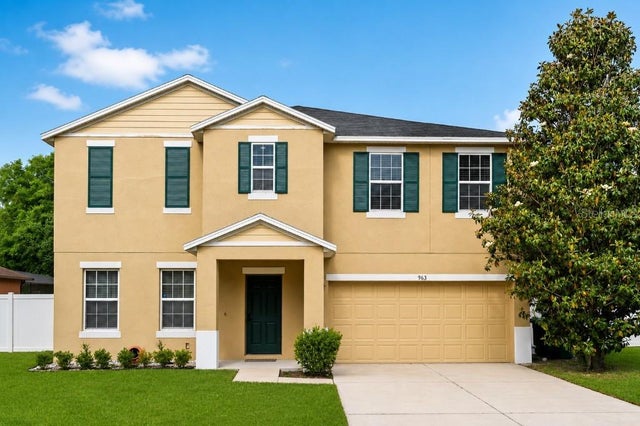
Similar Homes Nearby
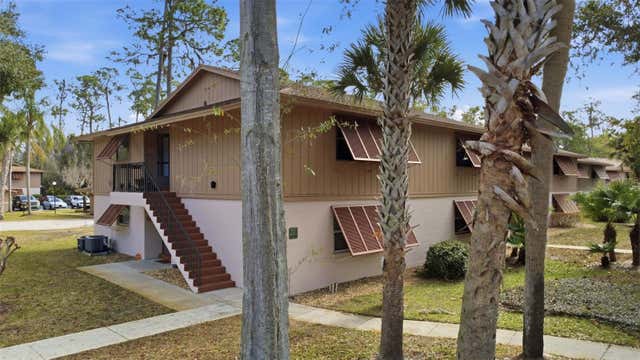

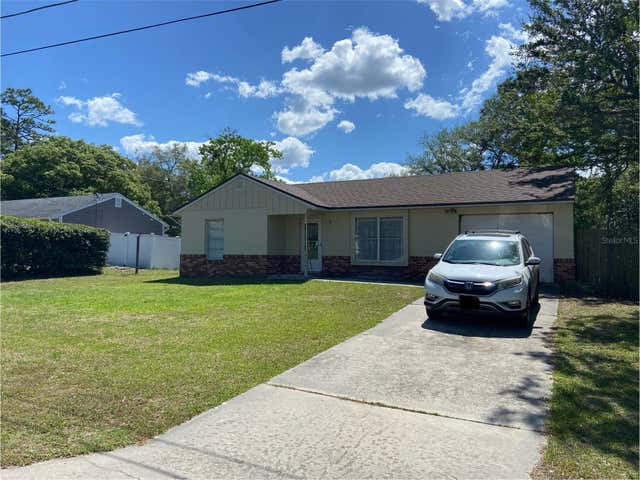
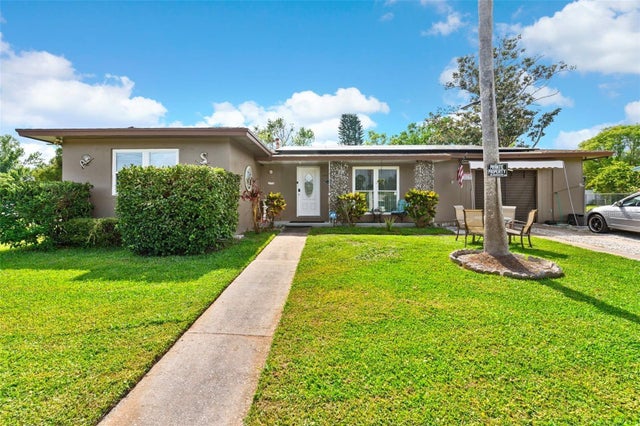

Similar Home Values
Comparable nearby listings and their asking prices.
| Address | Price | Beds | Baths | Sq Ft |
|---|---|---|---|---|
| 180 MAGNOLIA WOODS COURT 20C, DELTONA, FL | $223,900 | 2 | 2 | 897 |
| 1467 Renton St., Deltona, FL | $225,000 | 3 | 1 | 1,226 |
| 3133 QUAIL DR, DELTONA, FL | $229,900 | 2 | 1 | 1,154 |
| 1566 PROVIDENCE BOULEVARD, DELTONA, FL | $230,000 | 2 | 2 | 1,110 |
| 1222 STILLWATER AVENUE, DELTONA, FL | $230,000 | 2 | 1 | 812 |
| 3250 CLEWISTON STREET, DELTONA, FL | $235,000 | 3 | 2 | 1,559 |
Moving Cost Estimate
EXIT Agents in DELTONA


Listing Courtesy: ROYAL REALTY REAL ESTATE, LLC - 3214436730
Last Updated: 2026-03-04