

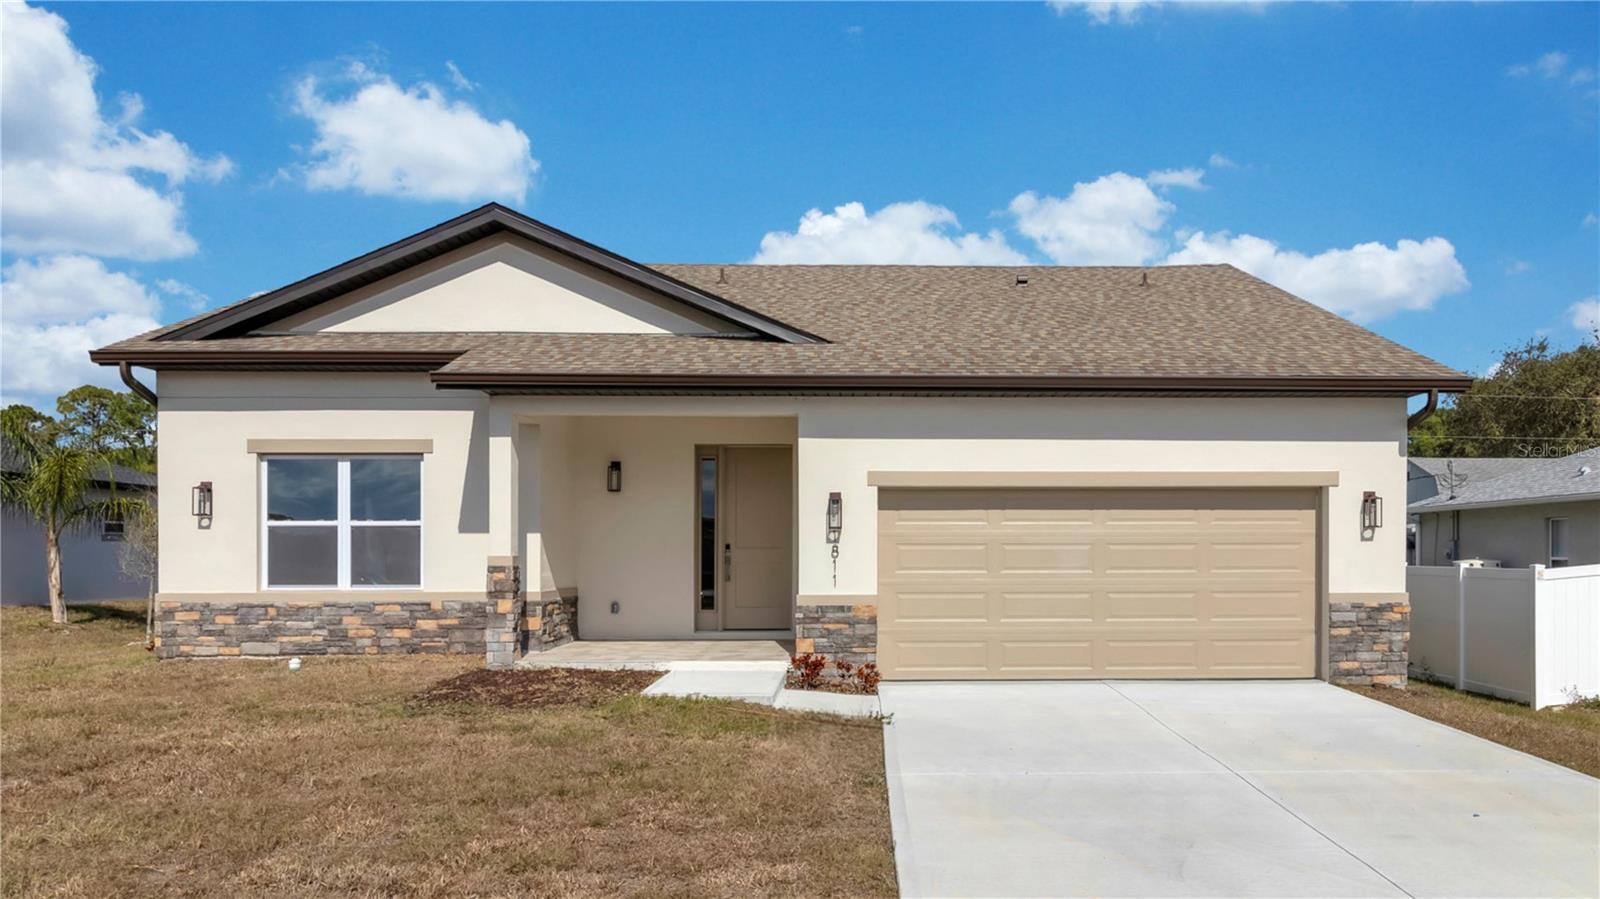
1811 MISSOURI ROAD NW, PALM BAY, FL 32907
PORT MALABAR UNIT 41 · Brevard County
Key Facts
Description
Welcome to 1811 Missouri Rd NW, a stunning brand-new construction home in Palm Bay offering 3 bedrooms, 2.5 bathrooms, a dedicated den, and 2,244 SF of heated living space. This modern, move-in-ready residence combines high-end finishes with durable CMU construction, impact-resistant windows and doors, an insulated, impact-resistant garage door, and energy-efficient features, including R-30 attic insulation, R-4.1 walls, and an architectural shingle roof. Inside, you’ll find beautiful tile flooring throughout, soaring tray ceilings, an open great room and dining area, and a chef’s kitchen featuring 42" custom cabinets, quartz countertops with a large island, and stainless steel appliances. The spacious primary suite includes a spa-style bath with dual sinks and a generous walk-in closet. Additional highlights include a 176 SF covered lanai overlooking a private backyard, an oversized 2-car garage, a 40-gallon water heater, a potable well with a treatment system, an aerobic septic system, electronic entry locks, and no HOA. With a total building area of 2,973 SF, this beautifully designed home offers seamless indoor/outdoor living and is perfectly located in a quiet neighborhood minutes from shopping, dining, and the Space Coast beaches. Don’t miss your opportunity to be the first to call this exceptional new construction home yours. Schedule a private showing today!
Property Information
Property Type
Residential
Sub-Type
Single Family Residence
Year Built
2026
Living Area
2,902 sq ft
Lot Size
0.23 acres
Lot Dimensions
80x125
Garage Spaces
2
Ownership
Fee Simple
Zoning
RS2
Days on Market
94
MLS® Listing#
S5143907
Property Features
Interior
Exterior
Appliances
Cooling
Heating
Flooring
Laundry
Construction
Foundation
Roof
Utilities
Sewer
Water Source
Rooms
- Bathroom 2First
- Bedroom 2First
- Bedroom 3First
- KitchenFirst
- Living RoomFirst
- Master BathroomFirst
- Master BedroomFirst
Financial Details
HOA
None
Annual Taxes
$576
Tax year 2025
Parcel Number
28 3633-01-1881-25
Directions
Take exit 173 for Malabar Road. After exiting, turn right (west) onto Malabar Road NW. Drive west on Malabar Road for about 4 to 5 miles. Turn right onto Wisteria Avenue. Take the immediate left onto Missouri Road NW. 1811 Missouri Road NW will be on your right shortly after the turn.
Affordability Calculator
$98,000
Estimated monthly payment
$2,608/mo
Principal $392,000 · Est. interest $546,875 over 30 yrs
Neighborhood Market Statistics
How this home compares to active listings in PALM BAY, FL
- $393,580
- Median Listing Price
- 89
- Median Days on Market
- 1,682
- Median Sq Ft
- $233
- Median Price / Sq Ft
- 7,655
- Active Listings
- This home’s price is 24% above the area median.
- Its price per sq ft is 27% below the area median.
Market statistics compiled from active EXIT Realty® and MLS listings in PALM BAY, FL.
Location

Getting Around
Points of Interest in PALM BAY, FL
Showing the PALM BAY area map.
Nearby Schools
Heritage High School
Secondary · 1.2 mi away
Jupiter Elementary School
Elementary · 1.8 mi away
Discovery Elementary School
Elementary · 2.1 mi away
Pineapple Cove Classical Academy
School · 3.0 mi away
Christa McAuliffe Elementary School
Elementary · 3.1 mi away
Palm Bay Christian Preschool
School · 3.5 mi away
Faith Baptist Church of Palm Bay
School · 3.5 mi away
Southwest Middle School
Secondary · 3.9 mi away
John F. Turner Senior Elementary School
Elementary · 3.9 mi away
Cradlestone Academy
School · 4.1 mi away
Covenant Christian Elementary School
Secondary · 4.1 mi away
Lockmar Elementary School
Elementary · 4.4 mi away
Bayside High School
Secondary · 4.4 mi away
ABC Honey Tree
School · 4.4 mi away
Westside Elementary School
Elementary · 4.9 mi away
Odyssey Charter School
Secondary · 5.1 mi away
Imagine Schools at West Melbourne
Elementary · 5.3 mi away
Riviera Elementary School
Elementary · 5.3 mi away
Meadowlane Primary Elementary School
Elementary · 5.5 mi away
Meadowlane Intermediate School
Elementary · 5.6 mi away
Commute Calculator
Nearby Homes
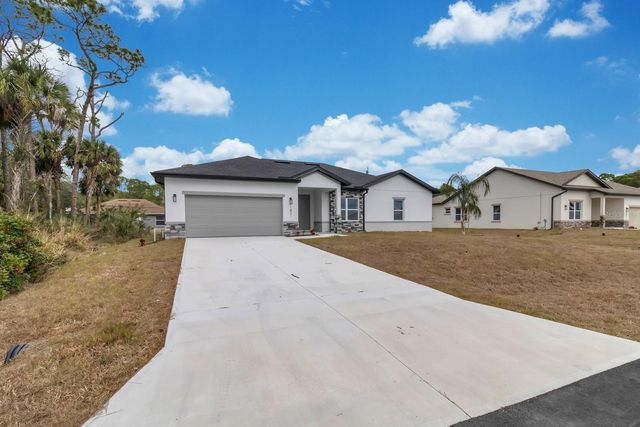
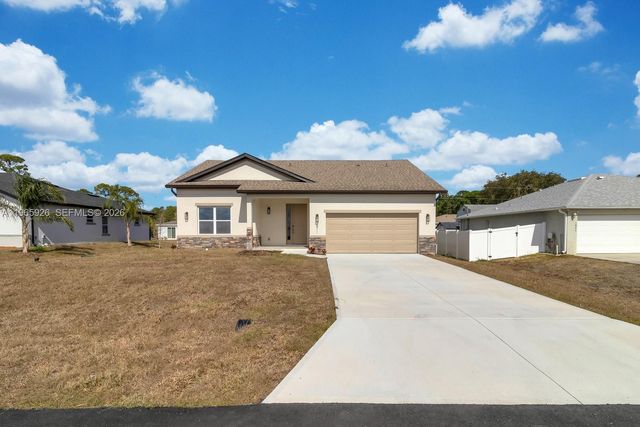


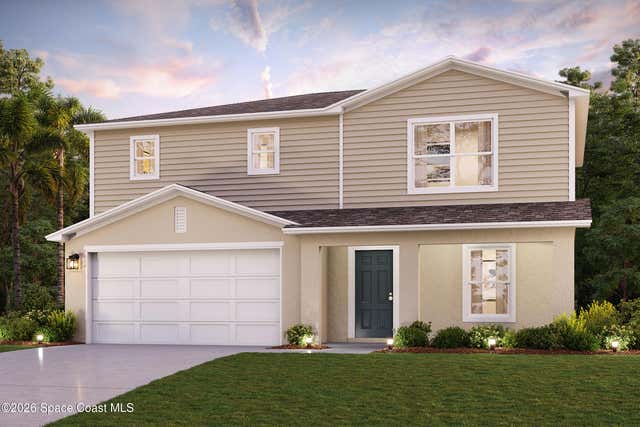
Similar Homes Nearby
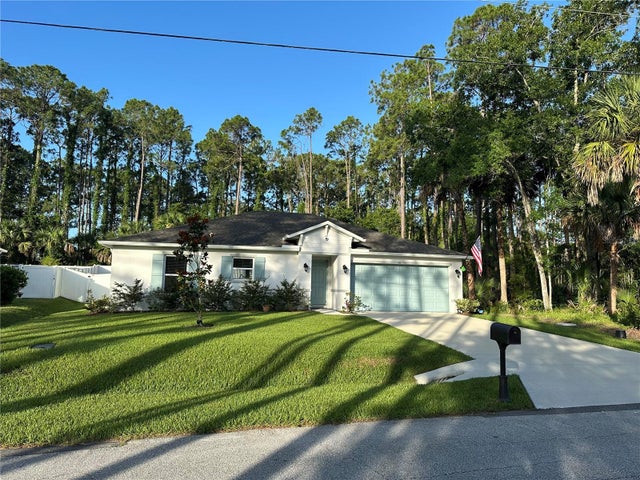
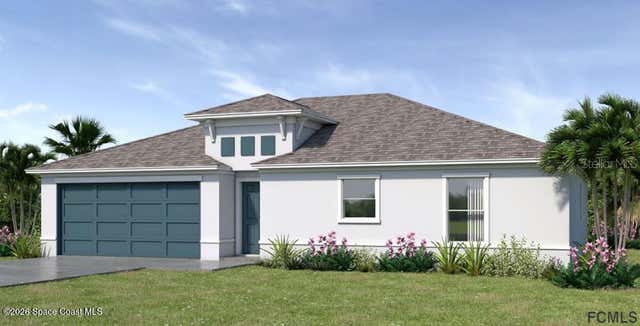
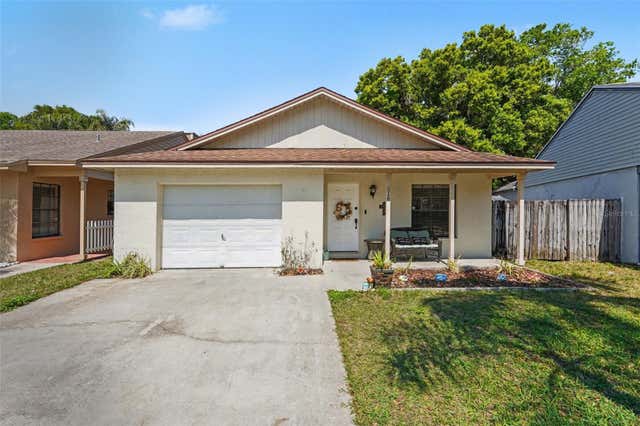


Similar Home Values
Comparable nearby listings and their asking prices.
| Address | Price | Beds | Baths | Sq Ft |
|---|---|---|---|---|
| 30 PIEDMONT DRIVE, PALM COAST, FL | $343,000 | 4 | 2 | 1,650 |
| 411 Bargello Avenue SE 10, Palm Bay, FL | $343,270 | 4 | 2 | 1,654 |
| 516 SHERIDAN DRIVE, PALM HARBOR, FL | $343,500 | 2 | 2 | 965 |
| 927 Remington Green Drive SE, Palm Bay, FL | $343,900 | 4 | 2 | 1,918 |
| 100 Ryan Drive, Palm Coast, FL | $343,900 | 4 | 2 | 1,862 |
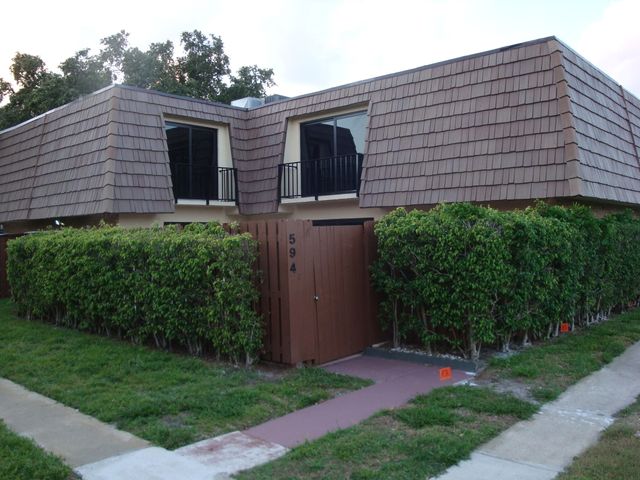
| 594 Springdale Circle 59-d, Palm Springs, FL | $343,900 | 3 | 3 | 1,540 |
Moving Cost Estimate
EXIT Agents in PALM BAY


Listing Courtesy: OLYMPUS EXECUTIVE REALTY INC - mls@oerfl.com
Last Updated: 2026-02-13