

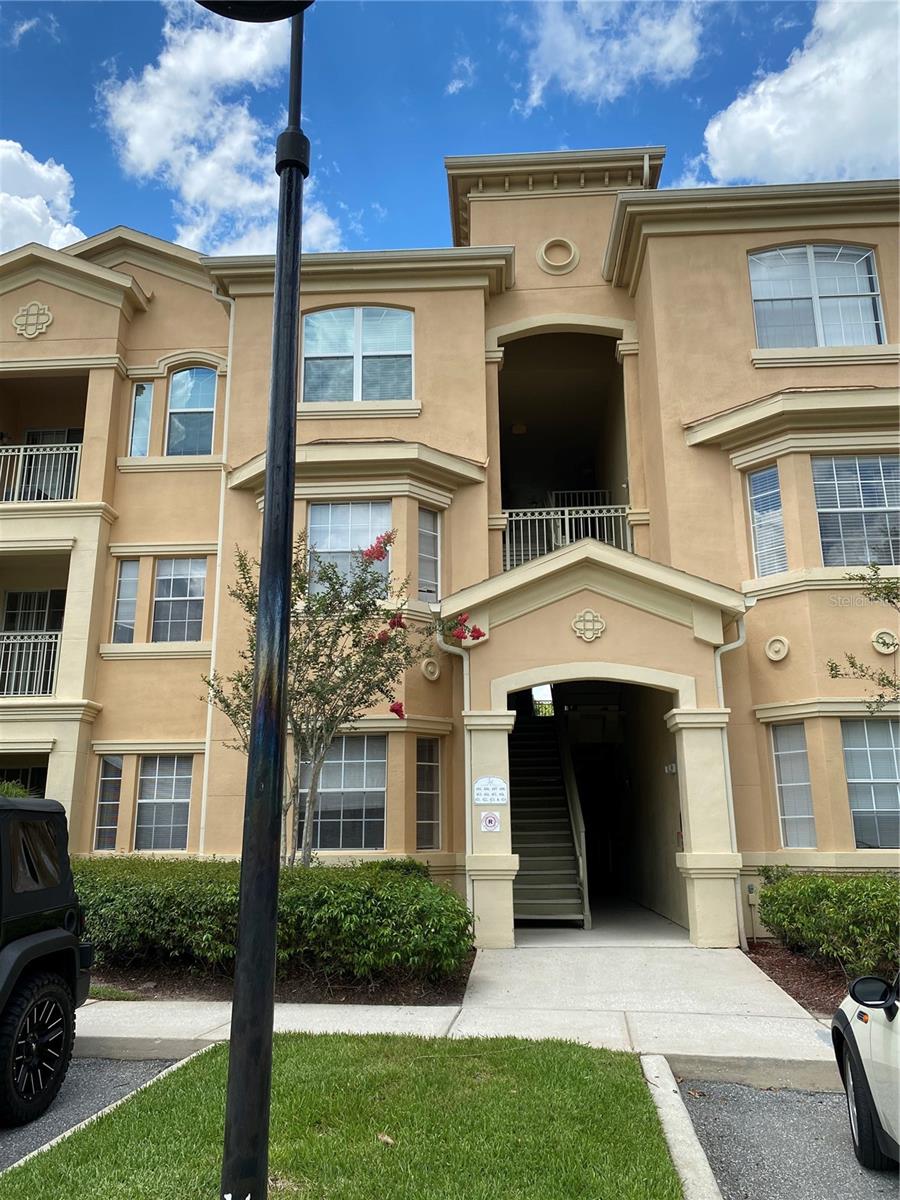
413 TERRACE RIDGE CIRCLE 413, DAVENPORT, FL 33896
TERRACE RIDGE AT TOWN CENTER EAST CONDO · Polk County
Key Facts
Description
Price Reduction… Welcome to this beautifully maintained 2-bedroom, 2-bathroom condo located in a desirable gated community offering both comfort and convenience. The open-concept living and dining area is filled with natural light and extends seamlessly to a private balcony, perfect for morning coffee or unwinding at the end of the day. The primary bedroom features a large walk in closet with owners closet at the back, an en-suite bathroom with a easily accessible shower and a tub/shower combo, providing a private retreat, while the second bedroom and full bath are great for guests, a home office, or shared living. The second bedroom and bath have a door to close them off from the rest of the living space. You have 2 large closets as you enter the unit which allows for ample storage. The thoughtfully designed layout includes well-proportioned rooms and ample storage throughout. Fully equipped kitchen features a breakfast bar and a built-in desk with Laundry Room off of it & mechanicals closet inside the laundry room. Interior HVAC air handler replaced 2024, newer Dishwasher, Microwave & Refrigerator. Condo is located on the Second floor and accessible by stairs or Elevator. Residents enjoy access to a community clubhouse and sparkling pool, enhancing the low-maintenance lifestyle this condo provides. Ideally situated near I-4, medical, shopping, dining, and everyday conveniences.
Property Information
Property Type
Residential
Sub-Type
Condominium
Year Built
2005
Stories
3
Living Area
1,261 sq ft
Lot Size
0.02 acres
Ownership
Condominium
Days on Market
115
MLS® Listing#
S5143378
Property Features
Interior
Exterior
Appliances
Cooling
Heating
Flooring
Pool
Laundry
Construction
Foundation
Roof
Windows
Security
Community
Utilities
Sewer
Water Source
Rooms
- 5x7First
- Bedroom 210x11First
- Dining Room10x11First
- Kitchen10x11First
- Laundry6x8First
- Living Room11x13First
- Master Bedroom12x16First
Financial Details
HOA
Yes
Terrace Ridge Condo ASSOCIATION, INC
Annual Taxes
$2,449
Tax year 2025
Parcel Number
27-26-02-701011-002230
Directions
Exit I-4 at 532 (Osceola Polk Line Rd), proceed East to Old Lake Wilson Rd, Turn Right to Town Center Blvd. Turn Left to Terrace Ridge Circle. Follow around to building 4, 2nd Floor.
Affordability Calculator
$35,000
Estimated monthly payment
$931/mo
Principal $140,000 · Est. interest $195,312 over 30 yrs
Neighborhood Market Statistics
How this home compares to active listings in DAVENPORT, FL
- $378,335
- Median Listing Price
- 91
- Median Days on Market
- 1,940
- Median Sq Ft
- $191
- Median Price / Sq Ft
- 1,778
- Active Listings
- This home’s price is 54% below the area median.
- Its price per sq ft is 27% below the area median.
Market statistics compiled from active EXIT Realty® and MLS listings in DAVENPORT, FL.
Location

Points of Interest in DAVENPORT, FL
Showing the DAVENPORT area map.
Nearby Schools
Davenport School of the Arts
Elementary · 1.6 mi away
Davenport High School
Secondary · 1.6 mi away
Kids Core Learning Center
School · 2.0 mi away
Loughman Oaks Elementary School
Elementary · 2.5 mi away
Island Village Elementary
Elementary · 2.6 mi away
Celebration High School
Secondary · 3.3 mi away
Oasis Residential Center
Secondary · 3.7 mi away
Montessori School of Davenport
Elementary · 4.2 mi away
Four Corners Upper School
Secondary · 4.4 mi away
Ridgeview Global Studies Academy
School · 4.4 mi away
Montessori School of Celebration
Elementary · 4.5 mi away
Bella Citta
Elementary · 4.8 mi away
Four Corners Charter School
Elementary · 5.1 mi away
Celebration School
Elementary · 5.3 mi away
Creation Development Foundation
Elementary · 5.6 mi away
Renaissance Charter School
Elementary · 5.7 mi away
Poinciana High School
Secondary · 5.8 mi away
Reedy Creek Elementary School
Elementary · 6.0 mi away
Westside K-8 School
Elementary · 6.0 mi away
Citrus Ridge A Civics Academy
School · 6.2 mi away
Commute Calculator
Nearby Homes
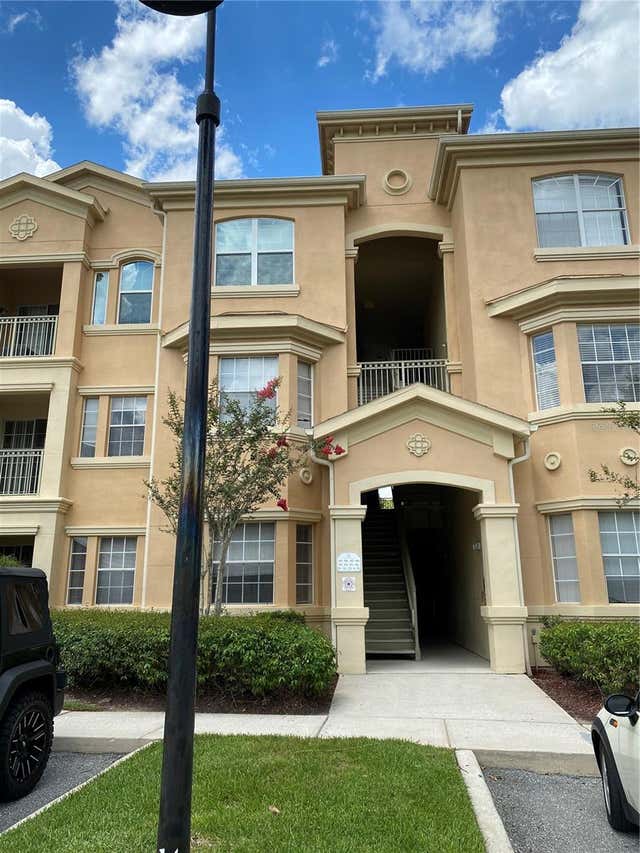

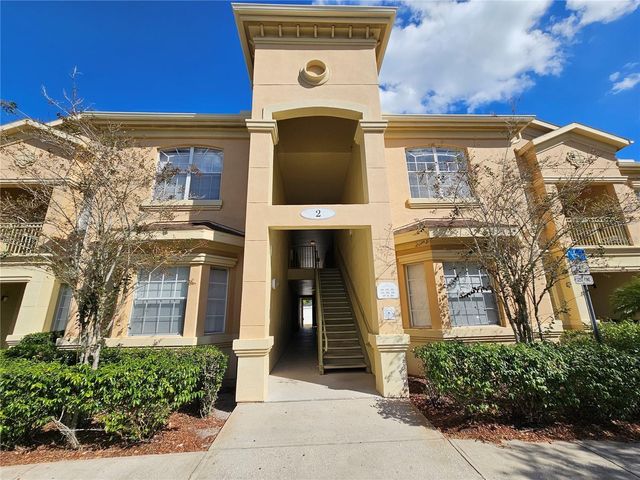
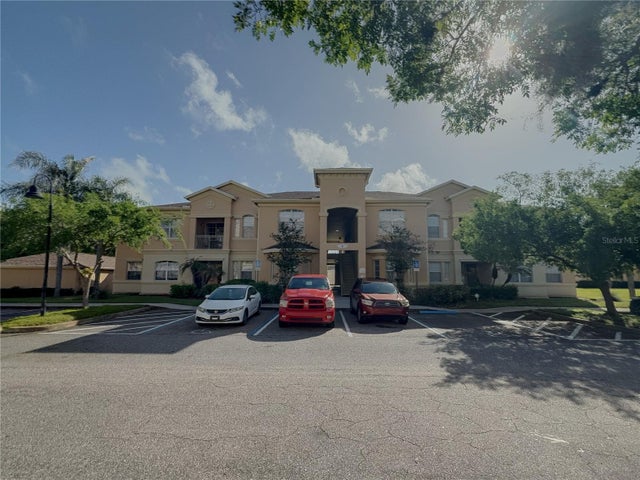

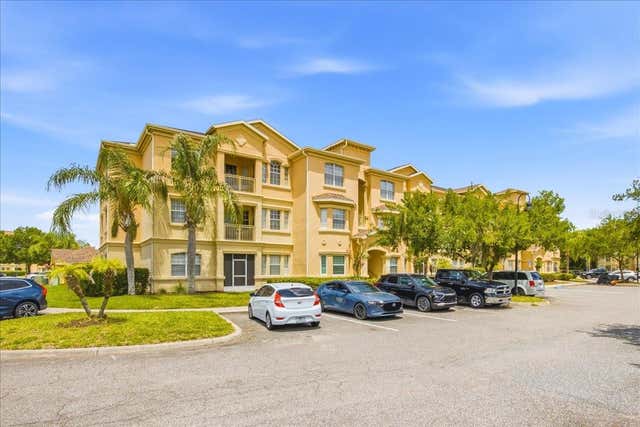
Similar Homes Nearby
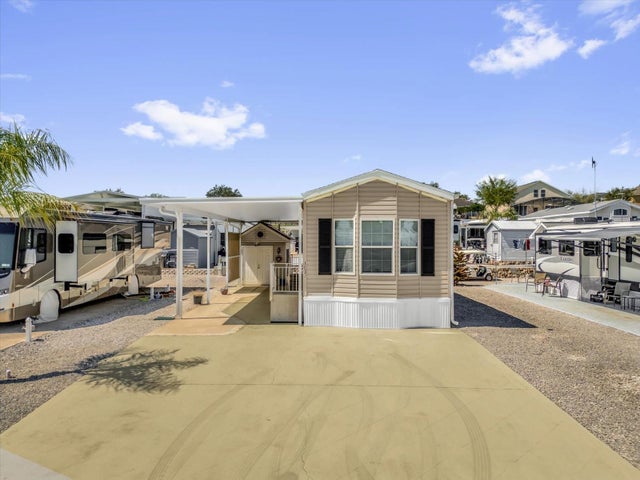
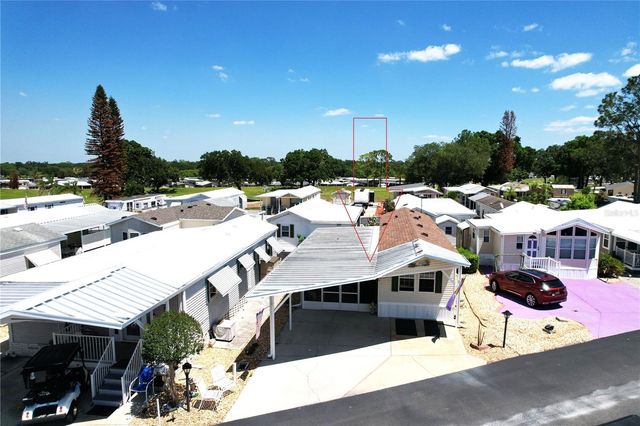
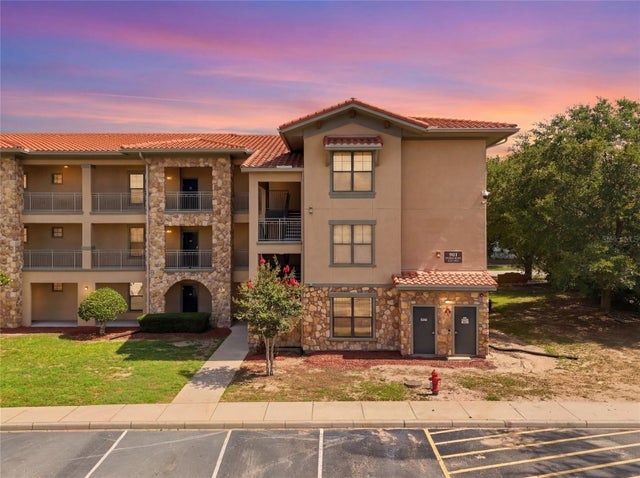
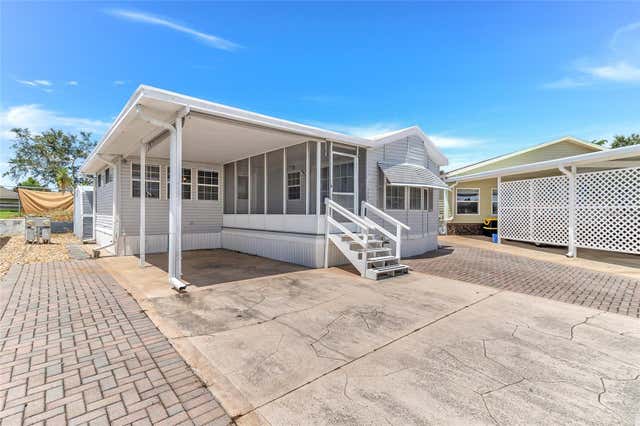
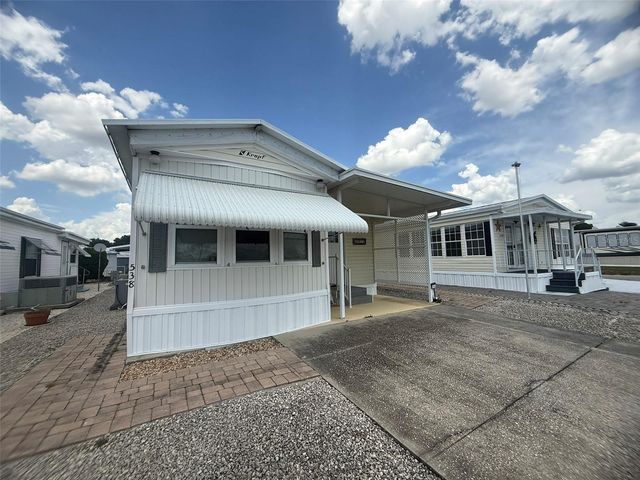

Similar Home Values
Comparable nearby listings and their asking prices.
| Address | Price | Beds | Baths | Sq Ft |
|---|---|---|---|---|
| 1039 CENTER CREST BOULEVARD, DAVENPORT, FL | $125,000 | 1 | 2 | 494 |
| 146 JACK NICKLAUS LANE, DAVENPORT, FL | $129,000 | 1 | 1 | 492 |
| 901 CHARO PARKWAY 717, DAVENPORT, FL | $130,000 | 3 | 3 | 1,326 |
| 300 SKY CREST LOOP, DAVENPORT, FL | $130,000 | 1 | 1 | 504 |
| 538 CENTER CREST BOULEVARD, DAVENPORT, FL | $132,000 | 1 | 1 | 638 |
| 230 SUE AVENUE, DAVENPORT, FL | $135,000 | 2 | 2 | 1,134 |
Moving Cost Estimate
EXIT Agents in DAVENPORT


Listing Courtesy: CHAMPION HOMES - 863-420-0007
Last Updated: 2026-02-13