

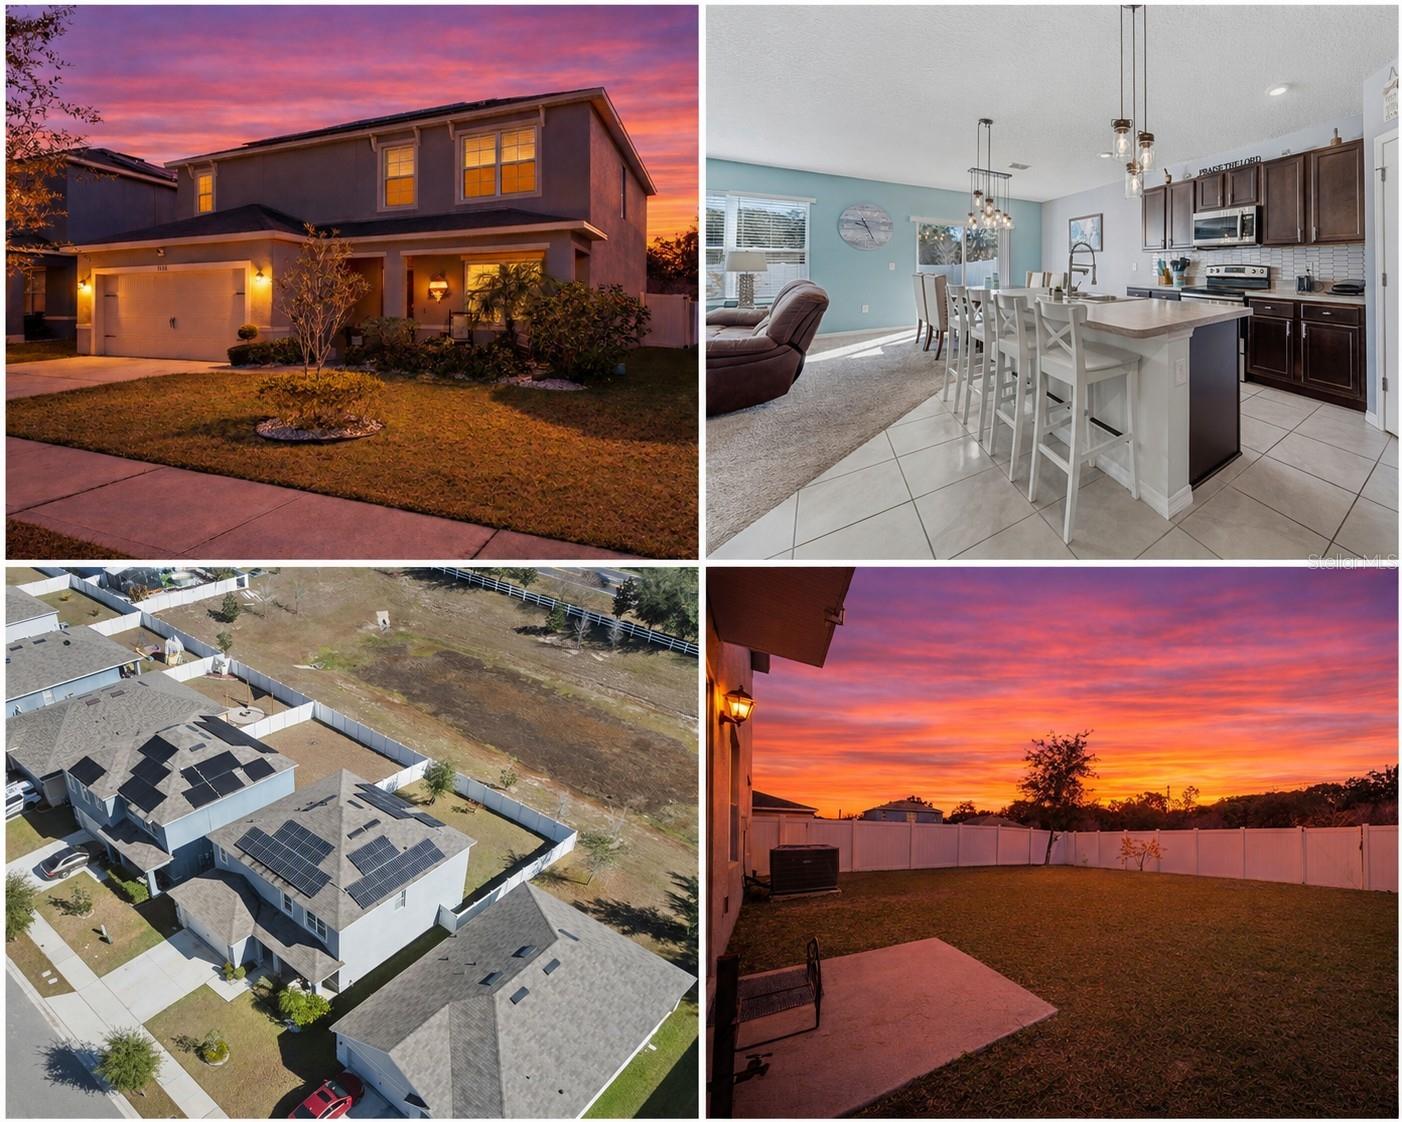
1526 WHITE HAWK WAY, GROVELAND, FL 34736
BRIGHTON · Lake County
Key Facts
Description
Welcome to 1526 White Hawk Way, an impressive and spacious home offering five bedrooms, three full bathrooms, and an additional half bath, with nearly 3,000 square feet of heated living space. Built in 2020 and tucked away on a quiet cul de sac, this home combines modern construction with an exceptionally functional and flexible layout. The main level features a very large primary suite with two oversized walk in closets, providing comfort and privacy. Also downstairs is a generous living room perfect for everyday living and entertaining. Upstairs, you will find a massive loft, creating a second expansive living area ideal for a game room, media space, or family gathering area. At the front of the home, a versatile flex room offers endless possibilities and could easily be enclosed to create a sixth bedroom, home office, media room, or additional living space. Outside, enjoy a huge fenced backyard, perfect for outdoor entertaining, pets, or future enhancements. This home is equipped with newer solar panels through Enphase, a highly respected and well known provider, and the solar system will be fully paid off by the seller at closing, offering immediate energy savings with no added cost to the buyer. With its size, modern build, flexible living spaces, and energy efficient features, this home presents an outstanding opportunity for buyers seeking space, value, and long term comfort.
Property Information
Property Type
Residential
Sub-Type
Single Family Residence
Year Built
2020
Stories
2
Living Area
3,500 sq ft
Lot Size
0.13 acres
Garage Spaces
2
Ownership
Fee Simple
Days on Market
169
MLS® Listing#
S5142278
Property Features
Interior
Exterior
Appliances
Cooling
Heating
Flooring
Parking
Laundry
Fencing
Lot Features
Construction
Foundation
Roof
Utilities
Sewer
Water Source
Rooms
- Dining Room17x15First
- Family Room12x11First
- Kitchen15x9First
- Living Room17x12First
- Loft21x19Second
- Master Bathroom11x10First
- Master Bedroom17x12First
Financial Details
HOA
$264 / Quarterly
Donna Rivero
Annual Taxes
$4,831
Tax year 2025
Parcel Number
13-22-24-0700-000-05200
Directions
From Florida Turnpike N, take exit FL-19 S/Howey Rd, continue straight onto Howey Rd, turn right onto Churchill Square Way, turn left onto White Hawk Way
Affordability Calculator
$81,000
Estimated monthly payment
$2,156/mo
Principal $324,000 · Est. interest $452,009 over 30 yrs
Neighborhood Market Statistics
How this home compares to active listings in GROVELAND, FL
- $389,916
- Median Listing Price
- 60
- Median Days on Market
- 1,943
- Median Sq Ft
- $202
- Median Price / Sq Ft
- 226
- Active Listings
- This home’s price is 4% above the area median.
- Its price per sq ft is 43% below the area median.
Market statistics compiled from active EXIT Realty® and MLS listings in GROVELAND, FL.
Location

Points of Interest in GROVELAND, FL
Showing the GROVELAND area map.
Nearby Schools
Gray Middle School
Secondary · 1.0 mi away
Groveland Elementary School
Elementary · 1.4 mi away
Mascotte Elementary School
Elementary · 1.8 mi away
South Lake High School
Secondary · 2.4 mi away
Kahana's Stunt & Film School
Secondary · 3.6 mi away
South Lake Montessori School
Elementary · 5.3 mi away
Cypress Ridge Elementary School
Elementary · 6.1 mi away
Pine Ridge Elementary School
Elementary · 6.7 mi away
Clermont Elementary School
Elementary · 6.8 mi away
Minneola Elementary Charter School
Elementary · 7.1 mi away
Real Life Christian Academy
School · 7.1 mi away
Family Christian School
School · 7.4 mi away
Grassy Lake Elementary
Elementary · 7.8 mi away
Land of Lakes Montessori School
Elementary · 8.0 mi away
Real Life Christian Academy
School · 8.1 mi away
Lake Minneola High School
Secondary · 8.2 mi away
East Ridge Middle School
Secondary · 8.6 mi away
Lost Lake Elementary School
Elementary · 8.8 mi away
East Ridge High School
Secondary · 8.9 mi away
Windy Hill Middle School
Secondary · 10.0 mi away
Commute Calculator
Nearby Homes
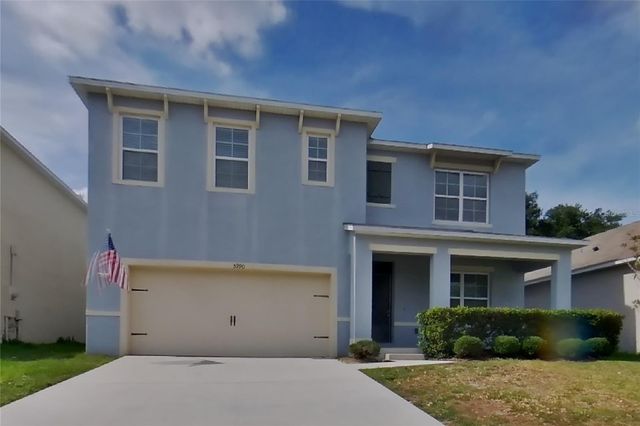
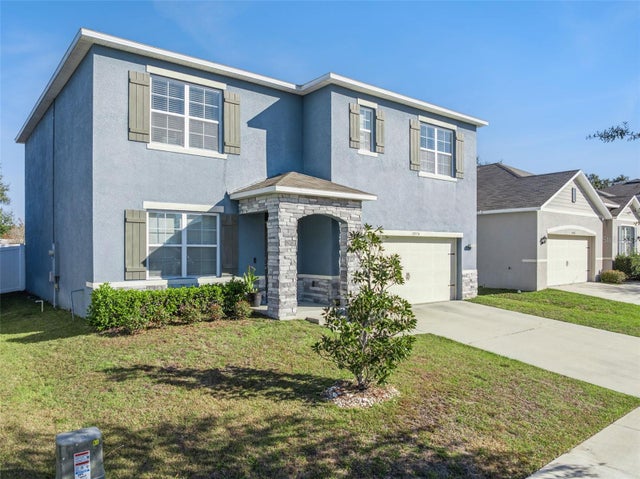

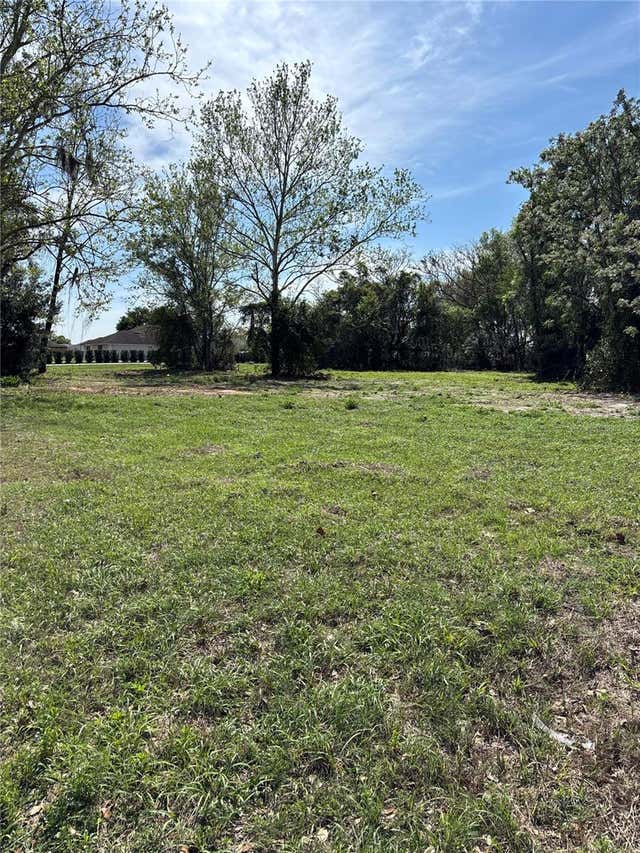

Similar Homes Nearby
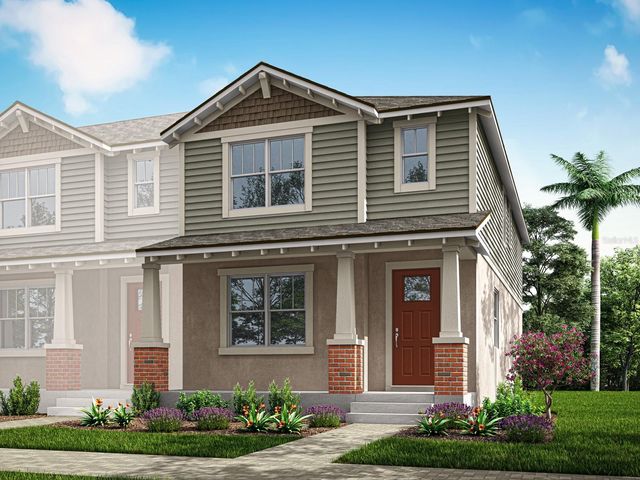
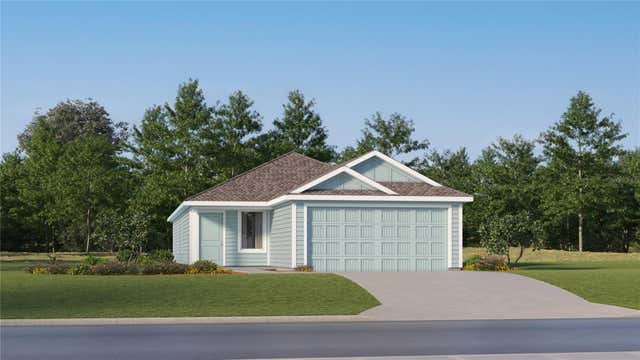
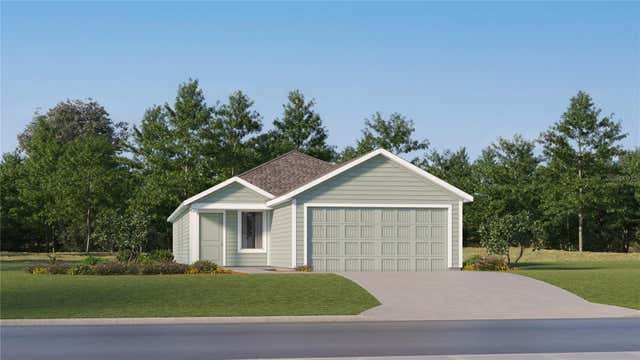


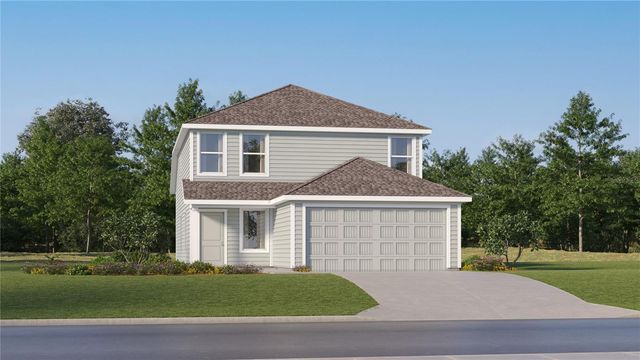
Similar Home Values
Comparable nearby listings and their asking prices.
| Address | Price | Beds | Baths | Sq Ft |
|---|---|---|---|---|
| 192 RAINWOOD STREET, GROVELAND, FL | $315,990 | 4 | 3 | 1,678 |
| 278 CERAMIC LANE, GROVELAND, FL | $324,490 | 4 | 2 | 1,600 |
| 270 CERAMIC LANE, GROVELAND, FL | $328,990 | 4 | 2 | 1,600 |
| 2079 NEWTOWN ROAD, GROVELAND, FL | $329,900 | 4 | 3 | 2,378 |
| 2012 SLOANS OUTLOOK DRIVE, GROVELAND, FL | $335,580 | 4 | 2 | 1,928 |
| 611 CHANNEL WAY, GROVELAND, FL | $341,490 | 4 | 3 | 1,910 |
Moving Cost Estimate
EXIT Agents in GROVELAND


Listing Courtesy: AVANTI WAY REALTY LLC - 305-229-1146
Last Updated: 2026-01-22