

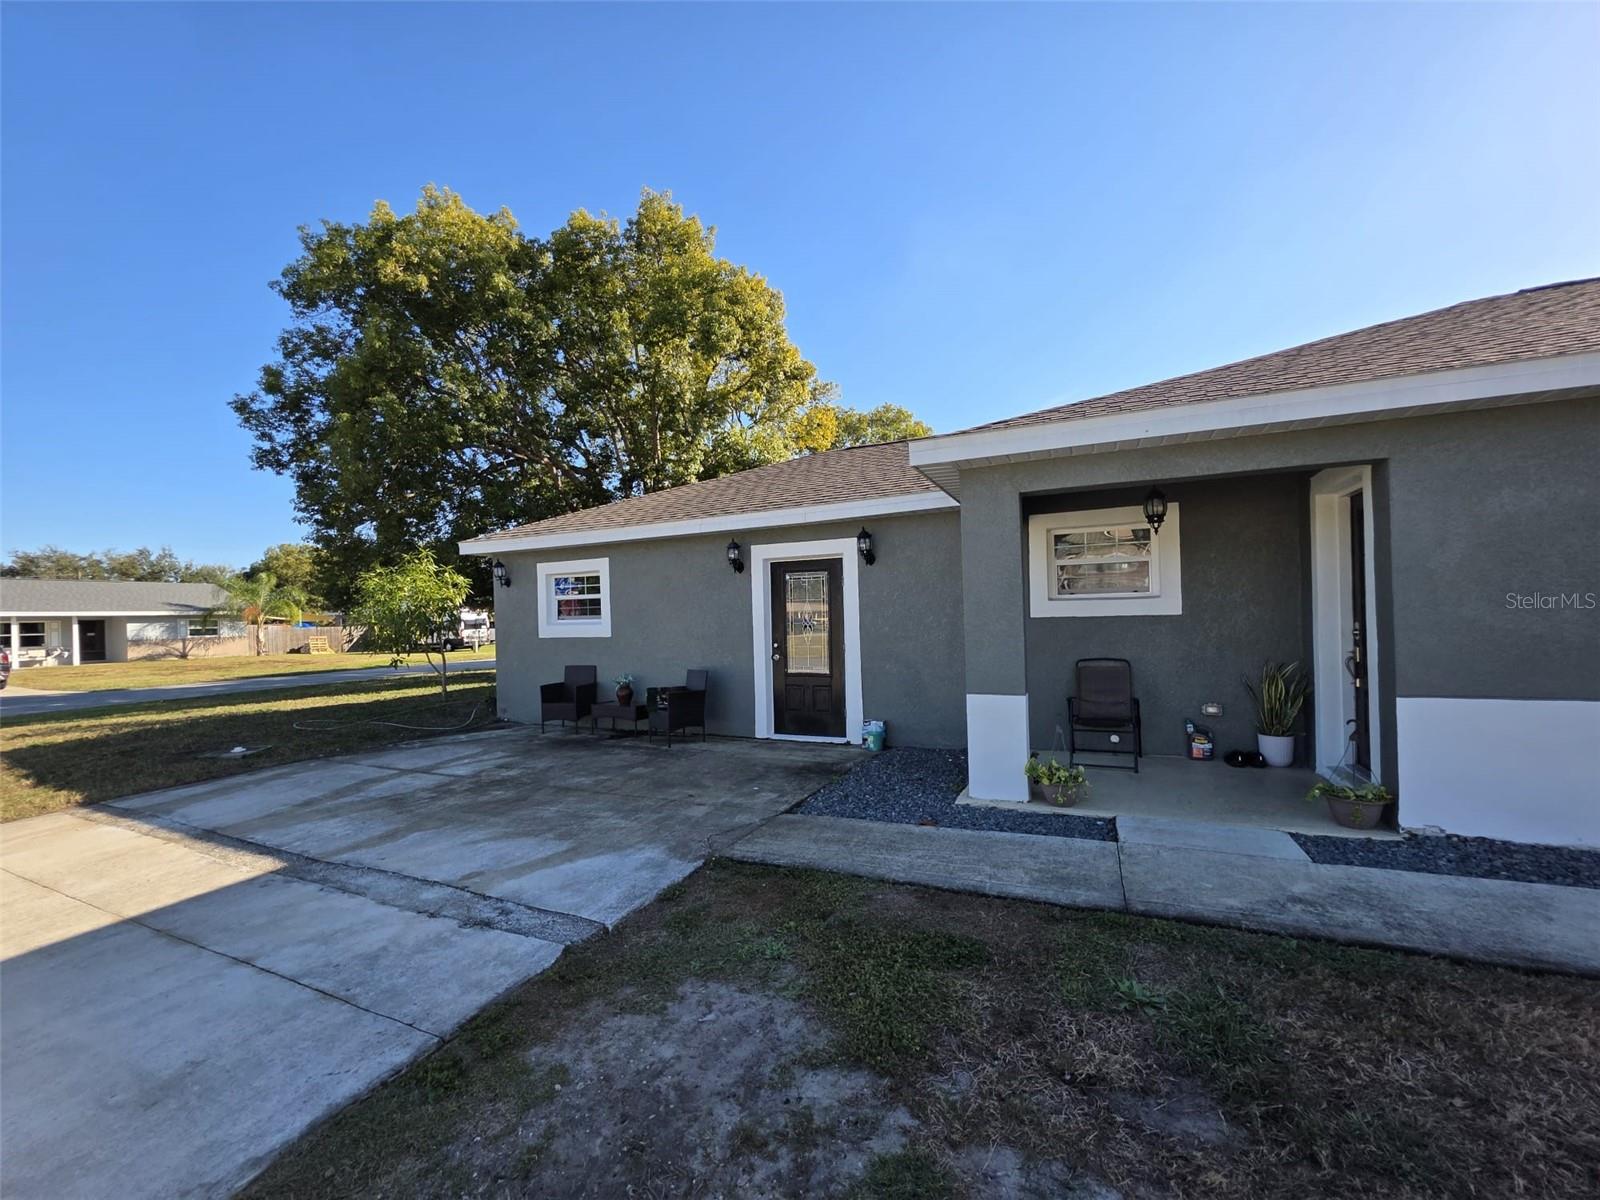
600 GEORGIA AVENUE, ST CLOUD, FL 34769
ST CLOUD 2ND TOWN OF · Osceola County
Key Facts
Description
Welcome to this beautiful no-HOA home designed to offer space, comfort, and versatility for modern living. Featuring 5 bedrooms, 4 full bathrooms, and 2 half baths, this thoughtfully designed property is ideal for large families or those seeking additional income opportunities. A legal, permitted accessory dwelling unit (ADU) provides the perfect setup for a mother-in-law suite or rental income, complete with a full kitchen, one bedroom, a full bath, and a laundry closet. The main home welcomes you with porcelain tile flooring throughout, elegant wood molding designs on the walls, and ceiling fans in every room, creating an open and airy feel. Elegant light fixtures in the dining area and kitchen add a warm, stylish touch, enhancing the inviting atmosphere. The bright open-concept floor plan is perfect for everyday living and entertaining. Two bedrooms share a Jack-and-Jill bathroom, while another bedroom features a private en-suite. The kitchen serves as the heart of the home, showcasing oversized granite countertops, 36-inch cabinetry, and generous space for gathering and making memories. A convenient half bath for guests completes the layout. All bathrooms feature beautifully tiled showers with elegant finishes, offering a spa-like yet cozy feel throughout the home. For those who enjoy entertaining or need extra storage, the impressive 720 sq. ft. garage includes a half bathroom, bar area, and sink, making it ideal for hosting game nights or weekend get-togethers. Situated in a charming community near Lake Tohopekaliga in St. Cloud, residents enjoy walking trails, playgrounds, a marina with boat slips, a waterfront restaurant, and some of the best sunset views in town. This inviting home offers comfort, style, and endless possibilities—truly a wonderful place to call home.
Property Information
Property Type
Residential
Sub-Type
Single Family Residence
Year Built
2019
Stories
1
Living Area
3,346 sq ft
Lot Size
0.17 acres
Garage Spaces
2
Ownership
Fee Simple
Zoning
SR2
Days on Market
91
MLS® Listing#
S5141302
Property Features
Exterior
Appliances
Cooling
Heating
Flooring
Laundry
Construction
Foundation
Roof
Utilities
Sewer
Water Source
Rooms
- Bathroom 212x13First
- Bedroom 311x12First
- Bedroom 412x14First
- Dining Room12x14First
- Kitchen10x17First
- Living Room15x14First
- Master Bedroom14x14First
Financial Details
HOA
None
Annual Taxes
$7,765
Tax year 2025
Parcel Number
01-26-30-0001-0032-0010
Directions
from 192 going east take a left on Georgia Ave property will be located on your left
Affordability Calculator
$113,000
Estimated monthly payment
$3,007/mo
Principal $452,000 · Est. interest $630,580 over 30 yrs
Neighborhood Market Statistics
How this home compares to active listings in ST CLOUD, FL
- $465,634
- Median Listing Price
- 89
- Median Days on Market
- 1,753
- Median Sq Ft
- $254
- Median Price / Sq Ft
- 7,916
- Active Listings
- This home’s price is 21% above the area median.
- Its price per sq ft is 34% below the area median.
Market statistics compiled from active EXIT Realty® and MLS listings in ST CLOUD, FL.
Location

Points of Interest in ST CLOUD, FL
Showing the ST CLOUD area map.
Nearby Schools
Lakeview Elementary School
Elementary · 0.2 mi away
Rocking Horse Pre-School Academy
School · 0.3 mi away
Little Green School House
School · 0.3 mi away
Osceola Center for Early Learning
School · 0.5 mi away
Ross E Jeffries Elementary School
Elementary · 0.5 mi away
The Shepherds Little Family
School · 0.5 mi away
St. Thomas Aquinas Catholic School
School · 0.7 mi away
St. Thomas Aquinas Catholic Church
School · 0.7 mi away
Osceola Technical College
Secondary School · 0.8 mi away
St Cloud Christian School
School · 0.8 mi away
St Cloud Elementary School
Elementary · 1.3 mi away
St Cloud Middle School
School · 1.4 mi away
St Cloud High School
Secondary · 1.4 mi away
St. Cloud Middle School
Secondary · 1.7 mi away
Michigan Avenue Elementary School
Elementary · 1.7 mi away
Neptune Elementary School
Elementary · 1.8 mi away
Colca
School · 1.9 mi away
City of Life Christian Academy
School · 1.9 mi away
Neptune Middle School
Secondary · 2.2 mi away
Arts Thereafter: an Acton Academy
School · 2.4 mi away
Commute Calculator
Nearby Homes
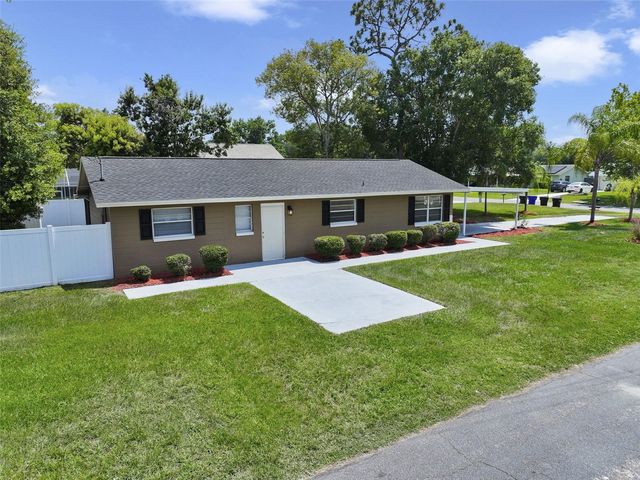


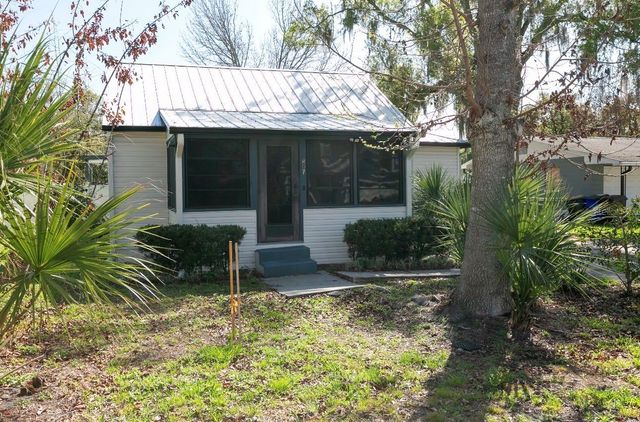
Similar Homes Nearby


Similar Home Values
Comparable nearby listings and their asking prices.
| Address | Price | Beds | Baths | Sq Ft |
|---|---|---|---|---|
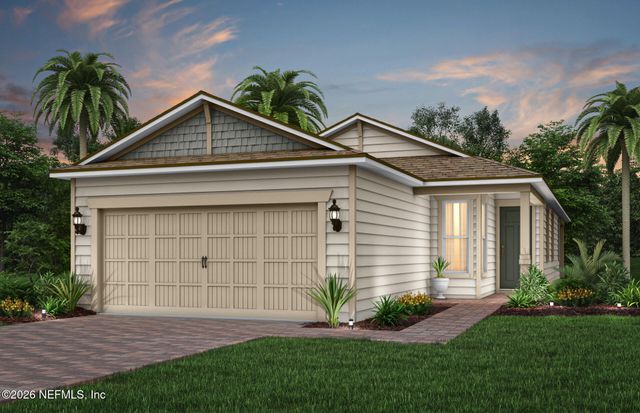
| 6079 VISION ROAD, ST CLOUD, FL | $397,990 | 4 | 2 | 1,773 |
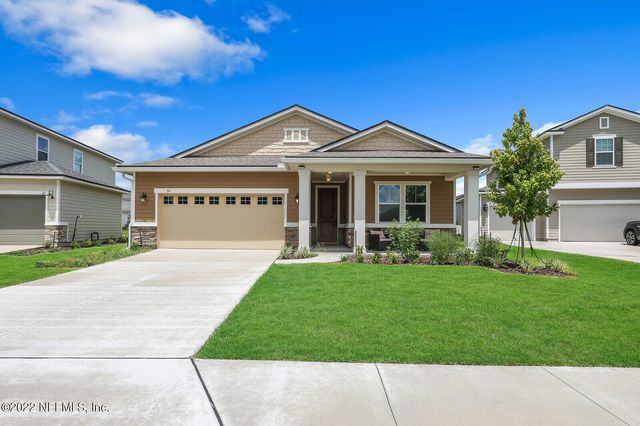
| 54 PEPPERPIKE Way, St. Augustine, FL | $398,000 | 4 | 3 | 2,077 |
| 409 BLIND OAK Circle, St. Johns, FL | $398,000 | 4 | 2 | 1,510 |
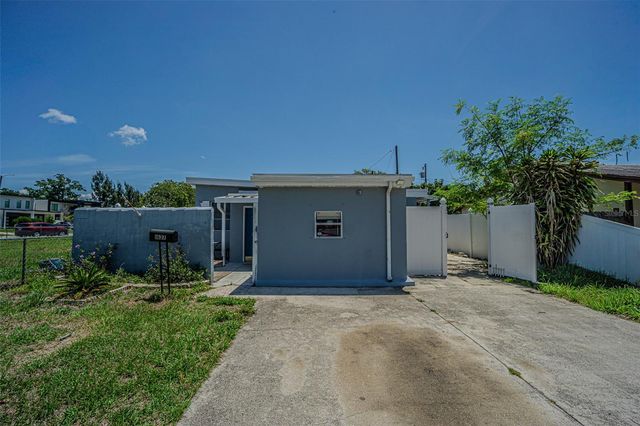
| 1627 28TH STREET N, ST PETERSBURG, FL | $398,700 | 4 | 2 | 1,288 |
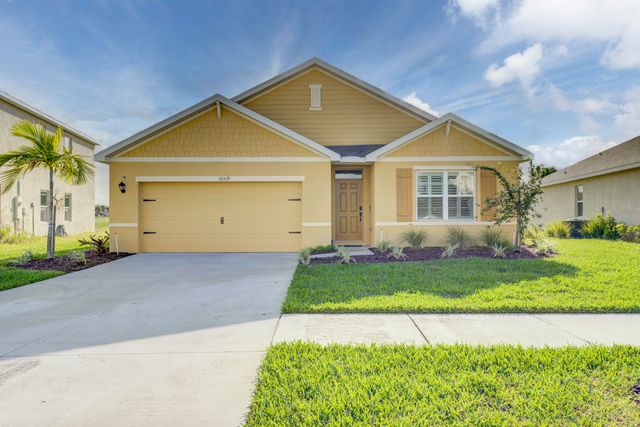
| 10519 Vasari Way, Port St Lucie, FL | $398,800 | 4 | 2 | 1,858 |
| 10519 SW Vasari Way, Port St Lucie, FL | $398,800 | 4 | 2 | 1,828 |
Moving Cost Estimate
EXIT Agents in ST CLOUD


Listing Courtesy: HOME BANKERS REALTY, LLC - 407-486-6169
Last Updated: 2026-01-08