

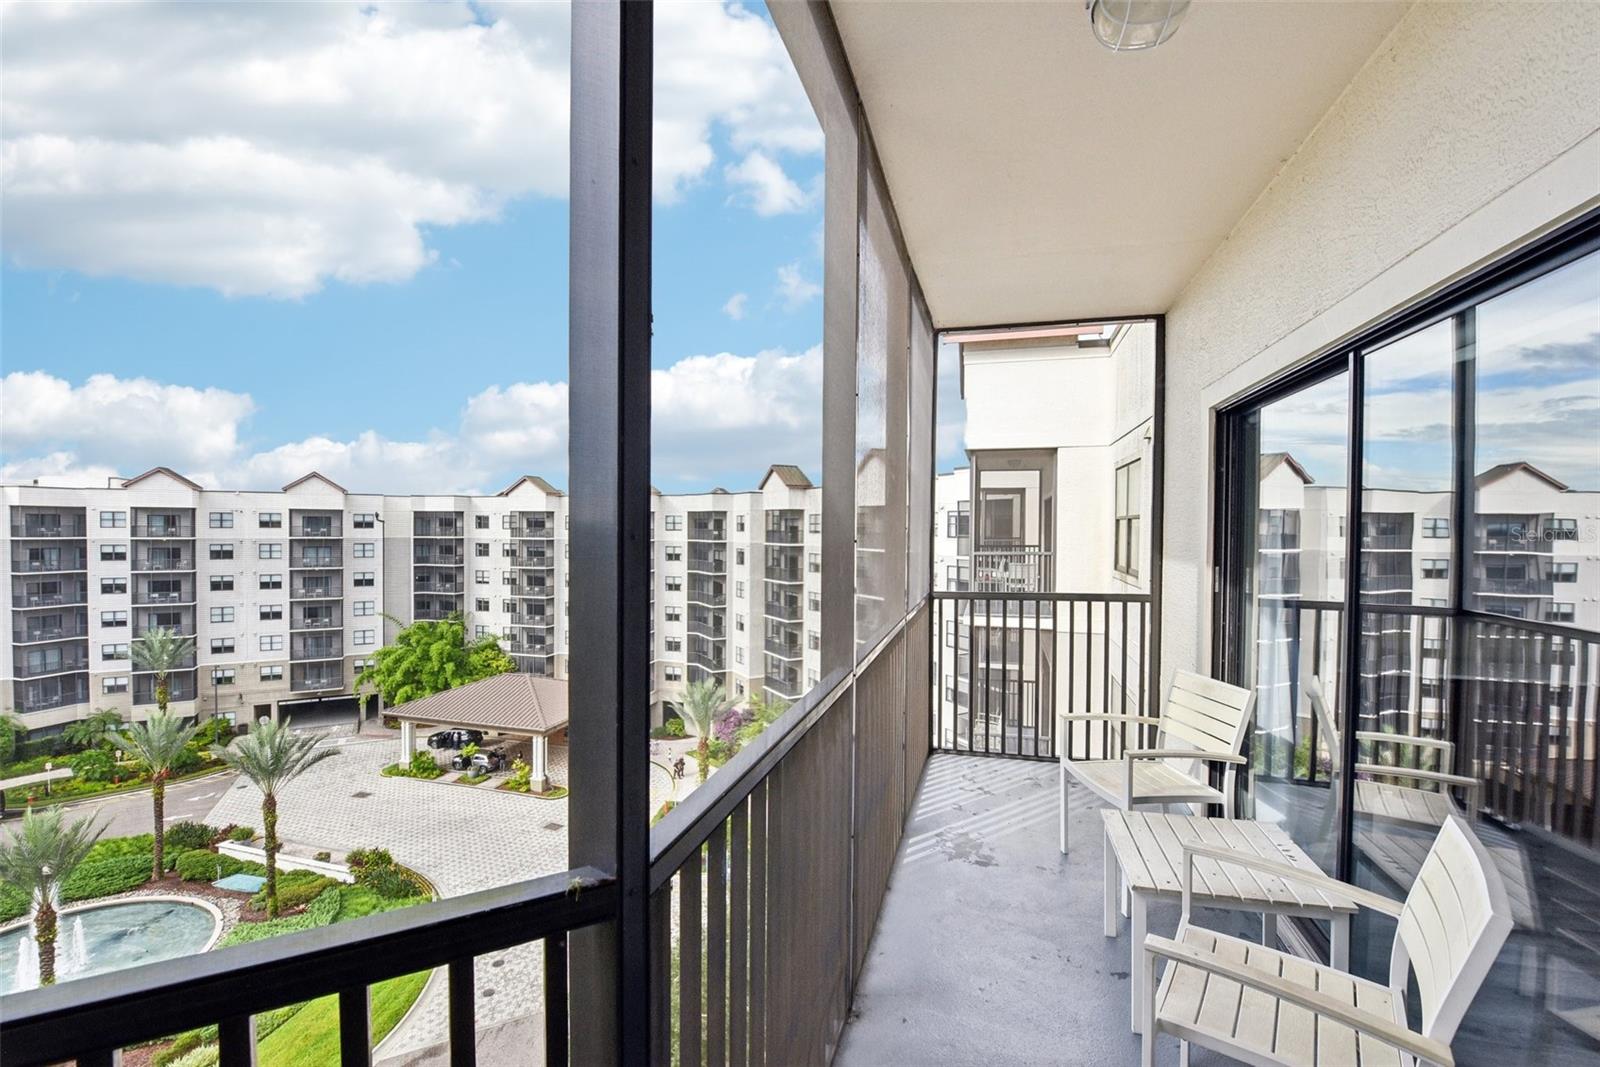
14501 GROVE RESORT AVENUE 1746, WINTER GARDEN, FL 34787
GROVE RESIDENCE & SPA HOTEL CONDO I · Orange County
Key Facts
Description
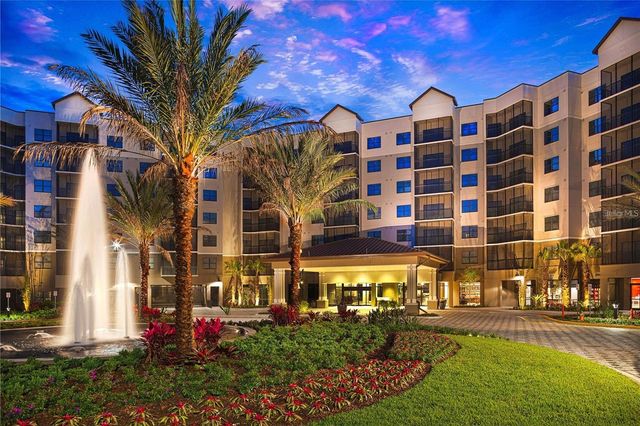
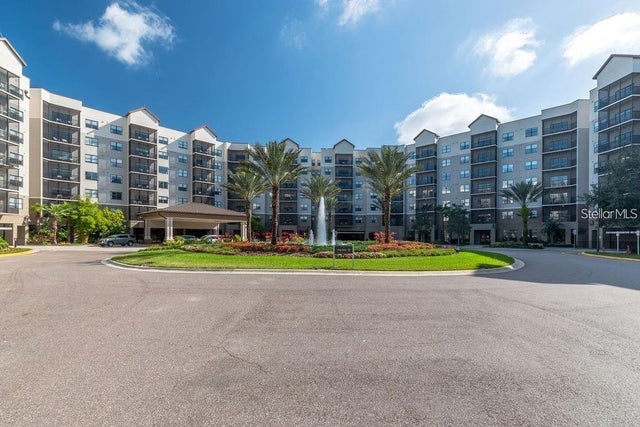
Welcome to The Grove, a secluded condo-hotel set on the shores of Lake Austin. Turning into the community from Avalon Road, you will be pleasantly surprised driving to the community, with its palm tree lined streets and the water park, with the condo buildings towering overhead. This is a community that needs to be seen to be appreciated, especially with how much there is to do at the resort! Some of the attractions include the Surfari Water Park with FlowRider; pier on Lake Austin; Escape Spa; Flip Flop's Family Fun Center, and the Kids' Activity Center! This is a Good Neighbor Hotel® and offers daily shuttle bus service to Walt Disney World®, SeaWorld, and Universal Orlando! Let's discuss more about this 2-bedroom "Birch" unit! When you step through the door, you enter directly into the living space. The bedrooms are split, with the master suite on one side of the living space, and the other bedrooms on the other side.The unit features in-unit laundry, with full-size washer and dryer. The kitchen is well-equipped with all major appliances, so you can certainly cook here if desired. The living space is spacious, and also includes a dining area. Through the living space, you can enter the balcony which overlooks the one of the ponds at the resort. The master suite includes an ensuite bathroom that has a garden tub, separate tile shower, and dual vanities. There is one more ensuite bedroom on the opposite side, which also has a very large walk-in closet and an additional sliding glass door leading out to the balcony. This condo is turn-key and all bookings transfer when the unit is purchased. This is truly a hands-off investment, with on-site management handling everything for you. You can be making $ on the day of closing! Financial statements are available! Please note that this is a condo-hotel, so you could not live here full time due to zoning restrictions. No owner is permitted to live on-site and is only allotted for up to 179 nights in a calendar year usage. Owners cannot stay at the property more than 179 nights whether consecutively or split between different lengths of stay throughout different months. Condo Docs allow for up to one domesticated dog or cat in a non-aggressive breed that is 15 pounds or less to stay while the owner is here. As far as the hotel operations run, we do not allow hotel guests to bring pets (not a pet friendly hotel operation). Owners are permitted up to 30 nights Guest use in a calendar year. Anything additional to 30 nights results in a resort subsidy fee paid and deducted by the owner’s statement. Buyer will inherit the rental agreement as the seller is part of the rental program with the on-site management company. The agreement does not terminate upon the sale, transfer of title or conveyance of a property.
Property Information
Property Type
Residential
Sub-Type
Condominium
Year Built
2016
Stories
7
Living Area
1,375 sq ft
Ownership
Condominium
Zoning
STR
Days on Market
178
MLS® Listing#
S5140877
Property Features
Interior
Exterior
Appliances
Cooling
Heating
Flooring
Parking
Laundry
Construction
Foundation
Roof
Community
Utilities
Sewer
Water Source
Rooms
- 18x8First
- 6x16First
- Bathroom 17x7First
- Bathroom 210x10First
- Bedroom 116x21First
- Dining Room15x6First
- Kitchen8x11First
- Laundry8x5First
- Living Room15x11First
- Master Bathroom5x6First
- Master Bathroom12x10First
- Master Bedroom12x17First
Financial Details
HOA
$781 / Monthly
Brianna Wilson
Annual Taxes
$6,411
Tax year 2023
Parcel Number
31-24-27-3000-07-460
Directions
Enter the community, and park in the main garage.
Affordability Calculator
$42,000
Estimated monthly payment
$1,118/mo
Principal $168,000 · Est. interest $234,375 over 30 yrs
Neighborhood Market Statistics
How this home compares to active listings in WINTER GARDEN, FL
- $395,262
- Median Listing Price
- 71
- Median Days on Market
- 1,846
- Median Sq Ft
- $225
- Median Price / Sq Ft
- 2,002
- Active Listings
- This home’s price is 47% below the area median.
- Its price per sq ft is 32% below the area median.
Market statistics compiled from active EXIT Realty® and MLS listings in WINTER GARDEN, FL.
Location

Points of Interest in WINTER GARDEN, FL
Showing the WINTER GARDEN area map.
Nearby Schools
Creative Kids Connection
School · 1.5 mi away
Westside K-8 School
Elementary · 2.9 mi away
Citrus Ridge A Civics Academy
School · 3.6 mi away
Sawgrass Bay Elementary School
Elementary · 3.7 mi away
Horizon High School
Secondary · 4.2 mi away
Panther Lake Elementary
Elementary · 4.5 mi away
Four Corners Charter School
Elementary · 4.5 mi away
Bella Citta
Elementary · 6.0 mi away
Primrose School of Horizon West
School · 6.0 mi away
Primrose Schools
Elementary · 6.1 mi away
Four Corners Upper School
Secondary · 6.1 mi away
Island Village Elementary
Elementary · 6.5 mi away
Summerlake Elementary Pto
Elementary · 6.6 mi away
Champions at Summerlake Elementary School
Elementary · 6.6 mi away
Celebration High School
Secondary · 6.6 mi away
Continuum
School · 6.6 mi away
Creation Development Foundation
Elementary · 6.7 mi away
Montessori School of Celebration
Elementary · 6.9 mi away
Celebration School
Elementary · 7.1 mi away
Hamlin Middle School
Secondary · 7.2 mi away
Commute Calculator
Nearby Homes


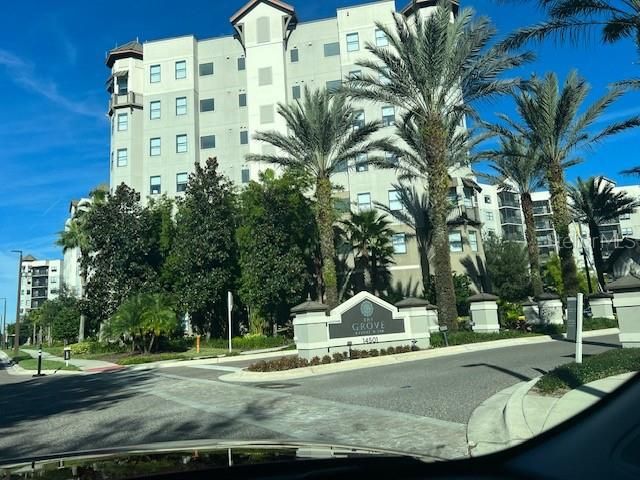
Similar Homes Nearby

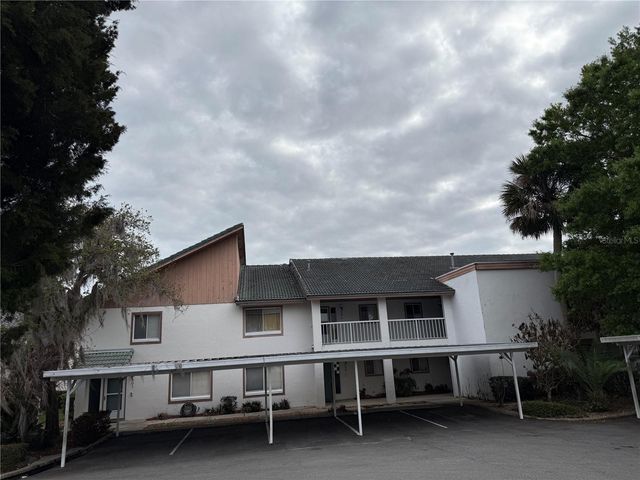

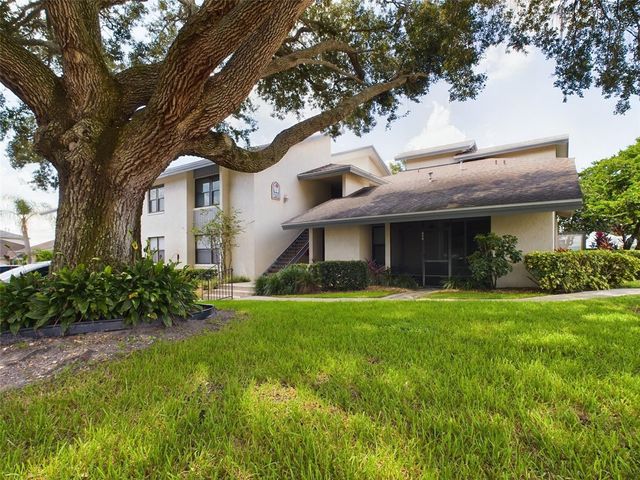

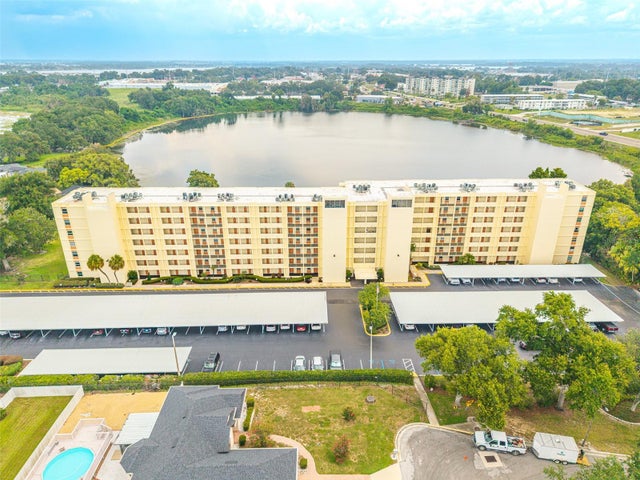
Similar Home Values
Comparable nearby listings and their asking prices.
| Address | Price | Beds | Baths | Sq Ft |
|---|---|---|---|---|
| 110 VALENCIA STREET, WINTER HAVEN, FL | $147,900 | 3 | 1 | 1,210 |
| 607 COUNTRY LANE NE 607, WINTER HAVEN, FL | $149,500 | 2 | 2 | 1,252 |
| 649 BROADMOOR CIRCLE, WINTER HAVEN, FL | $149,700 | 2 | 2 | 1,278 |
| 2049 SAN MARCOS DRIVE SE 127, WINTER HAVEN, FL | $149,900 | 1 | 1 | 666 |
| 333 LAKE HOWARD DRIVE NW 211B, WINTER HAVEN, FL | $149,900 | 3 | 2 | 1,218 |
| 700 MIRROR TERRACE NW 511, WINTER HAVEN, FL | $149,900 | 2 | 2 | 1,190 |
Moving Cost Estimate
EXIT Agents in WINTER GARDEN


Listing Courtesy: THREE MOUNTAINS REALTY - 407-479-8797
Last Updated: 2025-12-30