

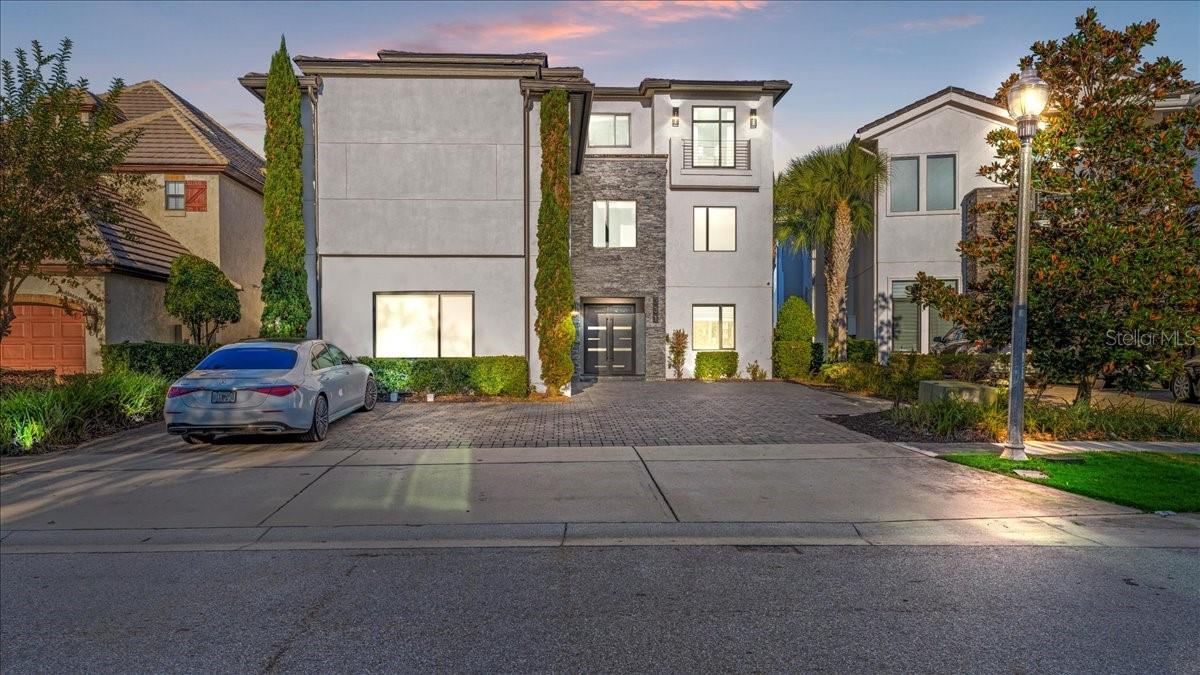
331 MUIRFIELD LOOP, REUNION, FL 34747
REUNION WEST VLGS NORTH · Osceola County
Key Facts
Description
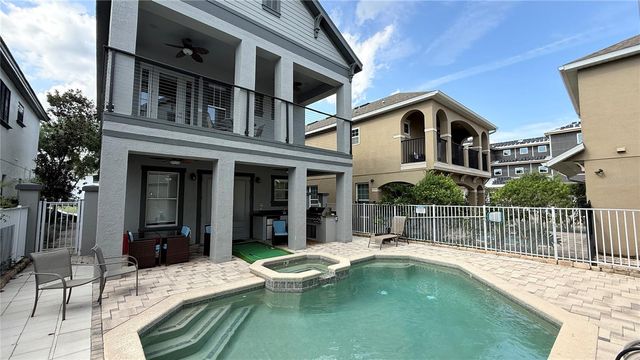
MAY 16th from 9AM TO 1PM! DON'T LOOSE THE OPPORTUNITY TO COME BECAUSE THE HOUSE IS OFTEN FULLY BOOKED ON AIRBNB, COME SEE THE HOUSE WITH TIME AND SNACKS!! Experience elevated luxury living with this turnkey, three-story masterpiece featuring 10 bedrooms, 11 full baths, and 3 half baths, designed from the ground up to function as a premier vacation and income-producing estate. This residence comes fully furnished and professionally decorated, offering an immediate high-end rental opportunity with no additional upgrades required. Extensive enhancements, including impact-rated windows and doors, ensure exceptional quality and comfort throughout. The interior showcases expansive living and entertainment spaces, including a large billiards lounge, a private state-of-the-art movie theater, and a vibrant multi-room game and arcade area suited for guests of every age. Multiple themed and luxury bedroom suites, along with the home’s thoughtful design across all three levels, create a resort-style experience unmatched in the community. From the top-floor balcony, enjoy stunning panoramic views overlooking the Jack Nicklaus-designed 14th Green, perfectly complementing the home’s five-star ambiance. Situated on one of the largest homesites in the highly sought-after Legend’s Corner neighborhood, this property stands among the most impressive offerings in Reunion Resort. Residents and guests enjoy access to world-class amenities, including championship golf courses, a large water park with a lazy river and slides, tennis and golf centers, fine dining venues, a spa, and multiple gated entrances. Located just minutes from major attractions, this home delivers the perfect blend of luxury, lifestyle, and investment potential. Properties of this caliber rarely come to market, making this an exceptional opportunity within Reunion Resort.
Property Information
Property Type
Residential
Sub-Type
Single Family Residence
Year Built
2013
Stories
3
Living Area
9,470 sq ft
Lot Size
0.20 acres
Ownership
Fee Simple
Zoning
OPUD
Days on Market
182
MLS® Listing#
S5138640
Property Features
Exterior
Appliances
Cooling
Heating
Flooring
Pool
Parking
Laundry
Construction
Foundation
Roof
Community
Sewer
Water Source
Rooms
- Dining Room30x15First
- Game Room20x20First
- Great Room32x20First
- Kitchen21x16First
- Master Bedroom15x15First
Schools
- Elementary:
- Westside K-8
- Middle:
- West Side
- High:
- Poinciana High School
Financial Details
HOA
$576 / Monthly
John Kingsley
Annual Taxes
$30,034
Tax year 2024
Parcel Number
35-25-27-4881-0001-0070
Directions
If you are coming from I-4 from Orlando to Tampa, take EXIT #60, then take the exit on your right onto Sinclair Road, turning left under the bridge. Continue on Sinclair Road until you reach the condo security gate that enters the Reunion Resort visitor area. After the gate, take the first left onto Whitemarsh and the first left onto Muirfield Loop. The house is on the right.
Affordability Calculator
$640,000
Estimated monthly payment
$17,032/mo
Principal $2,560,000 · Est. interest $3,571,428 over 30 yrs
Neighborhood Market Statistics
How this home compares to active listings in REUNION, FL
- $486,667
- Median Listing Price
- 125
- Median Days on Market
- 2,069
- Median Sq Ft
- $247
- Median Price / Sq Ft
- 186
- Active Listings
- This home’s price is 558% above the area median.
- Its price per sq ft is 37% above the area median.
Market statistics compiled from active EXIT Realty® and MLS listings in REUNION, FL.
Location

Points of Interest in REUNION, FL
Showing the REUNION area map.
Nearby Schools
Island Village Elementary
Elementary · 1.2 mi away
Celebration High School
Secondary · 2.2 mi away
Kids Core Learning Center
School · 2.3 mi away
Four Corners Charter School
Elementary · 3.2 mi away
Four Corners Upper School
Secondary · 3.2 mi away
Montessori School of Celebration
Elementary · 3.5 mi away
Bella Citta
Elementary · 3.5 mi away
Westside K-8 School
Elementary · 3.7 mi away
Davenport School of the Arts
Elementary · 4.0 mi away
Davenport High School
Secondary · 4.0 mi away
Citrus Ridge A Civics Academy
School · 4.1 mi away
Celebration School
Elementary · 4.2 mi away
Ridgeview Global Studies Academy
School · 4.3 mi away
Creation Development Foundation
Elementary · 4.4 mi away
Creative Kids Connection
School · 4.8 mi away
Loughman Oaks Elementary School
Elementary · 4.9 mi away
Oasis Residential Center
Secondary · 4.9 mi away
Montessori School of Davenport
Elementary · 5.3 mi away
Renaissance Charter School
Elementary · 7.1 mi away
Poinciana High School
Secondary · 7.6 mi away
Commute Calculator
Nearby Homes
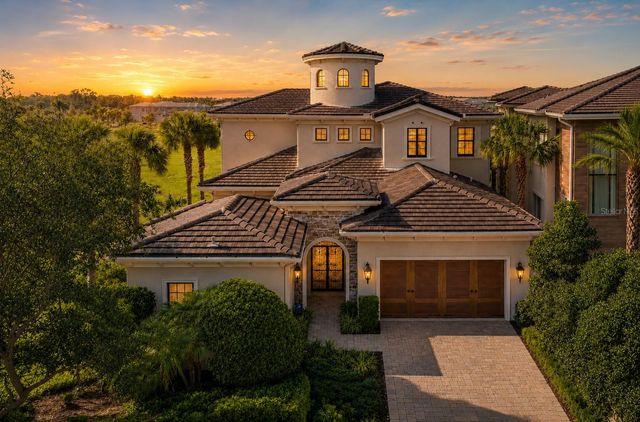
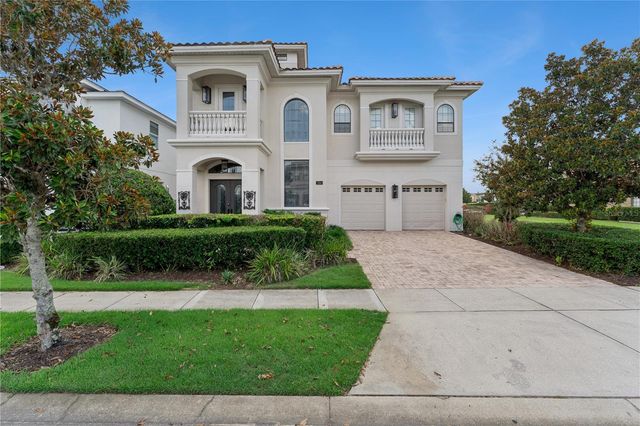

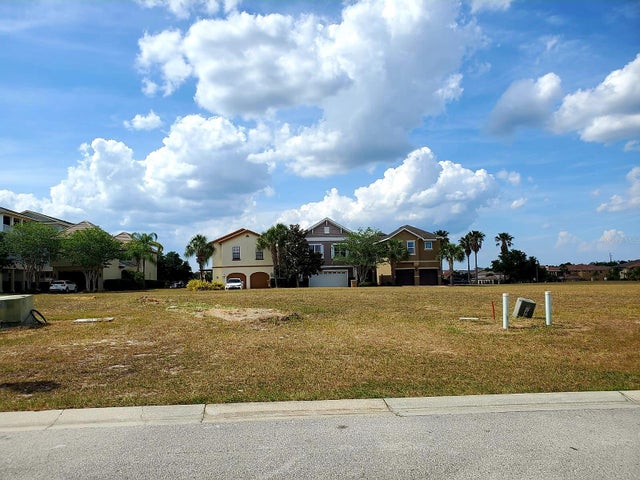
Similar Homes Nearby

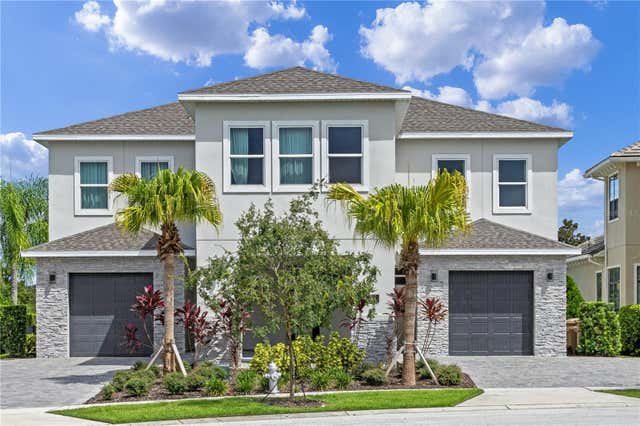
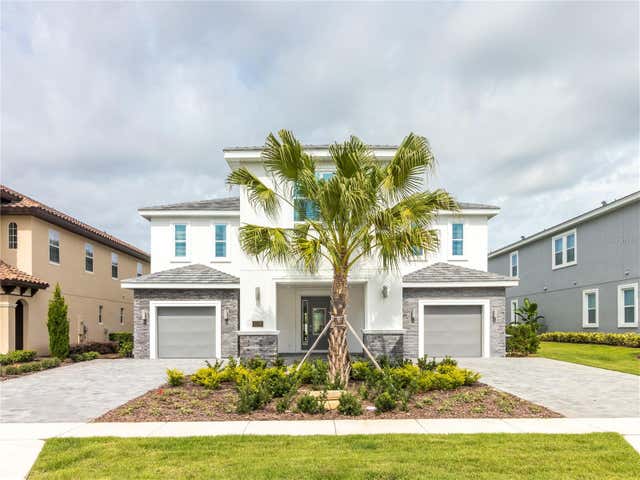
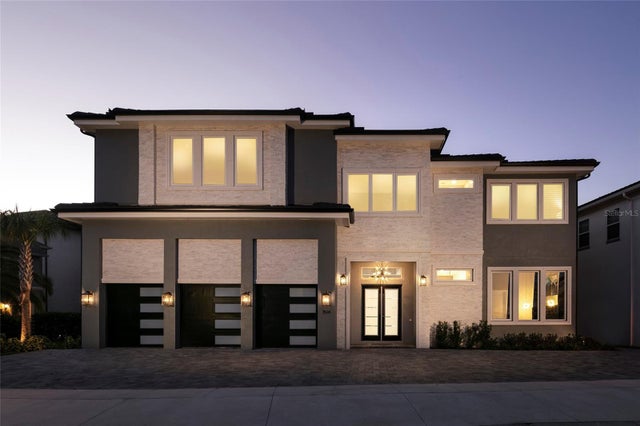
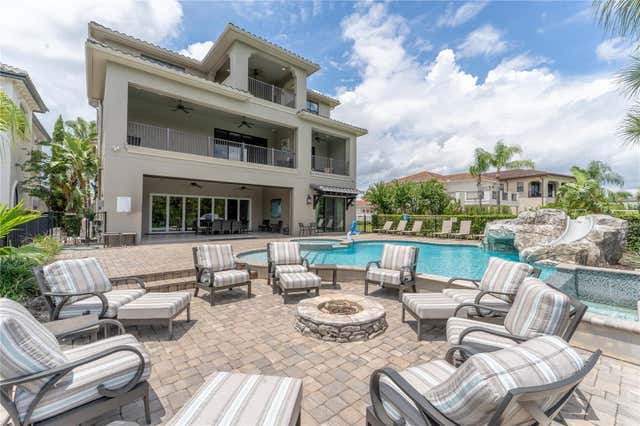
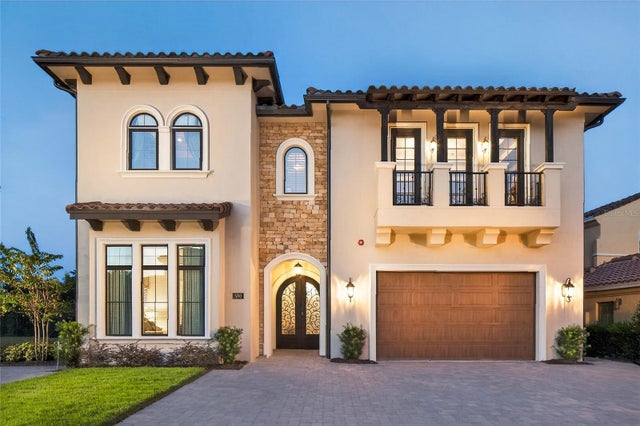
Similar Home Values
Comparable nearby listings and their asking prices.
| Address | Price | Beds | Baths | Sq Ft |
|---|---|---|---|---|
| 1213 RADIANT STREET, REUNION, FL | $2,450,000 | 10 | 10 | 5,553 |
| 977 DESERT MOUNTAIN COURT, REUNION, FL | $2,650,000 | 13 | 13 | 6,333 |
| 1136 CASTLE PINES COURT, REUNION, FL | $2,895,000 | 14 | 13 | 6,495 |
| 1514 COROLLA COURT, REUNION, FL | $2,950,000 | 10 | 11 | 7,264 |
| 600 MUIRFIELD LOOP, REUNION, FL | $2,999,000 | 11 | 13 | 7,901 |
| 580 MUIRFIELD LOOP, REUNION, FL | $3,190,000 | 9 | 11 | 6,756 |
Moving Cost Estimate
Listing Courtesy: ACE REALTY & ASSOCIATES, LLC - 786-501-0861
Last Updated: 2025-11-15