

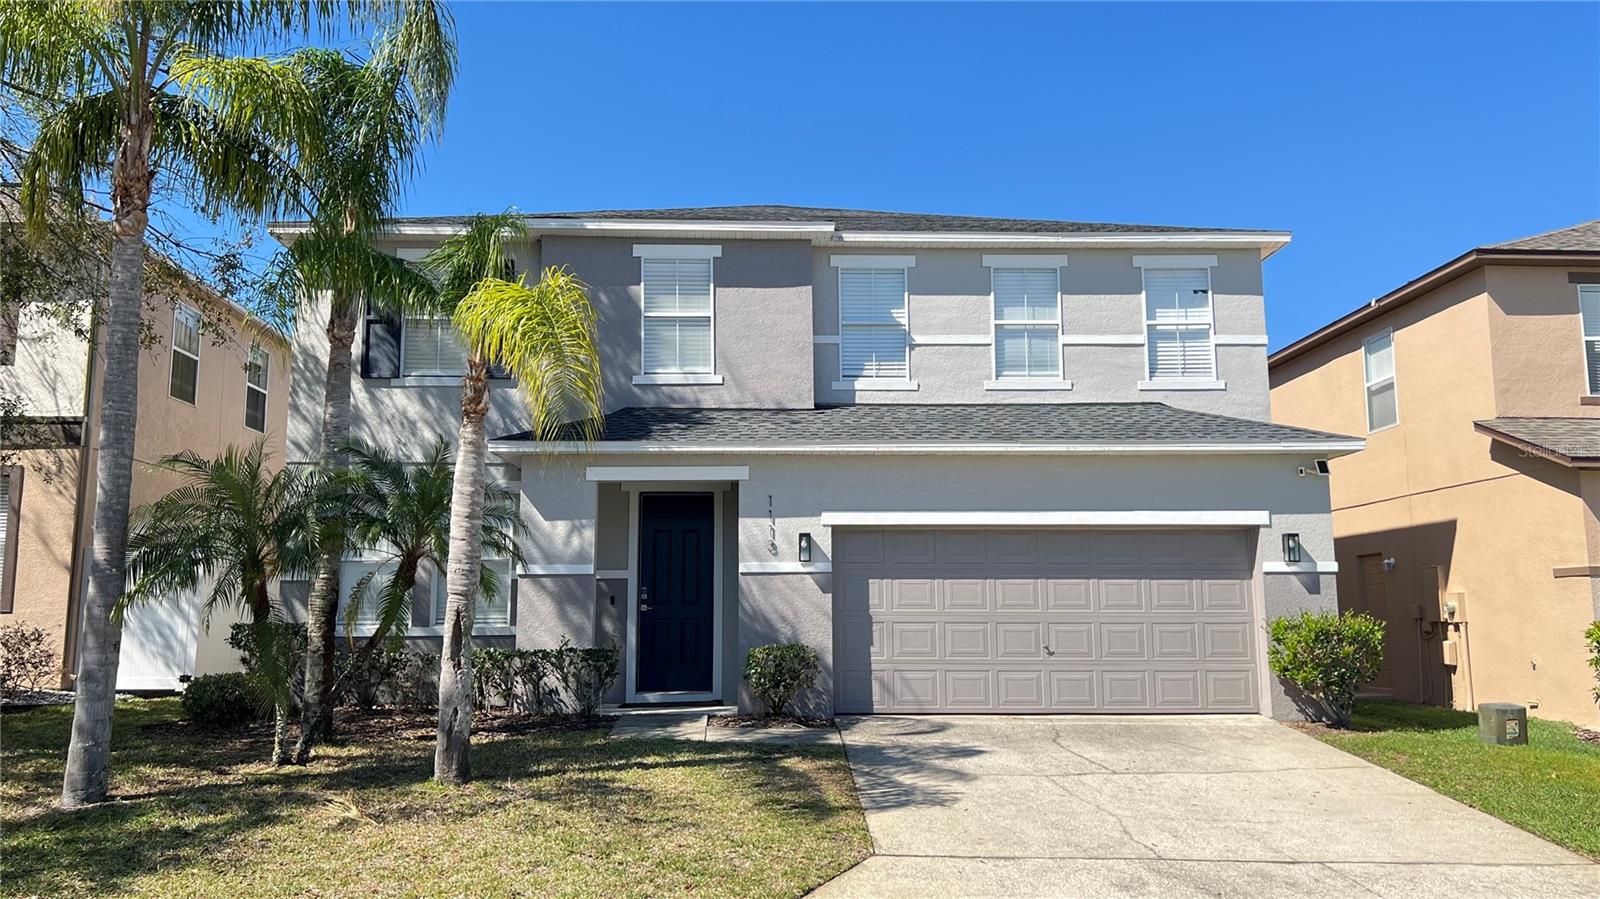
1113 PINE RIDGE DRIVE, DAVENPORT, FL 33896
WINDWOOD BAY PH 02 · Polk County
Key Facts
Description
Motivated seller. Fully furnished vacation rental property. Turn-Key. The owner has made the following updates: Roof $15,000, 2023, Refrigerator, TV, washing machine and other home appliances more than $20,000, The kitchen and bathroom floors have been completely renovated, with brand new furniture for over $50,000. The total cost about $100,000.This amazing and spacious two-story home features 6-bedroom, 4.5-bathroom home with a private pool located in the great community of Windwood Bay. Large spacious interior with lots of natural light coming through the home's many windows. The kitchen features a breakfast bar and a walk-in pantry. Open floor plan offers 3492 sq ft of living space and TWO master bedrooms each with their own a suite private bathroom. The Master bath includes his and her sinks and tub with a separate shower stall. The three guest rooms share the third bathroom. Half-bath is on the first floor and leads directly to the pool area! The laundry room is conveniently located on the 2nd. Flooring on first floor ceramic tile and second floor new carpet. Easy access to I-4, only minutes to Disney, shops, dining, and golf. Carpet in all bedrooms, stairs, and landing. This home is beautiful and ready for you and your family. Schedule your showing today!
Property Information
Property Type
Residential
Sub-Type
Single Family Residence
Year Built
2005
Living Area
3,957 sq ft
Lot Size
0.13 acres
Garage Spaces
2
Ownership
Fee Simple
Days on Market
362
MLS® Listing#
S5121315
Property Features
Interior
Appliances
Cooling
Heating
Flooring
Pool
Laundry
Construction
Foundation
Roof
Community
Utilities
Sewer
Water Source
Rooms
- Second
- Bathroom 1First
- Bathroom 3Second
- Bathroom 4Second
- Bathroom 5First
- Bedroom 1First
- Bedroom 3Second
- Bedroom 4Second
- Bedroom 5Second
- Dining RoomFirst
- KitchenFirst
- LaundryFirst
- Living RoomFirst
- Master BathroomSecond
- Master BedroomSecond
Schools
- Elementary:
- Loughman Oaks Elem
- Middle:
- Citrus Ridge
- High:
- Davenport High School
Financial Details
HOA
$780 / Annually
Elizabeth Sierra
Annual Taxes
$5,926
Tax year 2024
Parcel Number
27-26-04-701107-002500
Directions
US-27 S., Drive to Ridgeway Blvd S in Four Corners., Turn right onto Ridgeway Blvd S.
Affordability Calculator
$107,000
Estimated monthly payment
$2,847/mo
Principal $428,000 · Est. interest $597,098 over 30 yrs
Neighborhood Market Statistics
How this home compares to active listings in DAVENPORT, FL
- $377,329
- Median Listing Price
- 93
- Median Days on Market
- 1,940
- Median Sq Ft
- $191
- Median Price / Sq Ft
- 1,788
- Active Listings
- This home’s price is 42% above the area median.
- Its price per sq ft is 29% below the area median.
Market statistics compiled from active EXIT Realty® and MLS listings in DAVENPORT, FL.
Location

Points of Interest in DAVENPORT, FL
Showing the DAVENPORT area map.
Nearby Schools
Kids Core Learning Center
School · 0.5 mi away
Davenport School of the Arts
Elementary · 2.2 mi away
Davenport High School
Secondary · 2.2 mi away
Ridgeview Global Studies Academy
School · 3.0 mi away
Island Village Elementary
Elementary · 3.0 mi away
Four Corners Upper School
Secondary · 3.1 mi away
Montessori School of Davenport
Elementary · 3.2 mi away
Loughman Oaks Elementary School
Elementary · 3.3 mi away
Bella Citta
Elementary · 3.4 mi away
Celebration High School
Secondary · 4.0 mi away
Four Corners Charter School
Elementary · 4.0 mi away
Citrus Ridge A Civics Academy
School · 5.2 mi away
Oasis Residential Center
Secondary · 5.2 mi away
Westside K-8 School
Elementary · 5.2 mi away
Montessori School of Celebration
Elementary · 5.3 mi away
Horizon Elementary School
Elementary · 5.9 mi away
Shalom Christian Academy
School · 5.9 mi away
Celebration School
Elementary · 6.1 mi away
Creation Development Foundation
Elementary · 6.4 mi away
Davenport Elementary School
Elementary · 6.5 mi away
Commute Calculator
Nearby Homes
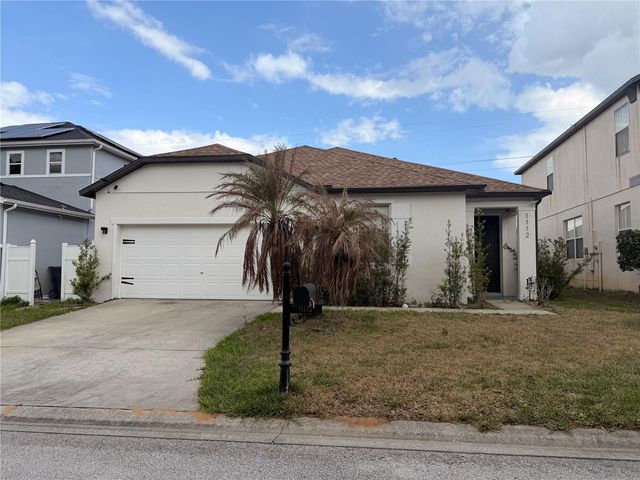
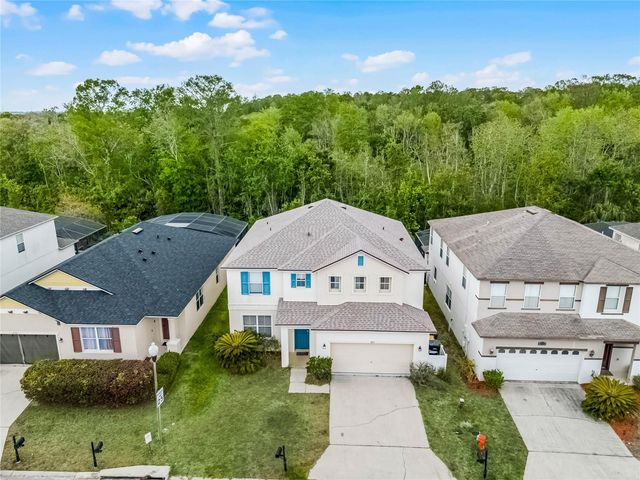
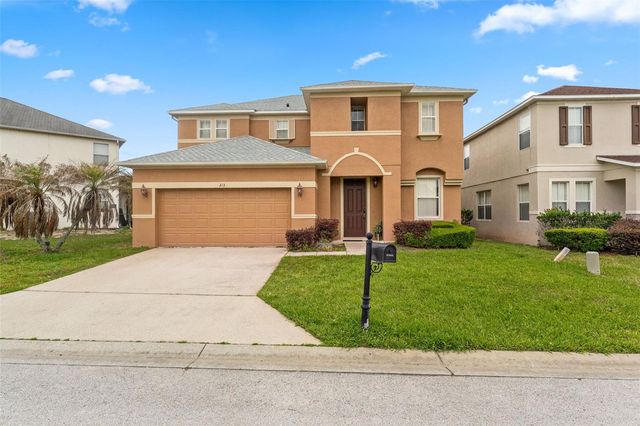

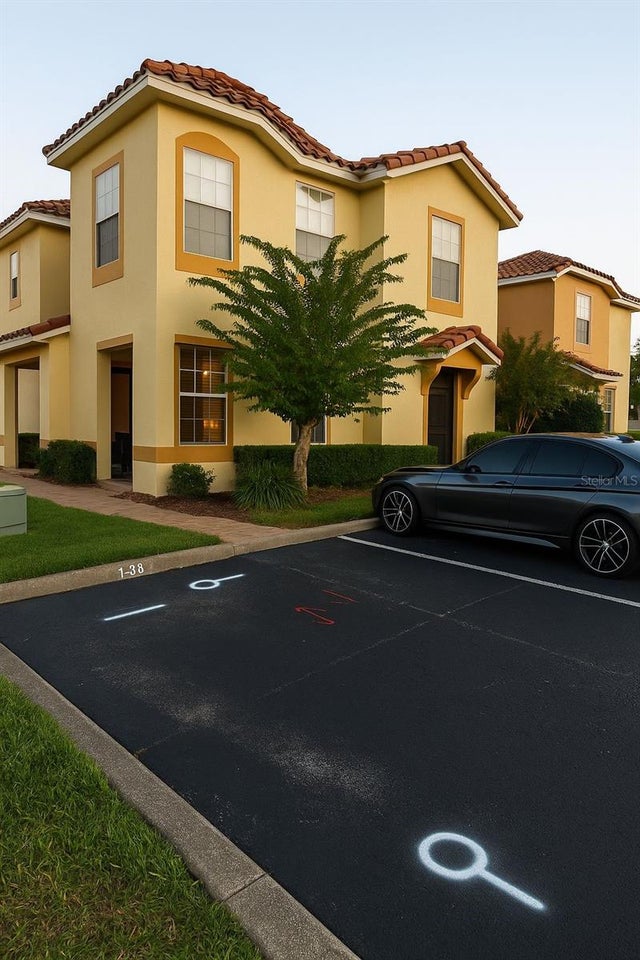
Similar Homes Nearby
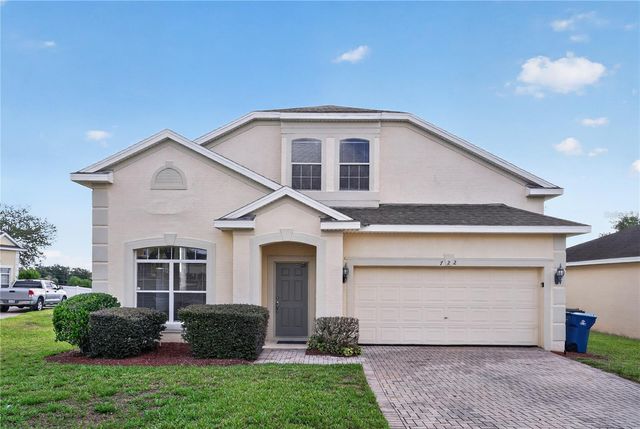
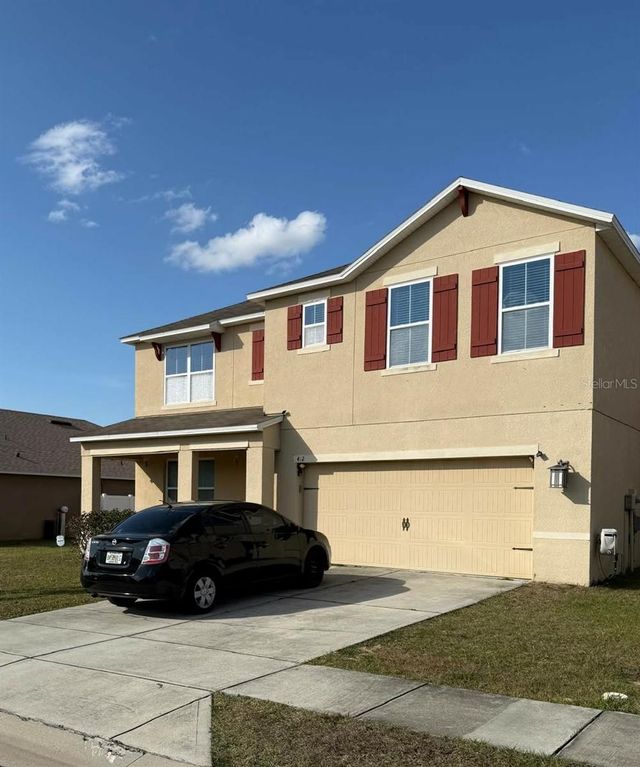

Similar Home Values
Comparable nearby listings and their asking prices.
| Address | Price | Beds | Baths | Sq Ft |
|---|---|---|---|---|
| 722 CADIZ LOOP, DAVENPORT, FL | $374,900 | 5 | 4 | 2,345 |
| 412 NOVA DRIVE, DAVENPORT, FL | $375,000 | 5 | 3 | 2,696 |
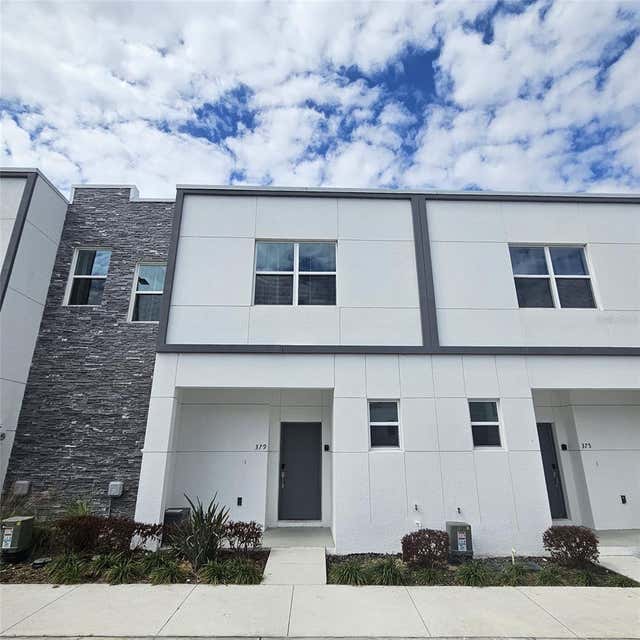
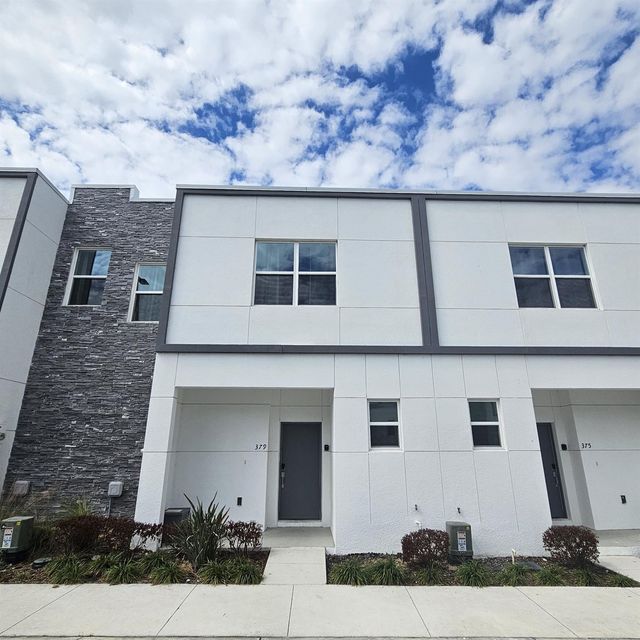
| 379 FAMAGUSTA DRIVE, DAVENPORT, FL | $375,000 | 5 | 4 | 1,896 |
| 379 Famagusta Drive 379, Davenport, FL | $375,000 | 5 | 4 | 1,896 |
| 1721 WHITE WATER COURT, DAVENPORT, FL | $378,000 | 6 | 3 | 2,575 |
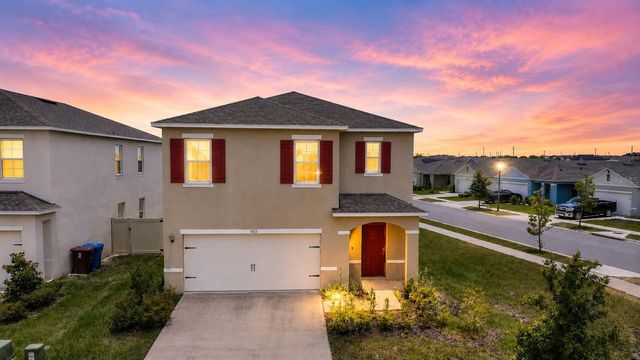
| 1923 ELKRIDGE ST, DAVENPORT, FL | $379,000 | 5 | 3 | 2,522 |
Moving Cost Estimate
EXIT Agents in DAVENPORT


Listing Courtesy: MULTI CHOICE REALTY LLC - 352-404-6542
Last Updated: 2025-02-24