

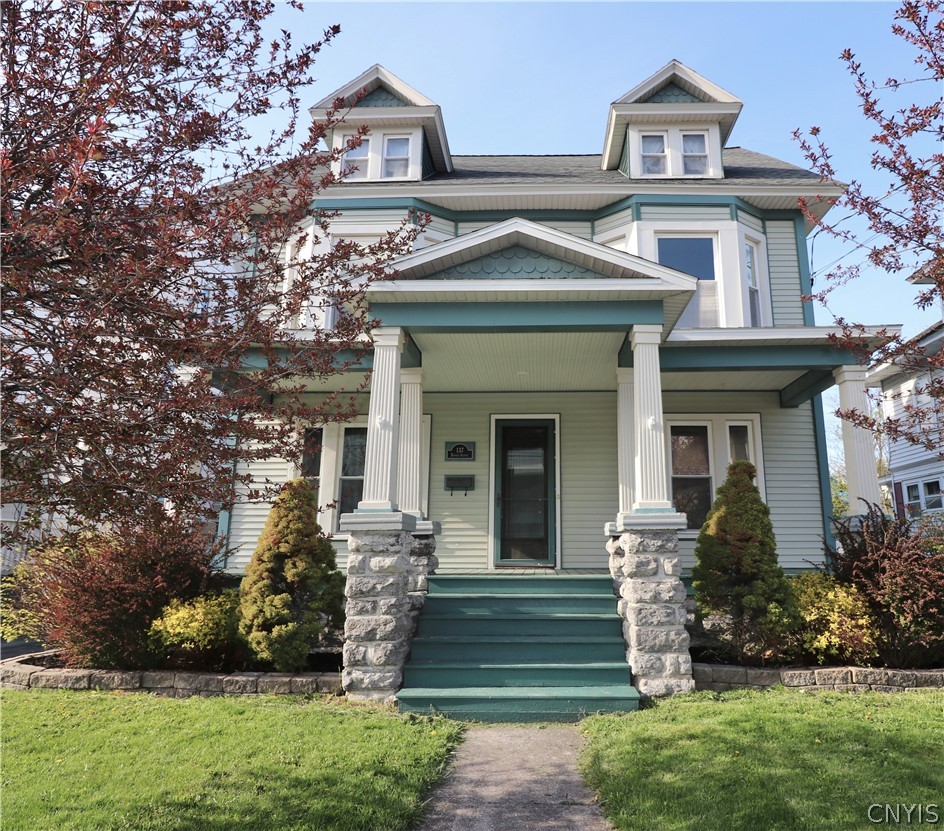
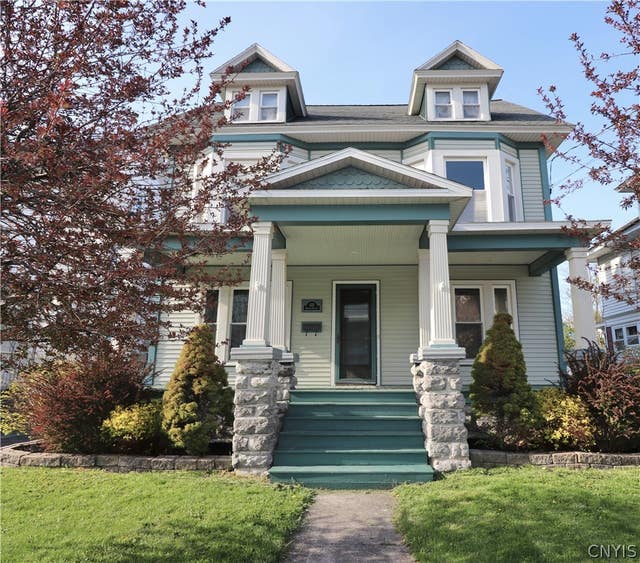
137 Bowers Avenue, Watertown City, NY 13601
Bowers Add · Jefferson County
Key Facts
Description
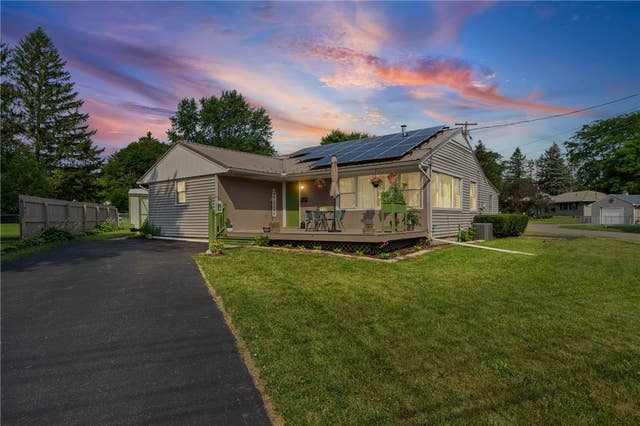
Charming Victorian home filled with natural stone front with character and modern updates, ready for its new owner! Step into the beautifully updated oak kitchen featuring granite countertops, a center island with separate cooktop, and an adjoining dining area with access to the back deck — perfect for entertaining. The freshly painted formal dining room is filled with natural light and showcases charming built-in window seats. The spacious living room connects through classic pocket doors, offering privacy when desired, and flows into an additional parlor/office that could also serve as a first-floor bedroom. An updated full bath completes the main level. Original hardwood floors, detailed moldings, and a stunning gas fireplace with the original mantel add timeless charm throughout the home. Upstairs, the impressive oak staircase with ornate railings and cozy window seats leads to three additional bedrooms, a convenient laundry room with abundant storage, and a refreshed chic bathroom featuring a new quartz double vanity. The walk-up attic provides endless possibilities for storage, a playroom, or bonus space. The full basement includes a new boiler system and workshop area. Efficient in-floor heating on the first floor ensures comfortable and even warmth, and a new back roof is currently being installed. Outside, you’ll find a large two-stall garage with new stairs leading to a spacious upper storage area, a partially fenced yard and a large front porch with a prime location close to Thompson Park and just one block from Samaritan Medical Center for added convenience. Schedule your private tour today!
Property Information
Property Type
Residential
Sub-Type
Single Family Residence
Style
Two Story, Victorian
Year Built
1910
Stories
2
Living Area
2,224 sq ft
Lot Size
0.17 acres
Lot Dimensions
50X150
Garage Spaces
2
Days on Market
26
MLS® Listing#
S1681084
Property Features
Interior
Appliances
Cooling
Heating
Flooring
Basement
Parking
Laundry
Patio
Fencing
Lot Features
Construction
Foundation
Windows
Other Structures
Utilities
Water Source
Financial Details
Annual Taxes
$4,484
Assessed Value
$162,600
Parcel Number
221800-011-000-0013-213-000-0000
Affordability Calculator
$63,980
Estimated monthly payment
$1,703/mo
Principal $255,920 · Est. interest $357,031 over 30 yrs
Neighborhood Market Statistics
How this home compares to active listings in Watertown City, NY
- $261,151
- Median Listing Price
- 53
- Median Days on Market
- 1,742
- Median Sq Ft
- $129
- Median Price / Sq Ft
- 625
- Active Listings
- This home’s price is 22% above the area median.
- Its price per sq ft is 12% above the area median.
Market statistics compiled from active EXIT Realty® and MLS listings in Watertown City, NY.
Location

Points of Interest in Watertown City, NY
Showing the Watertown City area map.
Nearby Schools
Sherman School
Elementary · 0.3 mi away
Knickerbocker School
Elementary · 0.3 mi away
Case Middle School
Secondary · 0.4 mi away
New Day Children's Center
School · 0.5 mi away
Watertown High School
Secondary · 0.5 mi away
Watertown City School District
Secondary · 0.5 mi away
Harold T Wiley School
Secondary · 0.6 mi away
Immaculate Heart Central Elementary School
Elementary · 0.6 mi away
Ihc Intermediate School
School · 1.0 mi away
Immaculate Heart Central School
School · 1.2 mi away
Ohio Street School
Elementary · 1.4 mi away
North Elementary School
Elementary · 1.6 mi away
Watertown City School District
School · 1.6 mi away
Starbuck Elementary School
Elementary · 1.6 mi away
Jefferson-Lewis-Hamilton-Herkimer-Oneida Boces
School · 3.0 mi away
General Brown Elementary School
Elementary · 3.9 mi away
Calcium Primary School
Elementary · 5.5 mi away
General Brown Junior-Senior High School
Secondary · 6.4 mi away
General Brown Central School
School · 6.4 mi away
Black River School
Elementary · 6.6 mi away
Commute Calculator
Nearby Homes


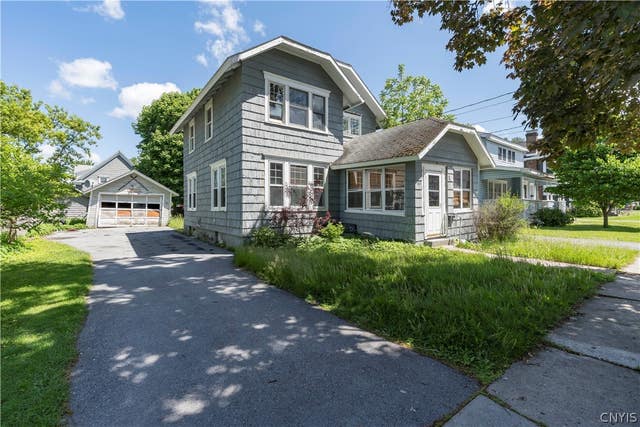

Similar Homes Nearby

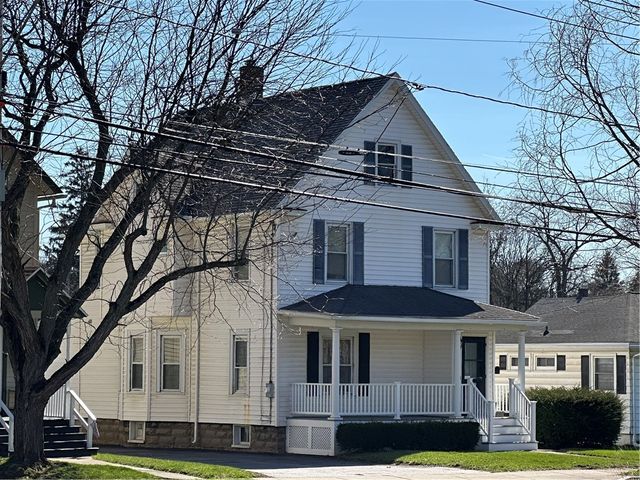


Similar Home Values
Comparable nearby listings and their asking prices.
| Address | Price | Beds | Baths | Sq Ft |
|---|---|---|---|---|
| 721 Nellis Street, Watertown City, NY | $224,900 | 3 | 3 | 1,504 |
| 257 W North Street, Geneva City, NY | $224,900 | 4 | 2 | 1,688 |
| 16 Ada Street, Geneva City, NY | $224,900 | 3 | 1 | 1,416 |
| 327 N Transit Street, Lockport City, NY | $225,000 | 3 | 2 | 1,460 |
| 141 Caledonia Street, Lockport City, NY | $225,900 | 5 | 3 | 2,550 |
| 762 Riverside Drive, Johnson City, NY | $226,000 | 4 | 2 | 2,152 |
Moving Cost Estimate
EXIT Agents in Watertown City


Listing Courtesy: Bennett Realty Group LLC - 7279001469
Presented by: Stacey A Garrett
IDX information is provided exclusively for consumers' personal, non-commercial use and may not be used for any purpose other than to identify prospective properties consumers may be interested in purchasing. This data is deemed reliable by is not guaranteed accurate by the MLS.
© 2026 CNYIS, Inc., GENRIS and WNYREIS All rights reserved.
 Fair Housing Notice
Last Updated: 2026-05-12