

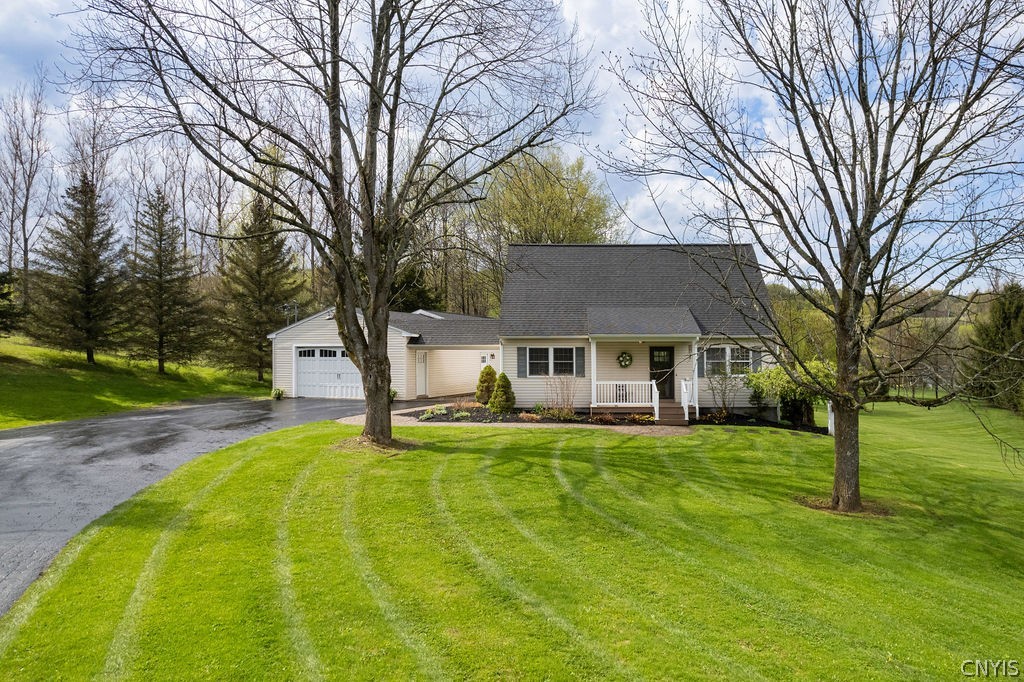
7175 Horton Road, Hamilton, NY 13346
Norman Von Wettberg · Madison County
Key Facts
Description
Set on a private and picturesque setting less than two miles from Colgate University, this beautifully maintained 4 bedroom, 3.5 bath home offers the perfect balance of peaceful country living and convenient access to local amenities in Hamilton, New York. Designed with both comfort and flexibility in mind, the home features a spacious main-level primary suite with a spa-inspired bath, heated floors, and a soaking tub. An additional bedroom on the main floor (not reflected on the tax record) offers the perfect space for guests, a home office, or additional living flexibility. Upstairs, you’ll find two additional bedrooms, a full bath, a loft-style living area, and a second washer and dryer- creating a comfortable and functional private retreat for family or visitors. The finished walk-out lower level adds even more versatility, offering a large living and entertaining area, full bath, and laundry- ideal for hosting guests, extended family, recreation, or possible income-producing opportunities. A custom reclaimed barn wood bar adds warmth, character, and a distinctive focal point to the space. Throughout the home, a thoughtful blend of hardwood, stone, slate, ceramic tile, and wood laminate flooring provides both durability and timeless appeal. A striking gas stone fireplace anchors the main living area, while a tankless hot water system provides added convenience and efficiency. Outdoor spaces are equally inviting, featuring a beautiful deck overlooking the expansive yard, a covered front porch, and a fire pit area perfect for entertaining or relaxing under the stars. The attached two-car garage is complemented by an approximately 600-square-foot heated workshop- ideal for hobbies, projects, storage, or creative space. Whether you’re seeking a full-time residence, multi-generational living, or a property with exceptional flexibility and potential, this home offers a rare combination of privacy, functionality, and location in one of the area’s most desirable settings.
Property Information
Property Type
Residential
Sub-Type
Single Family Residence
Style
Cape Cod, Two Story
Year Built
1994
Stories
2
Living Area
2,146 sq ft
Lot Size
1.69 acres
Lot Dimensions
263X393
Garage Spaces
2
MLS® Listing#
S1679753
Property Features
Interior
Appliances
Cooling
Heating
Flooring
Basement
Parking
Laundry
Patio
Lot Features
Construction
Foundation
Roof
Other Structures
Sewer
Water Source
Financial Details
Annual Taxes
$9,410
Assessed Value
$300,000
Parcel Number
253289-184-000-0001-004-005-0000
Affordability Calculator
$105,980
Estimated monthly payment
$2,820/mo
Principal $423,920 · Est. interest $591,406 over 30 yrs
Neighborhood Market Statistics
How this home compares to active listings in Hamilton, NY
- $480,000
- Median Listing Price
- 89
- Median Days on Market
- 2,476
- Median Sq Ft
- $195
- Median Price / Sq Ft
- 26
- Active Listings
- This home’s price is 10% above the area median.
- Its price per sq ft is 27% above the area median.
Market statistics compiled from active EXIT Realty® and MLS listings in Hamilton, NY.
Location

Points of Interest in Hamilton, NY
Showing the Hamilton area map.
Nearby Schools
Hamilton Junior Senior High School
Secondary · 2.0 mi away
Hamilton Central School
Elementary · 2.0 mi away
New Life Christian School
School · 2.5 mi away
Madison Central School
School · 7.0 mi away
Sherburne-Earlville Middle School
Secondary · 7.7 mi away
Sherburne-Earlville Central School District
Secondary · 7.7 mi away
Sherburne Cooperative Nursery School SCNS
School · 8.4 mi away
Edward R Andrews Elementary School
Elementary · 9.1 mi away
Brookfield Central School
School · 10.7 mi away
Waterville Central School District
School · 10.9 mi away
Waterville Junior-Senior HS
Secondary · 10.9 mi away
Otselic Valley Central School
School · 11.1 mi away
Morrisville Middle School High School
Secondary · 12.2 mi away
Memorial Park Elementary School
Elementary · 12.2 mi away
Stockbridge Valley Central School
Elementary · 13.1 mi away
Leonardsville Elementary School
Elementary · 13.8 mi away
Delaware-Chenango-Madison-Otsego Boces
School · 14.7 mi away
Milford Academy
School · 15.5 mi away
Edmeston Central School
Elementary · 15.8 mi away
Otselic Valley Central School
Elementary · 16.8 mi away
Commute Calculator
Nearby Homes

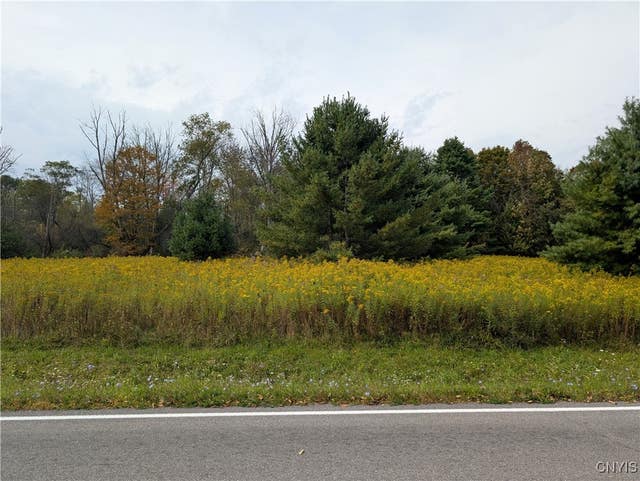
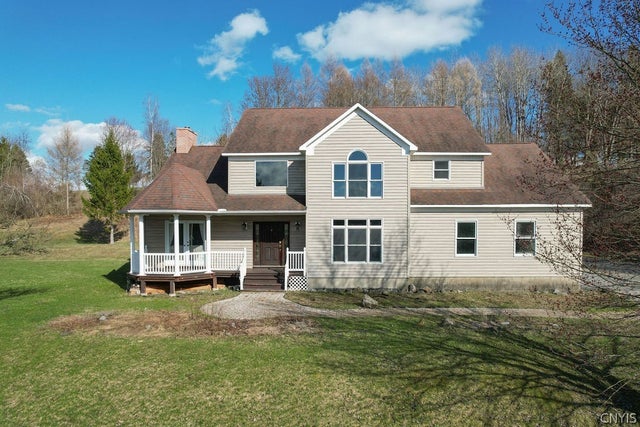
Similar Homes Nearby
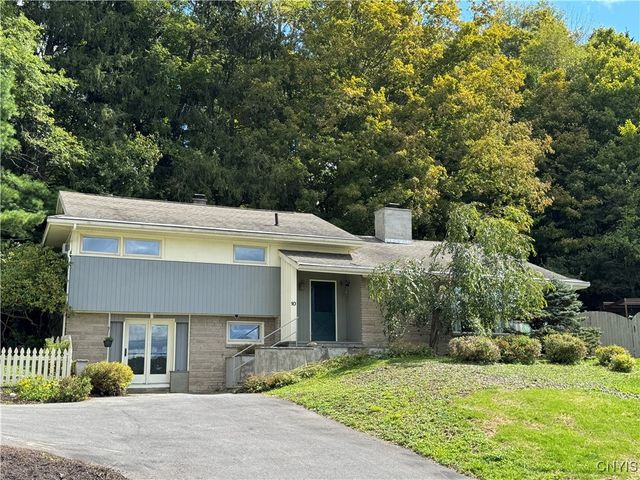


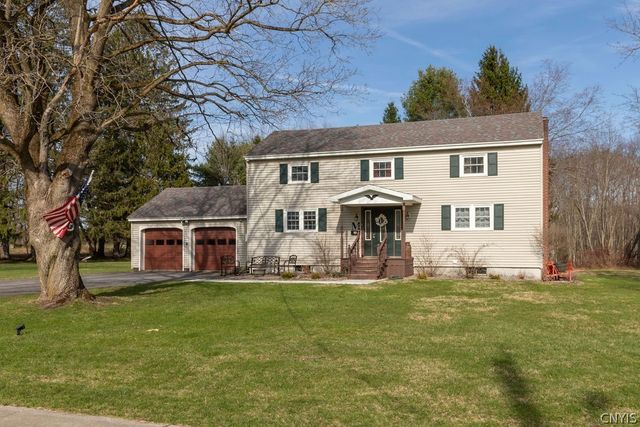

Similar Home Values
Comparable nearby listings and their asking prices.
| Address | Price | Beds | Baths | Sq Ft |
|---|---|---|---|---|
| 10 East Lake Road, Hamilton, NY | $389,000 | 4 | 2 | 1,616 |
| 53 Utica Street, Hamilton, NY | $429,000 | 5 | 3 | 2,526 |
| 7404 Bonney Hill Road, Hamilton, NY | $434,900 | 3 | 4 | 1,792 |
| 58 Madison Street, Hamilton, NY | $489,900 | 4 | 4 | 2,966 |
| 1786 Preston Hill Road, Hamilton, NY | $498,000 | 4 | 3 | 2,514 |
| 2089 Spring Street, Hamilton, NY | $535,000 | 4 | 3 | 2,880 |
Moving Cost Estimate
EXIT Agents in Hamilton


Listing Courtesy: Howard Hanna Real Estate - 3156829500
Presented by: Nicole Donlin
IDX information is provided exclusively for consumers' personal, non-commercial use and may not be used for any purpose other than to identify prospective properties consumers may be interested in purchasing. This data is deemed reliable by is not guaranteed accurate by the MLS.
© 2026 CNYIS, Inc., GENRIS and WNYREIS All rights reserved.
 Fair Housing Notice
Last Updated: 2026-05-07