

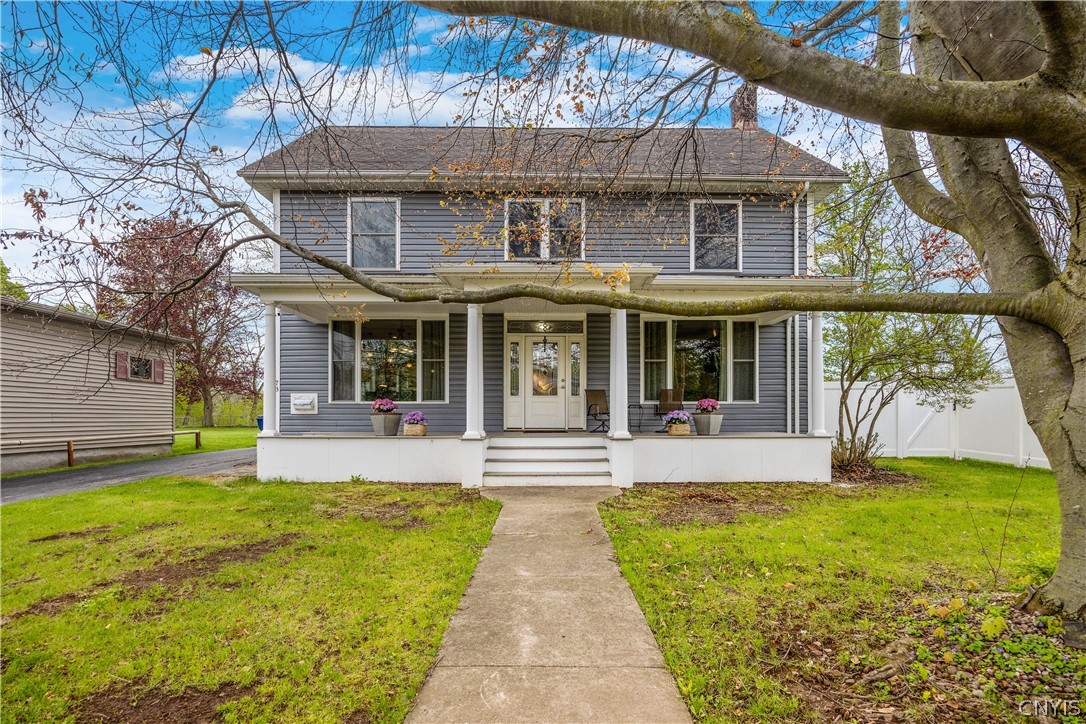
78 Seneca Avenue, Vernon, NY 13421
Oneida Castle · Oneida County
Key Facts
Description
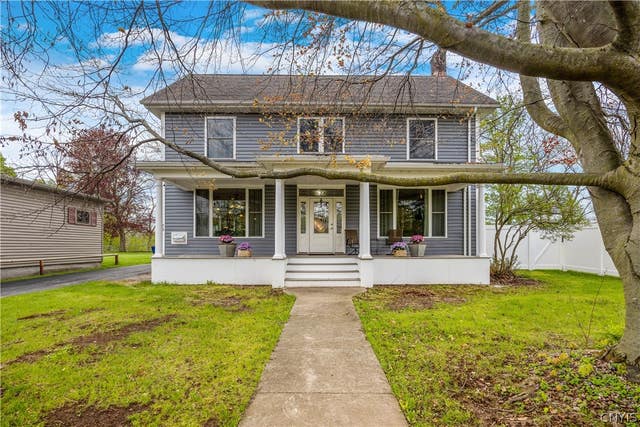
Welcome to this Oneida colonial, blending classic charm & modern upgrades. Welcoming foyer sets the tone for the rest of the home, featuring rich hardwood flooring, newer windows, first floor laundry & half bath with separate entrance, spacious living room w/ recessed lighting, & formal dining. Custom kitchen designed to impress boasting granite countertops, Sub-zero refrigeration & wine chiller, custom cabinetry, center island, and breakfast bar perfect for everyday living & entertaining. Upstairs, you will find three comfortable bedrooms & guest baths, including a well-appointed primary suite w/ bath. Enjoy a rear paver patio, providing an ideal setting for outdoor gatherings & BBQs. Partially fenced lot with new white vinyl fencing, offering privacy & space to relax or play. Car enthusiasts or hobbyists will appreciate the impressive 3 bay garage, fully equipped with heat, electricity, hot water, air compressor unit & ceiling fans, making it a versatile space for year-round projects. This home combines timeless style, thoughtful updates, and exceptional functionality, ready for you to move in & enjoy!
Property Information
Property Type
Residential
Sub-Type
Single Family Residence
Style
Colonial, Two Story
Year Built
1923
Stories
2
Living Area
2,168 sq ft
Lot Size
0.69 acres
Lot Dimensions
126X240
Garage Spaces
3
Days on Market
29
MLS® Listing#
S1677567
Property Features
Interior
Appliances
Cooling
Heating
Flooring
Basement
Parking
Laundry
Patio
Fencing
Lot Features
Construction
Foundation
Roof
Other Structures
Utilities
Sewer
Water Source
Schools
- Elementary:
- W F Prior Elementary
- Middle:
- Otto L Shortell Middle
- High:
- Oneida Senior High
Financial Details
Annual Taxes
$5,532
Assessed Value
$98,000
Parcel Number
306001-321-016-0002-015-000-0000
Directions
From Genesee st, Oneida east past the 365 intersection, approximately .25 miles on right
Affordability Calculator
$72,000
Estimated monthly payment
$1,916/mo
Principal $288,000 · Est. interest $401,786 over 30 yrs
Neighborhood Market Statistics
How this home compares to active listings in Vernon, NY
- $666,667
- Median Listing Price
- 68
- Median Days on Market
- 1,800
- Median Sq Ft
- $279
- Median Price / Sq Ft
- 128
- Active Listings
- This home’s price is 46% below the area median.
- Its price per sq ft is 41% below the area median.
Market statistics compiled from active EXIT Realty® and MLS listings in Vernon, NY.
Location

Points of Interest in Vernon, NY
Showing the Vernon area map.
Nearby Schools
Oneida Castle Elementary School
Elementary · 0.3 mi away
Holy Cross Academy
School · 1.1 mi away
Knee-Hi To Knowledge Pre-School
School · 1.1 mi away
Oneida High School
Secondary · 1.2 mi away
St. Patrick's School Oneida, NY
School · 1.2 mi away
Oneida City School District
Elementary · 1.2 mi away
Seneca Street Elementary School
Elementary · 1.3 mi away
E A McAllister Elementary School
Elementary · 1.5 mi away
Oneida City School District
Elementary · 1.6 mi away
Cornue's Children's Corner
School · 1.7 mi away
North Broad Street School
Elementary · 1.9 mi away
Otto Shortell Middle School
Elementary · 4.0 mi away
Vernon-Verona-Sherrill Central School
Secondary · 4.1 mi away
Durhamville Elementary School
Elementary · 4.2 mi away
W A Wettel Elementary School
Elementary · 4.3 mi away
John D. George Elementary School
Elementary · 4.9 mi away
Madison-Oneida Boces
Elementary · 5.6 mi away
Roberts Street Middle School
Elementary · 5.9 mi away
Canastota Central School
School · 5.9 mi away
South Side Elementary School
Elementary · 6.0 mi away
Commute Calculator
Nearby Homes
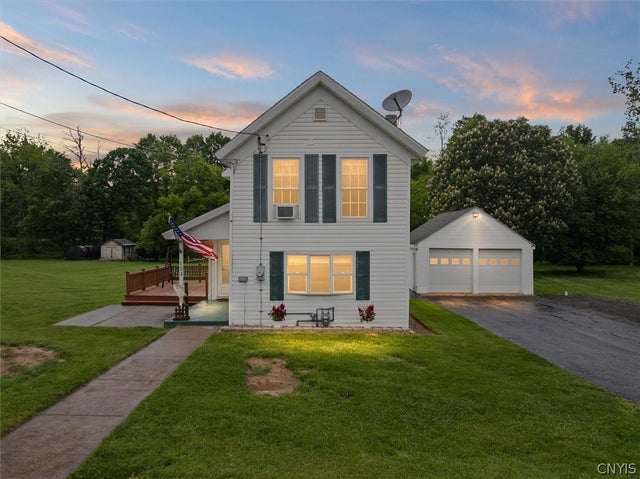
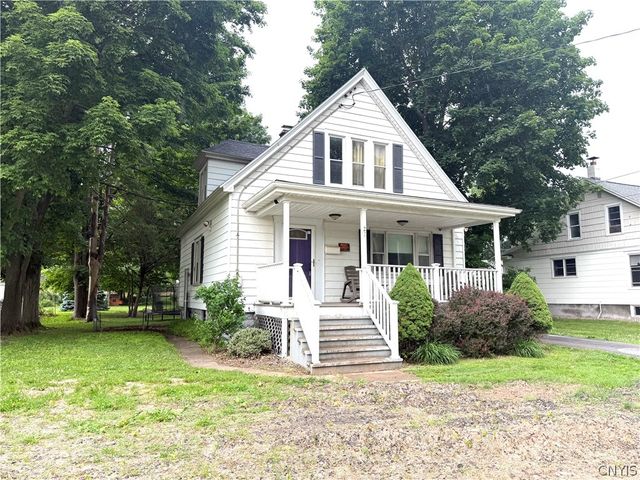
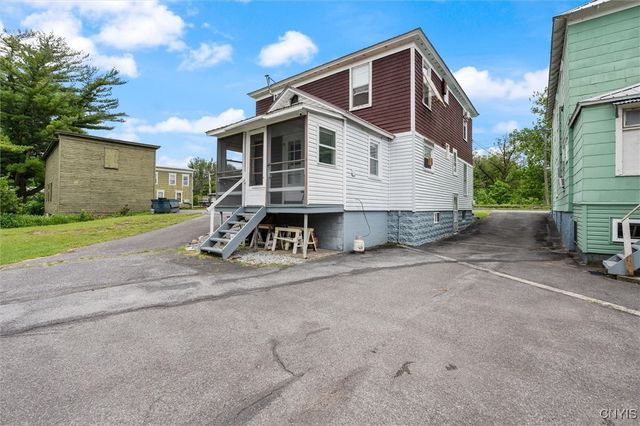


Similar Homes Nearby

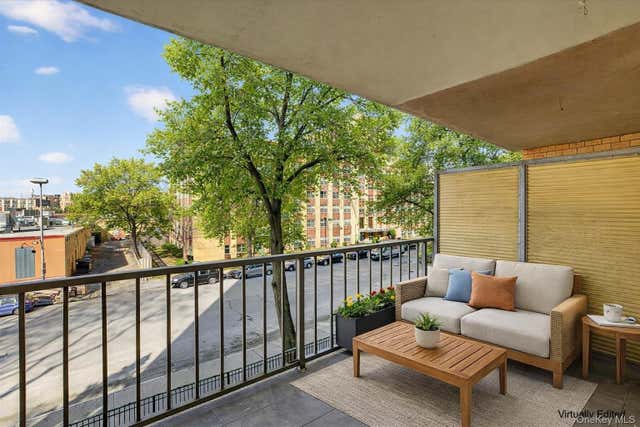
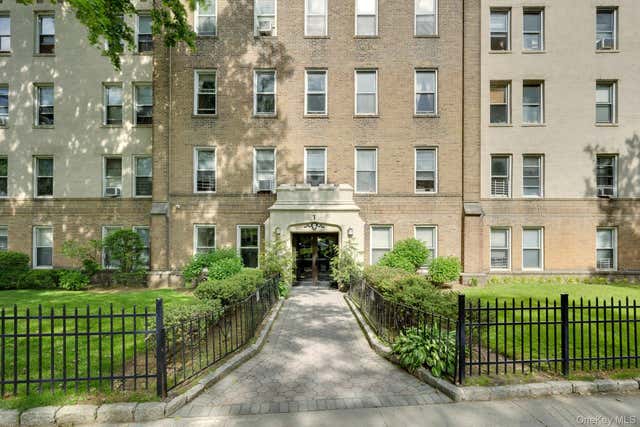
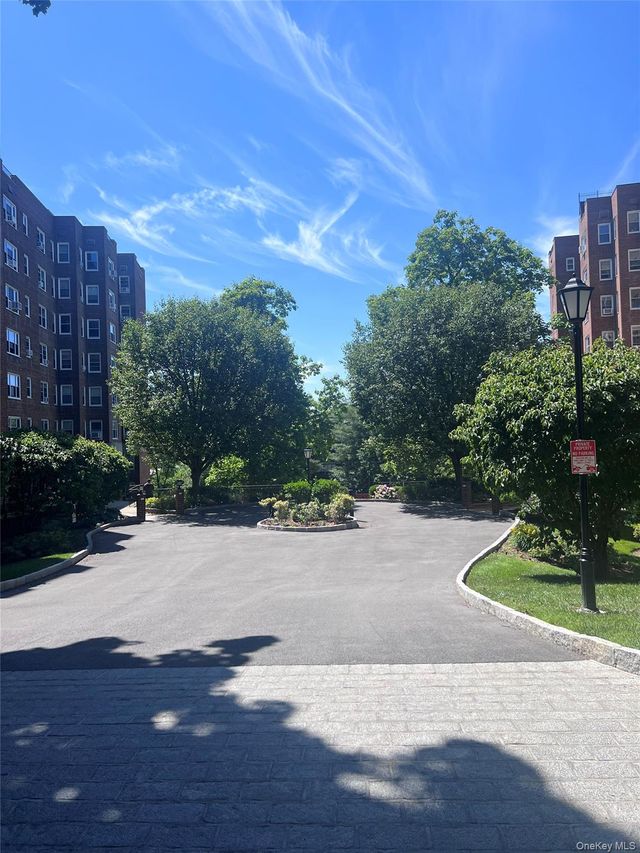
Similar Home Values
Comparable nearby listings and their asking prices.
| Address | Price | Beds | Baths | Sq Ft |
|---|---|---|---|---|
| 80 E 8th Street, Vernon, NY | $270,000 | 3 | 1 | 1,118 |
| 3845 Houck Road, Vernon, NY | $289,000 | 3 | 2 | 1,862 |
| 11 Park Avenue 3D, Mount Vernon, NY | $295,000 | 3 | 2 | 1,350 |
| 472 Gramatan Avenue A3, Mount Vernon, NY | $315,000 | 2 | 1 | 1,150 |
| 280 Collins Avenue 5J, Mount Vernon, NY | $335,000 | 2 | 2 | 1,200 |
| 42 Union Avenue, Mount Vernon, NY | $374,900 | 3 | 2 | 1,600 |
Moving Cost Estimate
EXIT Agents in Vernon


Listing Courtesy: Howard Hanna Real Estate - 3154468291
Presented by: Sara Feola-Marcoccia
IDX information is provided exclusively for consumers' personal, non-commercial use and may not be used for any purpose other than to identify prospective properties consumers may be interested in purchasing. This data is deemed reliable by is not guaranteed accurate by the MLS.
© 2026 CNYIS, Inc., GENRIS and WNYREIS All rights reserved.
 Fair Housing Notice
Last Updated: 2026-05-01