

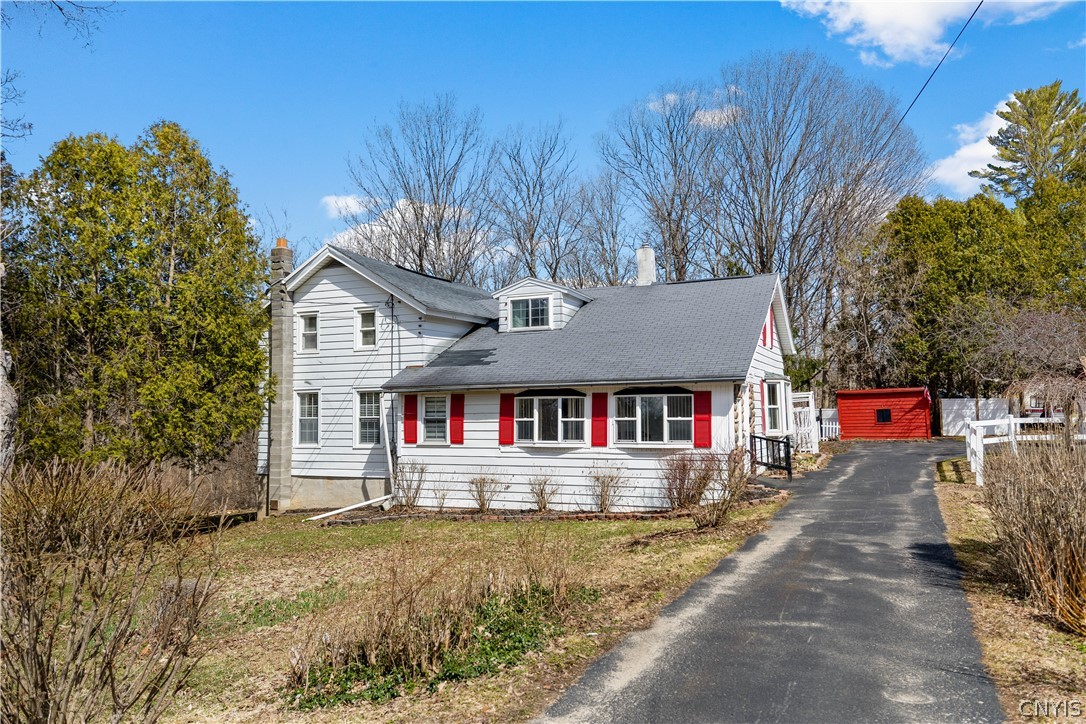
4450 Thieme Gulf Road, Westmoreland, NY 13476
Deans Patent · Oneida County
Key Facts
Description
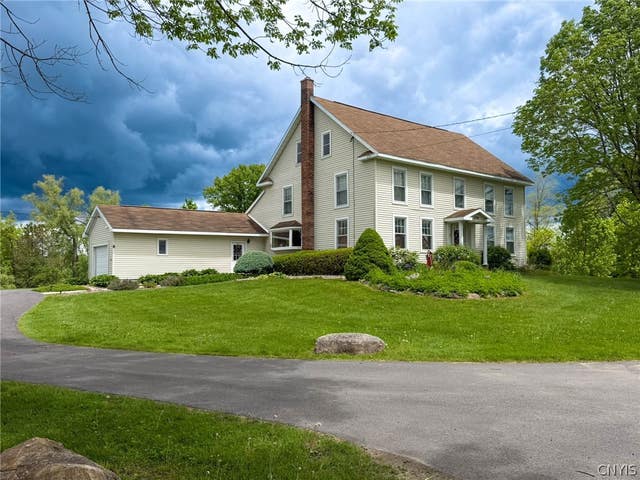
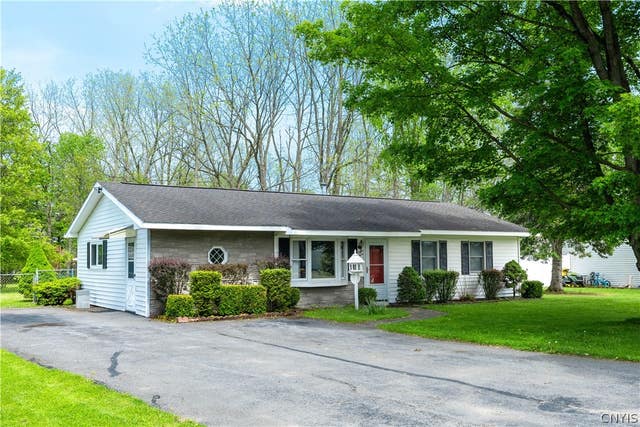
Welcome to 4450 Thieme Gulf Road—this charming and well-maintained farmhouse offers the perfect blend of character and comfort. Featuring 4 bedrooms and 2 full bathrooms, including a convenient primary bedroom on the main floor, this home provides a flexible and functional layout. Upon entering, you’re welcomed into a cozy porch area that sets the tone for the warmth found throughout the home. The spacious open floor plan seamlessly connects the dining room and living room, complete with an electric fireplace—perfect for relaxing or entertaining. The kitchen is equipped with an electric freestanding range and refrigerator, offering both practicality and ease. New Water heater, new furnace, and air conditioning. Upstairs, you’ll find three additional bedrooms along with an updated full bathroom, providing ample space for family or guests. Inside, beautiful, exposed beams add timeless character and charm. Step outside to enjoy the private backyard—ideal for gardening, entertaining, or simply unwinding on the deck. Additional highlights include abundant storage space, a newer furnace and hot water heater located in the basement, as well as a detached garage and shed for added convenience. Located in the desirable Westmoreland School District, this property offers a peaceful setting while remaining close to local amenities. The Garage facing State Route 5 has been torn down by the seller. Motivated seller. Don’t miss your chance to own this inviting farmhouse—schedule your showing today!
Property Information
Property Type
Residential
Sub-Type
Single Family Residence
Style
Farmhouse
Year Built
1790
Stories
2
Living Area
1,539 sq ft
Lot Size
0.66 acres
Lot Dimensions
152X225
Garage Spaces
1
Days on Market
57
MLS® Listing#
S1669737
Property Features
Interior
Appliances
Cooling
Heating
Flooring
Basement
Parking
Laundry
Patio
Fencing
Lot Features
Construction
Foundation
Roof
Sewer
Water Source
Financial Details
Annual Taxes
$4,210
Assessed Value
$74,000
Parcel Number
306800-326-000-0001-059-001-0000
Affordability Calculator
$39,980
Estimated monthly payment
$1,064/mo
Principal $159,920 · Est. interest $223,103 over 30 yrs
Neighborhood Market Statistics
How this home compares to active listings in Westmoreland, NY
- $233,333
- Median Listing Price
- 98
- Median Days on Market
- 1,632
- Median Sq Ft
- $138
- Median Price / Sq Ft
- 24
- Active Listings
- This home’s price is 14% below the area median.
- Its price per sq ft is 6% below the area median.
Market statistics compiled from active EXIT Realty® and MLS listings in Westmoreland, NY.
Location

Points of Interest in Westmoreland, NY
Showing the Westmoreland area map.
Nearby Schools
Westmoreland Middle School
School · 2.9 mi away
Westmoreland High School
Secondary · 2.9 mi away
Kids Time Learning Center
School · 3.2 mi away
Clinton Senior High School
Secondary · 3.3 mi away
Clinton Middle School
Secondary · 3.3 mi away
Clinton Elementary School
Elementary · 3.3 mi away
St Mary's School
School · 3.6 mi away
W A Wettel Elementary School
Elementary · 5.6 mi away
Robert E Myles Elementary School
Elementary · 5.7 mi away
Oneida-Herkimer-Madison Boces
School · 5.8 mi away
Harts Hill Elementary School
Elementary · 6.0 mi away
Westmoreland Road Elementary School
Elementary · 6.7 mi away
Vernon-Verona-Sherrill Central School
Secondary · 7.2 mi away
New York Mills Elementary School
Elementary · 7.3 mi away
Newyork Mills Junior & Senior high school
Secondary · 7.4 mi away
Oriskany Central Schools
School · 7.4 mi away
Na Walbran Elementary School
Elementary · 7.4 mi away
Oriskany Junior/Senior High School
Secondary · 7.4 mi away
Whitesboro Central School District
School · 7.5 mi away
Robert L. Bradley Elementary School
Elementary · 7.6 mi away
Commute Calculator
Nearby Homes


Similar Homes Nearby
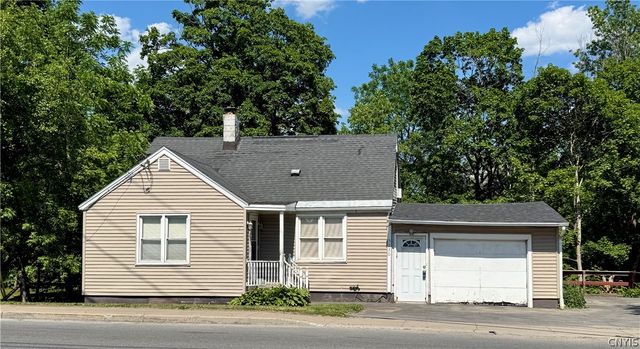

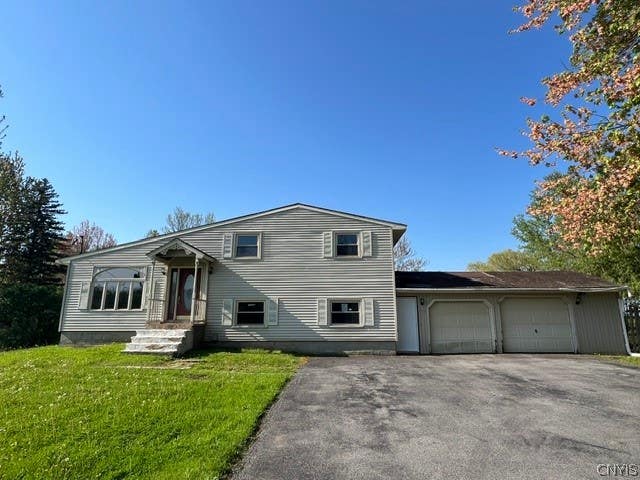
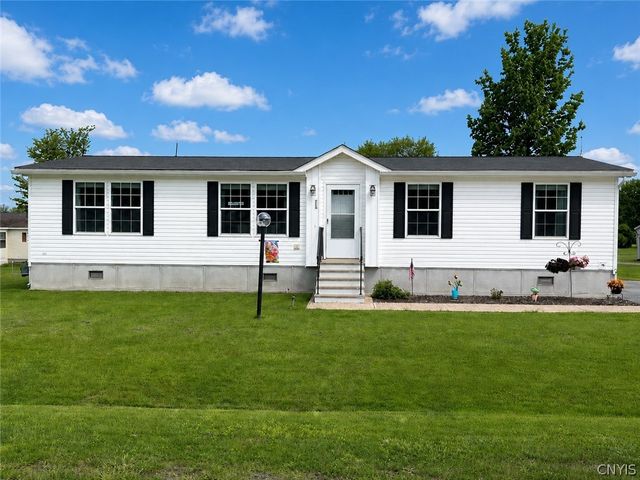

Similar Home Values
Comparable nearby listings and their asking prices.
| Address | Price | Beds | Baths | Sq Ft |
|---|---|---|---|---|
| 5230 State Route 233, Westmoreland, NY | $149,000 | 3 | 2 | 1,124 |
| 4954 Creaser Road, Westmoreland, NY | $149,900 | 3 | 1 | 960 |
| 6770 Obrien Road, Westmoreland, NY | $149,900 | 5 | 2 | 1,725 |
| 114 Pazdur Boulevard S, Westmoreland, NY | $159,900 | 3 | 2 | 1,387 |
| 33 Tindall, Westmoreland, NY | $204,900 | 3 | 1 | 1,300 |
| 5671 Eureka Road, Westmoreland, NY | $209,000 | 4 | 2 | 2,256 |
Moving Cost Estimate
EXIT Agents in Westmoreland


Listing Courtesy: Howard Hanna Cny Inc - 3157358515
Presented by: Rita L. Gamela
IDX information is provided exclusively for consumers' personal, non-commercial use and may not be used for any purpose other than to identify prospective properties consumers may be interested in purchasing. This data is deemed reliable by is not guaranteed accurate by the MLS.
© 2026 CNYIS, Inc., GENRIS and WNYREIS All rights reserved.
 Fair Housing Notice
Last Updated: 2026-03-31