

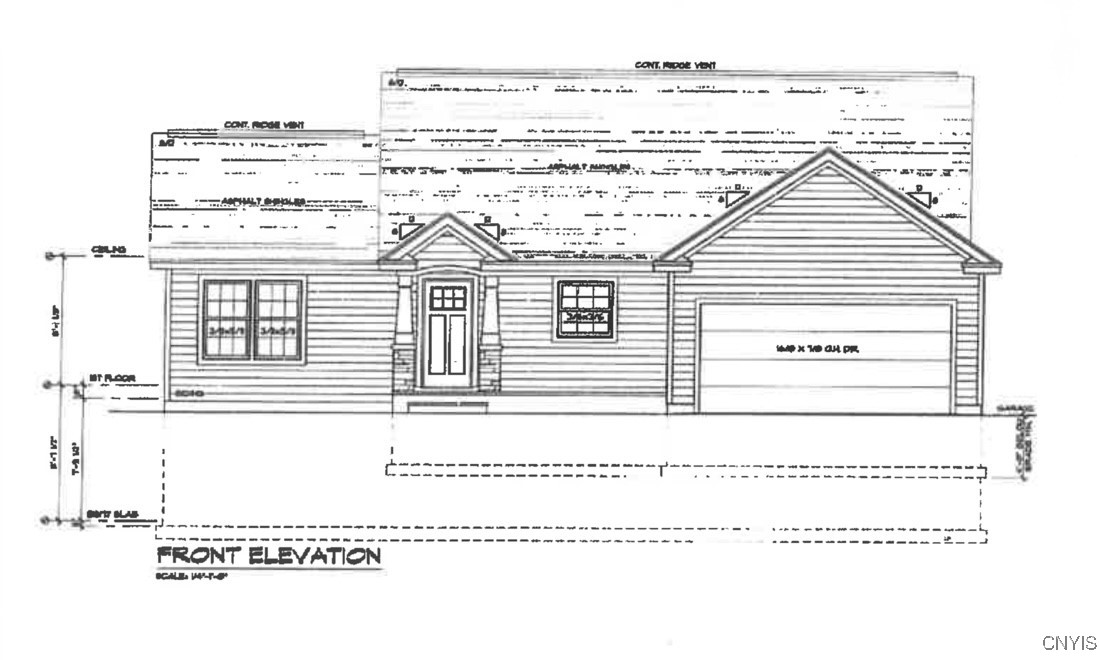
5170 Jupiter Inlet Way, Onondaga, NY 13215
Velasko Village · Onondaga County
Key Facts
Description
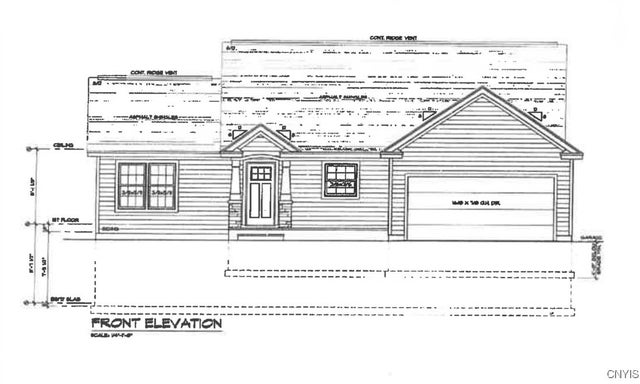
Sciuga Builders Custom Sanibel Ranch - Velasko Village Section 4 Discover the comfort and quality of a Sciuga Builders custom Sanibel Ranch, located in the newest Section 4 of Velasko Village — an inviting all-ranch community designed for convenience and modern living. This thoughtfully crafted home features 2 bedrooms and 2 full baths with elegant finishes throughout. The spacious kitchen boasts stainless steel appliances, granite countertops, a center island with breakfast bar, and is open to the dining area and great room, perfect for entertaining or relaxed everyday living. Enjoy beautiful LVT and ceramic tile flooring, detailed trim work and crown molding, and 9-foot ceilings throughout the home. The generous primary suite offers a walk-in closet and a luxurious bath with double sink vanity and ceramic tile shower. The second bedroom or den and guest bath are thoughtfully located near the front entry foyer, just off the inviting front covered sitting porch entry. A full walkout basement provides abundant storage space and potential for future expansion. The low-cost HOA includes mowing, plowing, mulching, and trimming of front landscaping and driveway sealing every 3rd year. Additional features are central air, balcony deck and front landscaping. Experience easy, single-level living in this beautiful custom ranch by one of Central New York’s most respected builders — where craftsmanship, comfort, and community come together. This lot now under contract. Homesites going fast, so reserve your lot today!
Property Information
Property Type
Residential
Sub-Type
Single Family Residence
Style
Ranch
Year Built
2026
Stories
1
Living Area
1,328 sq ft
Lot Size
17,987 sq ft
Lot Dimensions
70X229
Garage Spaces
2
MLS® Listing#
S1647174
Property Features
Interior
Appliances
Cooling
Heating
Flooring
Basement
Parking
Laundry
Patio
Lot Features
Construction
Foundation
Roof
Windows
Utilities
Water Source
Schools
- Middle:
- Onondaga Hill Middle
- High:
- Westhill High
Financial Details
HOA
$330 / Quarterly
Parcel Number
006.-02-23.1
Directions
Corner of Velasko Rd and Glenwood Ave up Velasko Rd, left onto Boca Raton Way, left on Jupiter Inlet Way. Top of the street to new section under development.
Affordability Calculator
$96,087
Estimated monthly payment
$2,557/mo
Principal $384,347 · Est. interest $536,199 over 30 yrs
Neighborhood Market Statistics
How this home compares to active listings in Onondaga, NY
- $533,333
- Median Listing Price
- 79
- Median Days on Market
- 2,285
- Median Sq Ft
- $240
- Median Price / Sq Ft
- 44
- Active Listings
- This home’s price is 10% below the area median.
- Its price per sq ft is 51% above the area median.
Market statistics compiled from active EXIT Realty® and MLS listings in Onondaga, NY.
Location

Points of Interest in Onondaga, NY
Showing the Onondaga area map.
Nearby Schools
Bellevue Heights Nursery School
School · 0.3 mi away
Corcoran High School
Secondary · 0.5 mi away
Roberts Elementary School
Elementary · 0.6 mi away
Bellevue Elementary School
Elementary · 0.7 mi away
Most Holy Rosary School
School · 0.9 mi away
Onondaga Hill Middle School
Elementary · 1.1 mi away
Elmwood Elementary School
Elementary · 1.1 mi away
Westhill High School
Secondary · 1.1 mi away
Westhill Central Schools
School · 1.1 mi away
Delaware Academy
Elementary · 1.2 mi away
St Ann's Church
School · 1.2 mi away
Citizenship and Science Academy of Syracuse Charter School
Elementary · 1.2 mi away
Parkview Junior Academy
Elementary · 1.3 mi away
George W Fowler High School
Secondary · 1.5 mi away
Bishop Ludden High School
Secondary · 1.5 mi away
Southside Academy Charter School
Elementary · 1.6 mi away
St Charles of Borromeo Church
School · 1.6 mi away
Danforth Middle School
Elementary · 1.6 mi away
Beard School
School · 1.6 mi away
Syracuse Teacher Center
School · 1.7 mi away
Commute Calculator
Nearby Homes

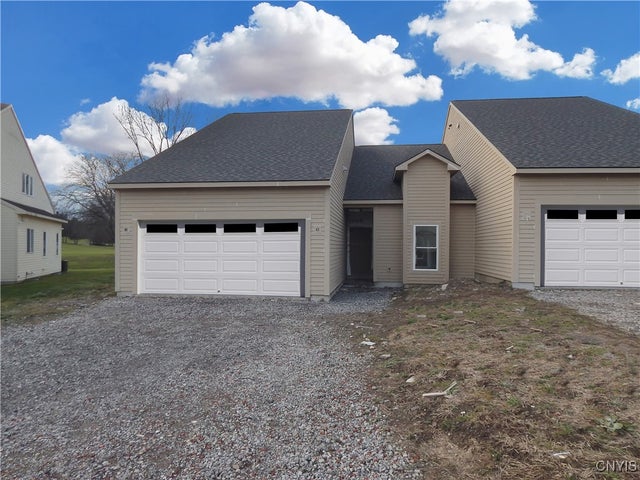


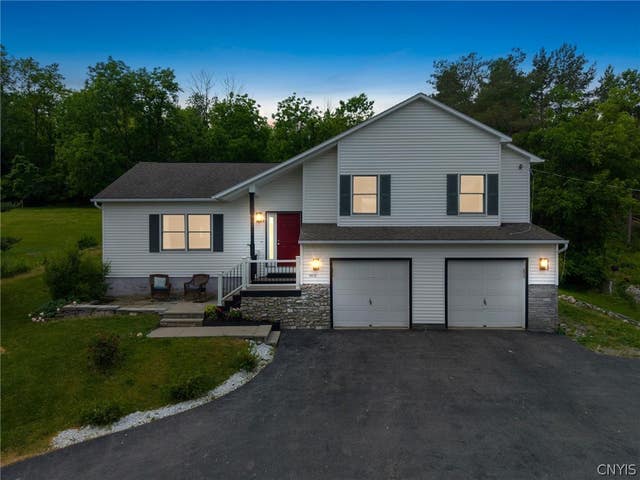
Similar Homes Nearby
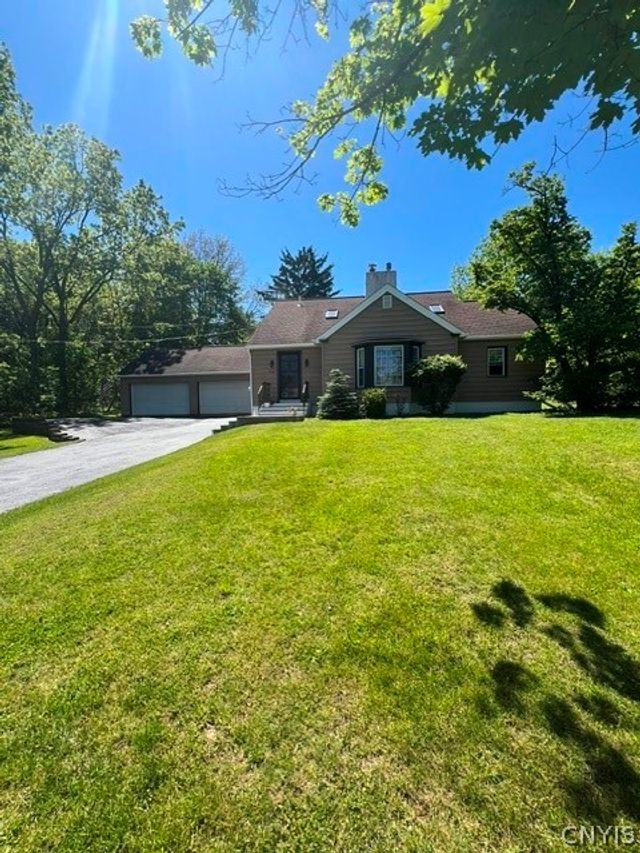
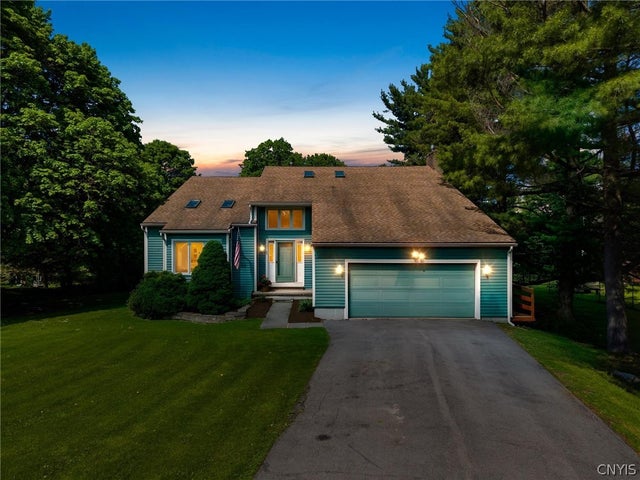
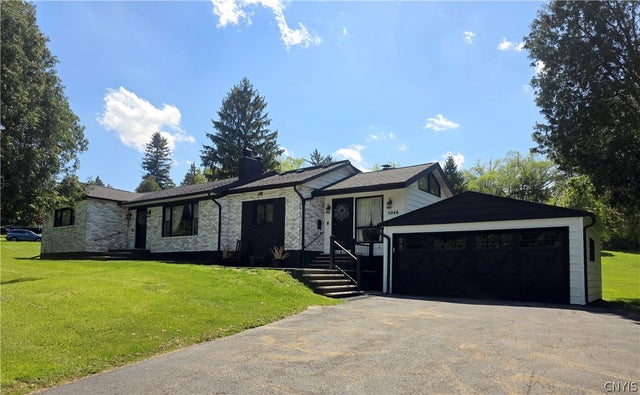

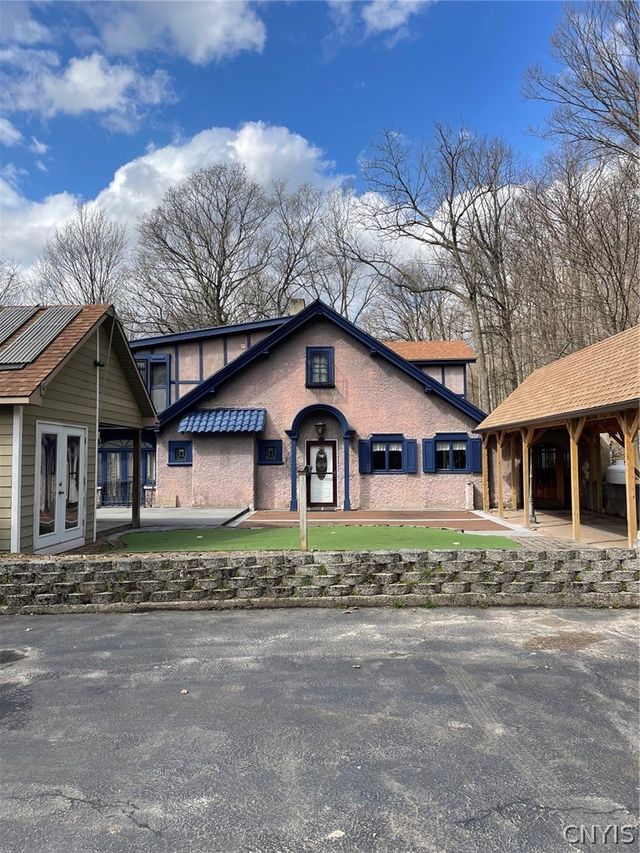
Similar Home Values
Comparable nearby listings and their asking prices.
| Address | Price | Beds | Baths | Sq Ft |
|---|---|---|---|---|
| 4615 Broad Road, Onondaga, NY | $359,900 | 3 | 3 | 1,840 |
| 4533 Broad Road, Onondaga, NY | $379,900 | 3 | 2 | 1,995 |
| 4243 Young Road, Onondaga, NY | $395,000 | 3 | 3 | 2,698 |
| 5046 Bradbury Drive, Onondaga, NY | $399,900 | 3 | 3 | 2,164 |
| 4847 Glinden Lane, Onondaga, NY | $425,000 | 4 | 3 | 2,008 |
| 321 Rockwell Road, Onondaga, NY | $475,000 | 4 | 3 | 2,380 |
Moving Cost Estimate
EXIT Agents in Onondaga


Listing Courtesy: MyTown Realty LLC - 3154976500
Presented by: David J. Manzano Sr.
IDX information is provided exclusively for consumers' personal, non-commercial use and may not be used for any purpose other than to identify prospective properties consumers may be interested in purchasing. This data is deemed reliable by is not guaranteed accurate by the MLS.
© 2026 CNYIS, Inc., GENRIS and WNYREIS All rights reserved.
 Fair Housing Notice
Last Updated: 2025-10-27