

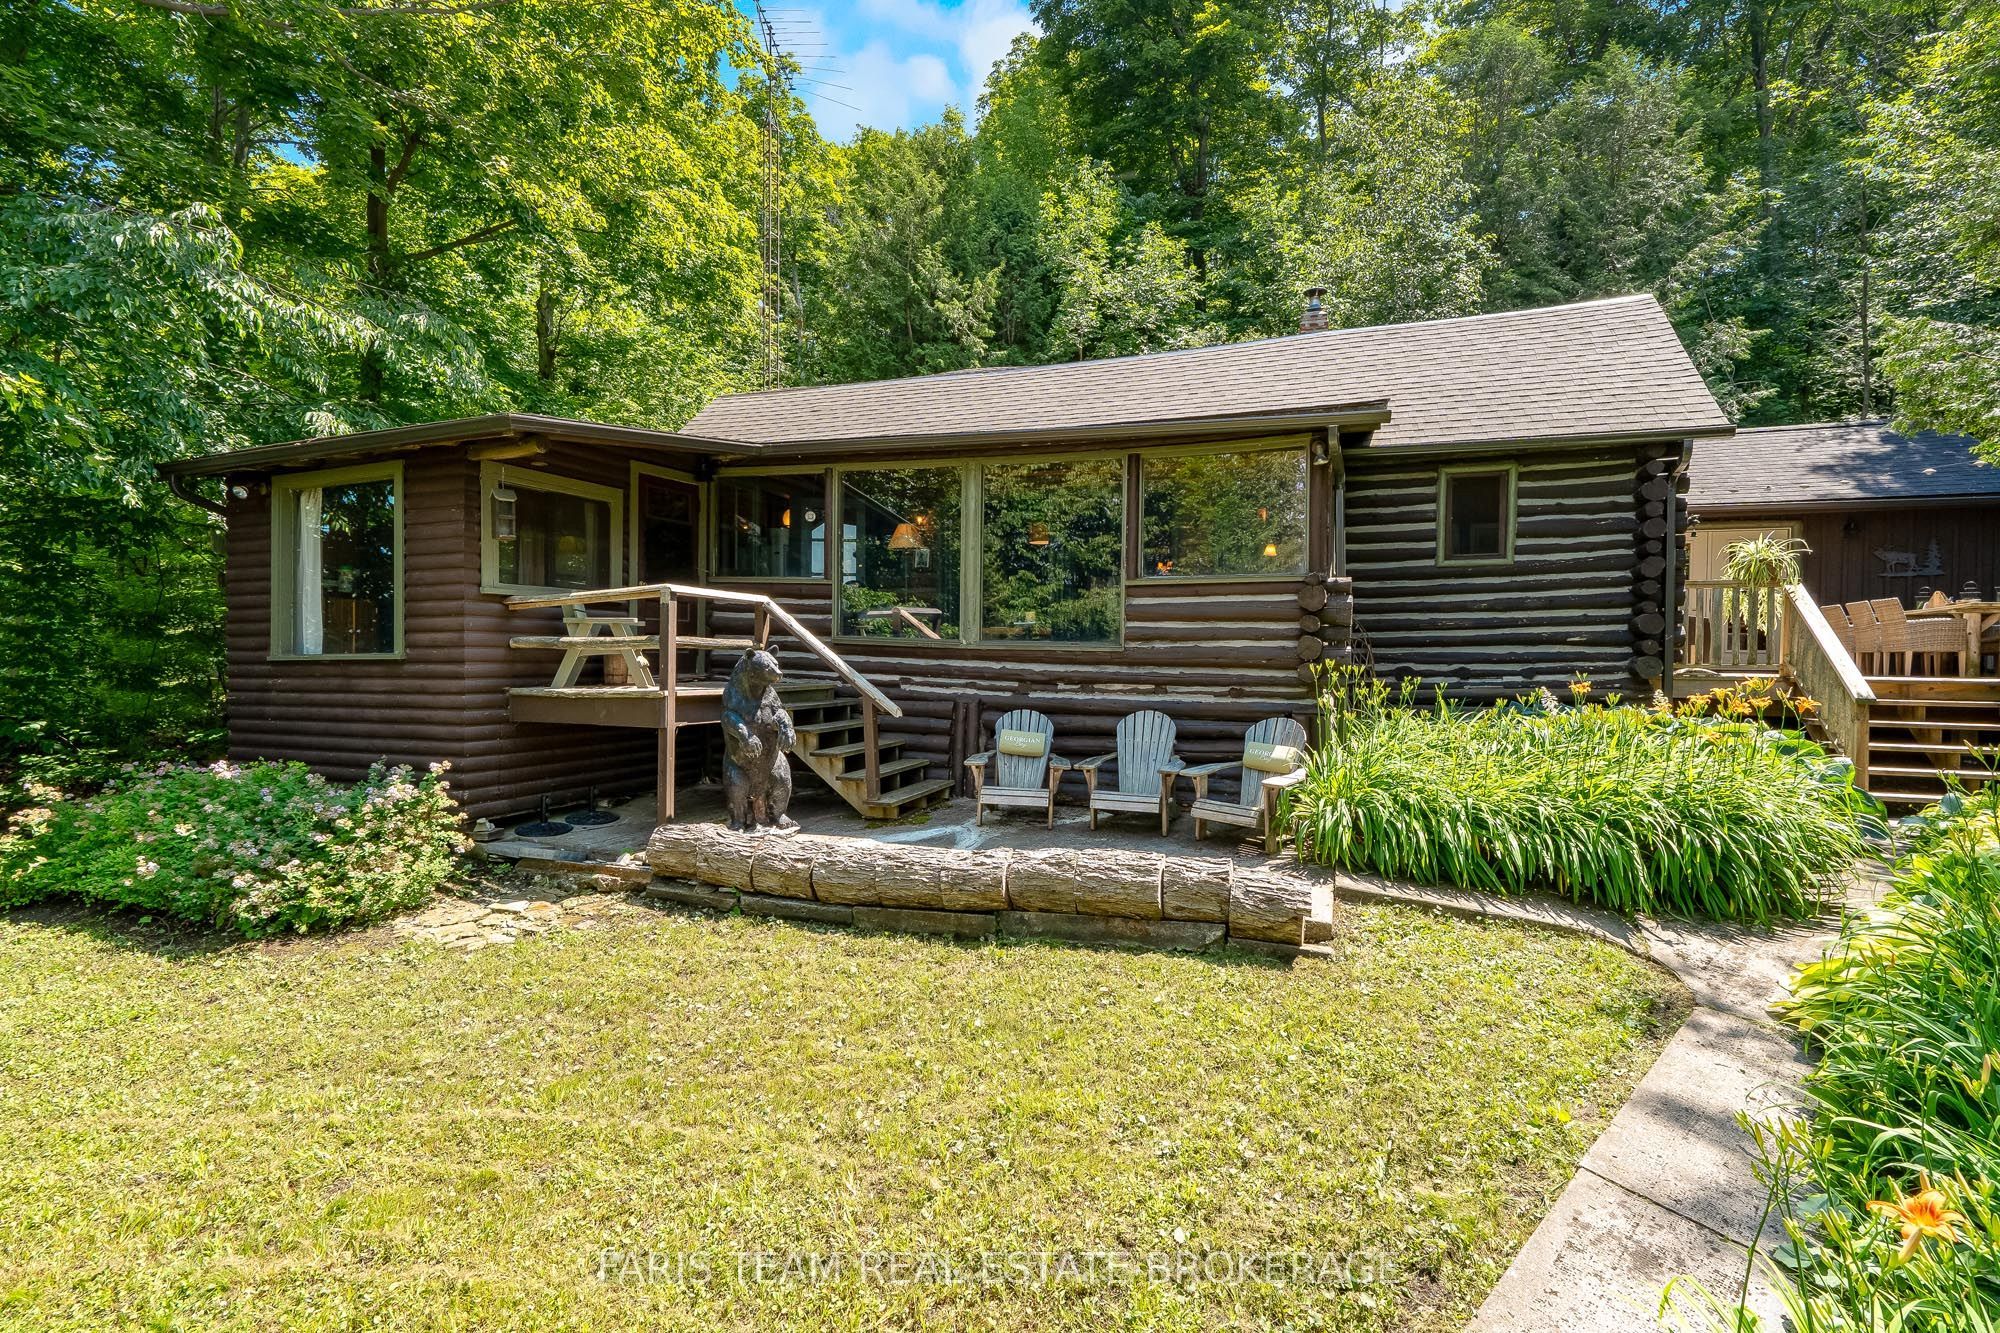
108 Shoreline Road, Tiny, ON L9M 1R3
Simcoe County
Key Facts
Description
Top 5 Reasons You Will Love This Home: 1) Rare opportunity to own a storied waterfront property on legendary Cedar Point, where this one-of-a-kind cottage offers timeless charm and breathtaking natural beauty 2) Hand-built four bedroom, two bathroom log home featuring an updated well, septic system, and newer roof, allowing you to enjoy cottage living with added peace of mind 3) Custom kitchen by Perkinsfield Kitchen and Bath featuring heated floors, granite countertops, a vaulted ceiling, and French doors leading to the deck 4) Revitalized waterfront with a newer dock, quality stonework, and a boathouse, creating an incredible space to swim, boat, entertain, or simply relax while taking in the spectacular views 5) Large great room perfect for game nights, a sunroom made for morning coffee, and a spacious loft large enough to accommodate extended family, making this an exceptional property you'll fall in love with. 2,384 fin.sq.ft.
Property Information
Property Type
Residential
Sub-Type
Single Family Residence
Style
Bungalow
Lot Dimensions
195.5x366.62
Parking Spaces
8
MLS® Listing#
S13565080
Property Features
Cooling
Heating
Fireplace
Basement
Pool
Lot Features
Construction
Roof
Other Structures
Sewer
Water Source
Financial Details
Annual Taxes
CA$9,639
Tax year 2026
Parcel Number
584230015
Directions
Dock Ln/Shoreline Rd
Affordability Calculator
$280,000
Estimated monthly payment
$7,451/mo
Principal $1,120,000 · Est. interest $1,562,500 over 30 yrs
Neighborhood Market Statistics
How this home compares to active listings in Tiny, ON
- CA$837,705
- Median Listing Price
- 47
- Median Days on Market
- 1,525
- Median Sq Ft
- CA$600
- Median Price / Sq Ft
- 461
- Active Listings
- This home’s price is 67% above the area median.
Market statistics compiled from active EXIT Realty® and MLS listings in Tiny, ON.
Location

Points of Interest in Tiny, ON
Showing the Tiny area map.
Nearby Schools
Christian Island Elementary School
Elementary · 4.5 km away
Catholic Elementary School St. Kateri
Elementary · 7.8 km away
Burkevale Protestant Separate School
School · 14.9 km away
Ecole Secondaire le Caron
Secondary · 15.0 km away
Canadian Martyrs Catholic School
School · 15.0 km away
James Keating Elementary School
Elementary · 15.6 km away
Ecole Elementaire Catholique Saint-Louis
Elementary · 15.8 km away
Monsignor Castex
School · 17.8 km away
Bayview Public School
School · 18.3 km away
Georgian Bay District Secondary School
Secondary · 18.6 km away
Mundy's Bay Public School
School · 19.2 km away
Prime Time Nursery School
School · 19.4 km away
Sacred Heart School
School · 20.3 km away
Huron Park Public School
School · 20.4 km away
St Theresa's High School
Secondary · 21.0 km away
Wyevale Central Public School
School · 23.0 km away
Our Lady of Mercy Church
School · 24.3 km away
Port McNicoll Public School
School · 25.1 km away
St Antoine Daniel Catholic School
School · 28.9 km away
Our Lady of Lourdes Catholic School
School · 32.0 km away
Commute Calculator
Nearby Homes



Similar Homes Nearby
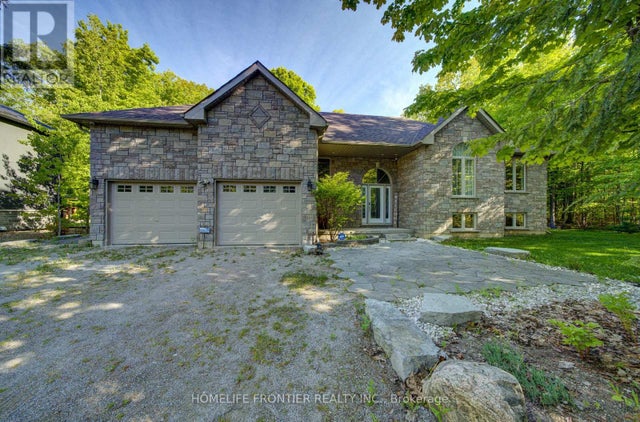
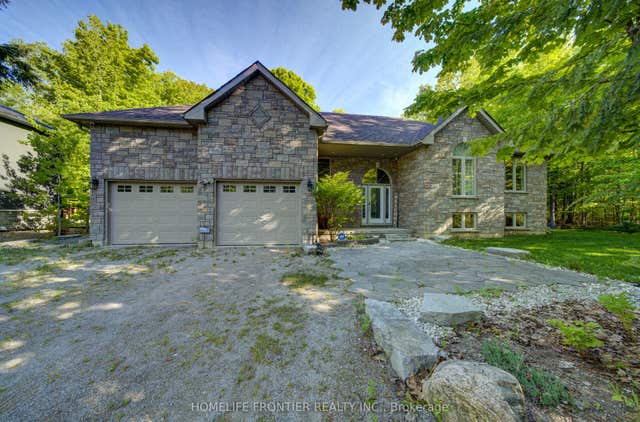

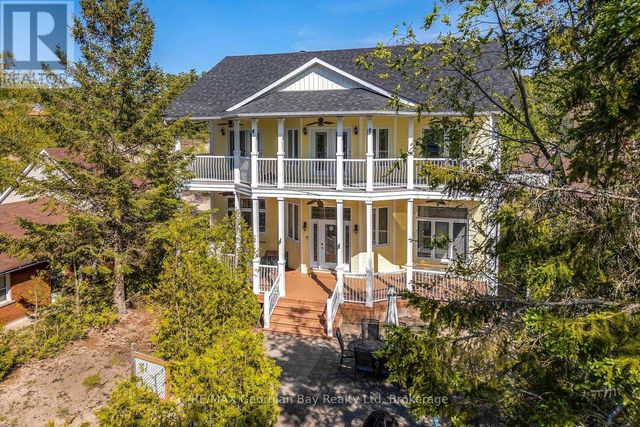

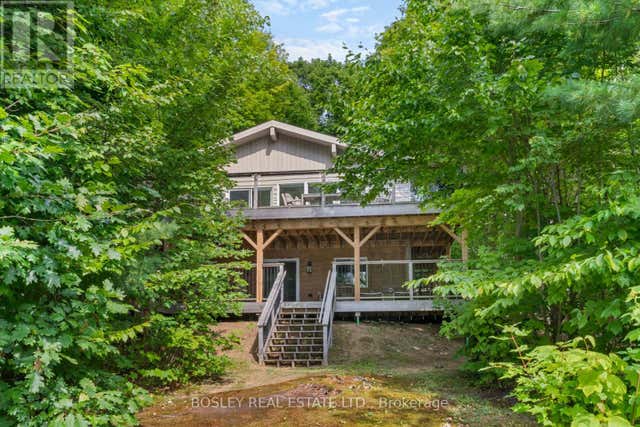
Similar Home Values
Comparable nearby listings and their asking prices.
| Address | Price | Beds | Baths | Sq Ft |
|---|---|---|---|---|
| 42 FOREST CIRCLE, Tiny (Lafontaine), ON | CA$987,000 | 4 | 3 | — |
| 42 Forest Circle, Tiny, ON | CA$987,000 | 4 | 3 | — |
| 1107 Tiny Beaches Road S, Tiny, ON | CA$990,000 | 3 | 2 | — |
| 1107 TINY BEACHES ROAD S, Tiny, ON | CA$990,000 | 3 | 2 | — |
| 152 Farlain Lake Road E Cottage, Tiny, ON | CA$999,000 | 4 | 2 | — |
| COTTAGE - 152 FARLAIN LAKE ROAD E, Tiny, ON | CA$999,000 | 4 | 2 | — |


