

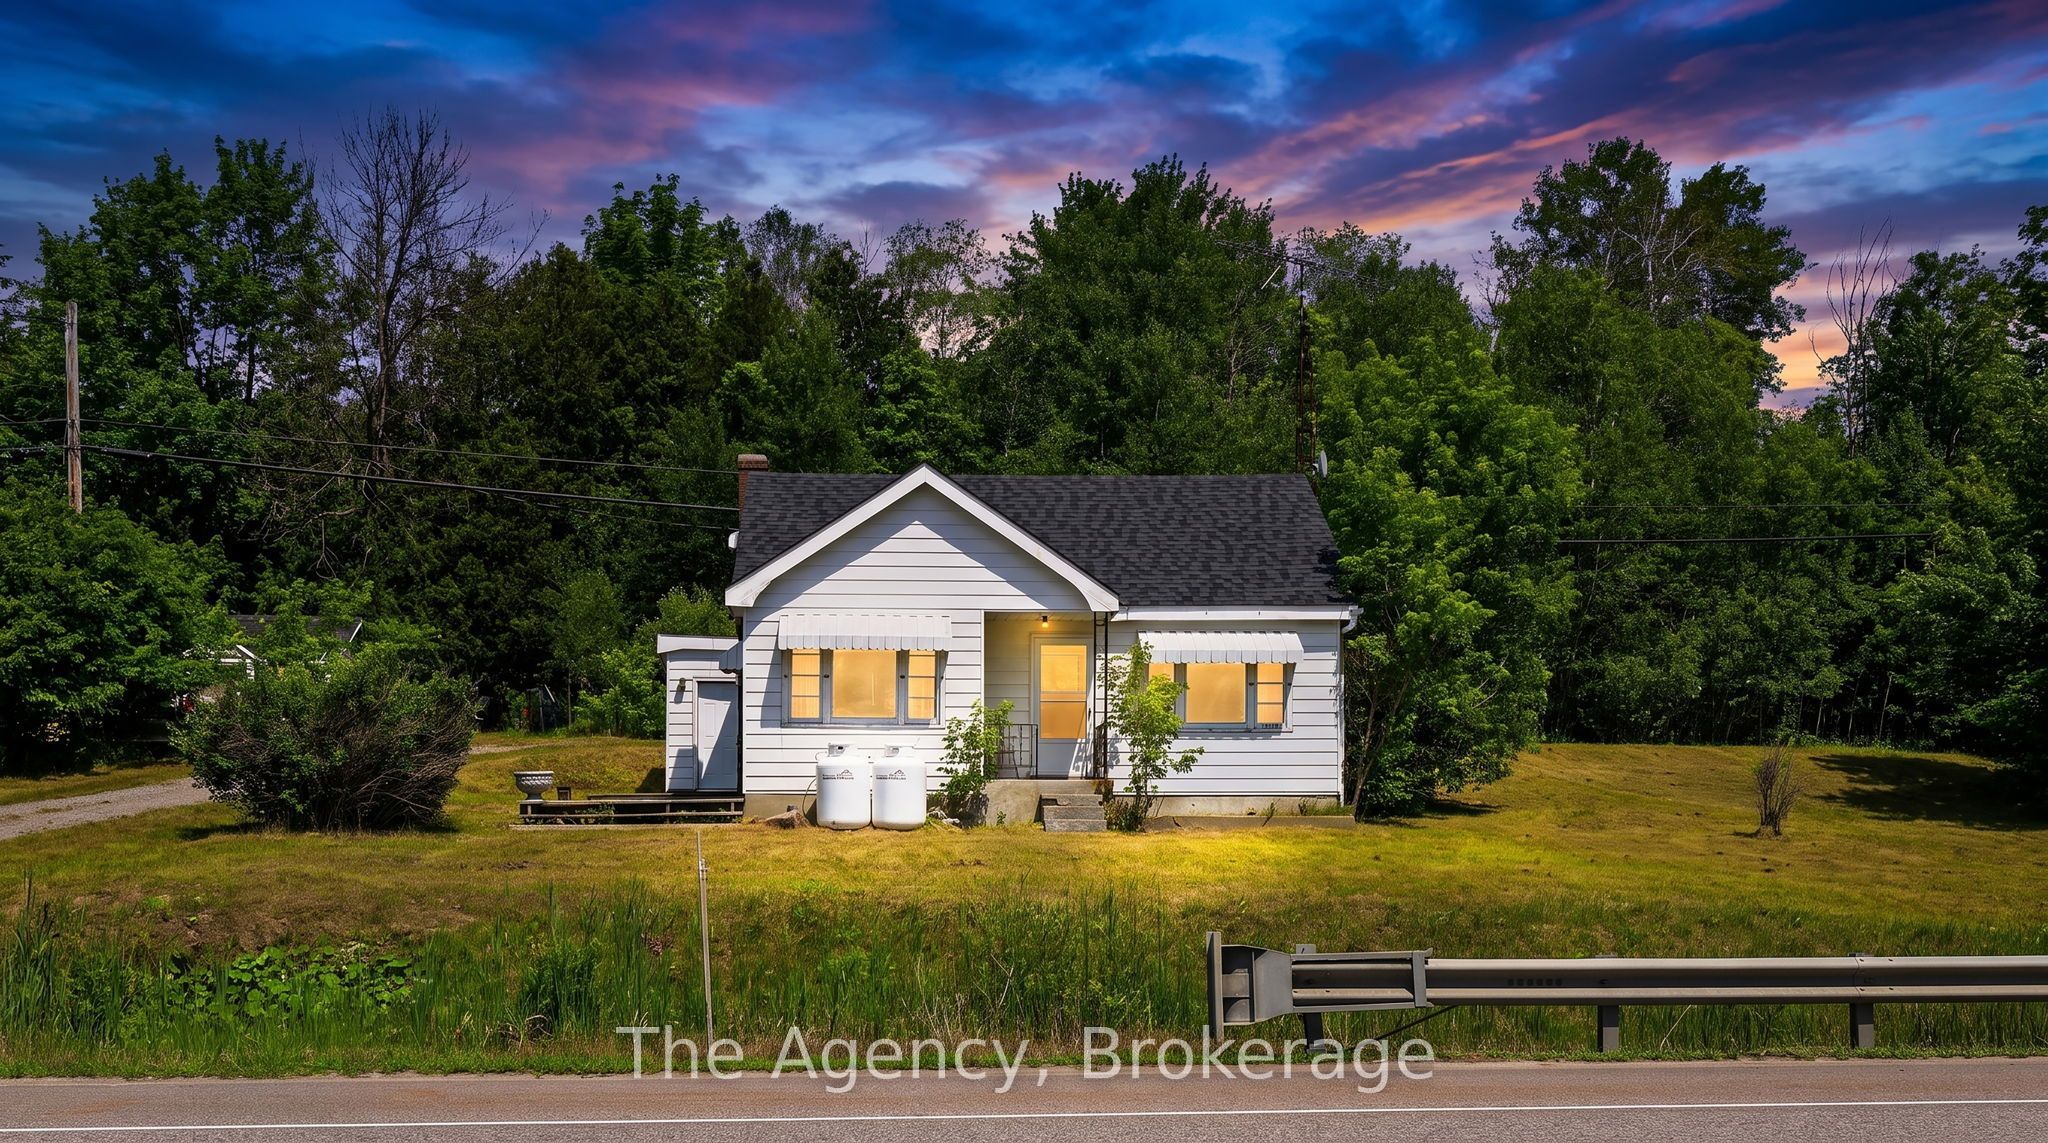
11401 Highway 12 N/A, Severn, ON L0K 1E0
Simcoe County
Key Facts
Description
Welcome to country living on 1.3 acres! Ideally situated between Orillia and Coldwater, this charming 2-bedroom, 2-bath home offers the perfect opportunity for first-time buyers, investors, or those looking for a rewarding renovation project. Filled with natural light, the inviting front living room showcases beautiful hardwood floors that continue throughout much of the home, creating a warm and welcoming atmosphere. Recent updates include a new roof (2024), an upgraded propane fuel system replacing the previous oil tanks, and a brand-new hot water tank (2026), providing peace of mind while you make the space your own. The second bathroom is currently not operational, presenting an opportunity for the next owner to restore it to its full potential. Outside, enjoy the privacy and possibilities of a generous 1.3-acre property, complete with a detached single-car garage, mature trees, and plenty of room for gardens, hobbies, or future improvements. Conveniently located just minutes from Orillia and Coldwater, you'll enjoy easy access to shopping, dining, schools, parks, trails, and Highway 12. Outdoor enthusiasts will appreciate being a short drive to Mount St. Louis Moonstone Ski Resort, offering year-round recreation with skiing, snowboarding, mountain biking, and more. Whetheryou're searching for your first home, an investment opportunity, or your next renovation project, this property is full of potential and ready for your vision.
Property Information
Property Type
Residential
Sub-Type
Single Family Residence
Style
1 1/2 Storey
Stories
1
Lot Dimensions
706.69x168.0
Parking Spaces
6
MLS® Listing#
S13562012
Property Features
Exterior
Cooling
Heating
Basement
Pool
Parking
Patio
Construction
Roof
Sewer
Financial Details
Annual Taxes
CA$2,518
Tax year 2026
Parcel Number
585910021
Directions
Lower big chute rd
Affordability Calculator
$80,000
Estimated monthly payment
$2,129/mo
Principal $319,999 · Est. interest $446,427 over 30 yrs
Neighborhood Market Statistics
How this home compares to active listings in Severn, ON
- CA$881,538
- Median Listing Price
- 39
- Median Days on Market
- 1,750
- Median Sq Ft
- CA$576
- Median Price / Sq Ft
- 333
- Active Listings
- This home’s price is 55% below the area median.
Market statistics compiled from active EXIT Realty® and MLS listings in Severn, ON.
Location

Points of Interest in Severn, ON
Showing the Severn area map.
Nearby Schools
Coldwater Public School
School · 3.4 km away
Warminster Elementary School
Elementary · 8.1 km away
Marchmont Public School
Elementary · 11.6 km away
St Antoine Daniel Catholic School
School · 12.9 km away
Treasured Kids School
School · 15.2 km away
Hillsdale Elementary School
Elementary · 15.3 km away
Notre Dame Catholic School
School · 15.4 km away
Port McNicoll Public School
School · 16.4 km away
Patrick Fogarty Catholic Secondary
Secondary · 16.6 km away
West Ridge Early Education Centre
School · 16.6 km away
Ecole Elementaire Catholique Samuel-de-Champlain
Elementary · 16.8 km away
Orchard Park School
School · 16.8 km away
Monsignor Lee Catholic School
School · 16.8 km away
Orillia Prep School
School · 16.9 km away
Orillia Secondary School
Secondary · 17.0 km away
Couchiching Heights Public School
School · 17.0 km away
Lions Oval Public School
School · 17.8 km away
Harriett Todd Public School
School · 18.0 km away
Twin Lakes Secondary School
Secondary · 18.1 km away
Severn Shores Public School
School · 18.7 km away
Commute Calculator
Nearby Homes



Similar Homes Nearby
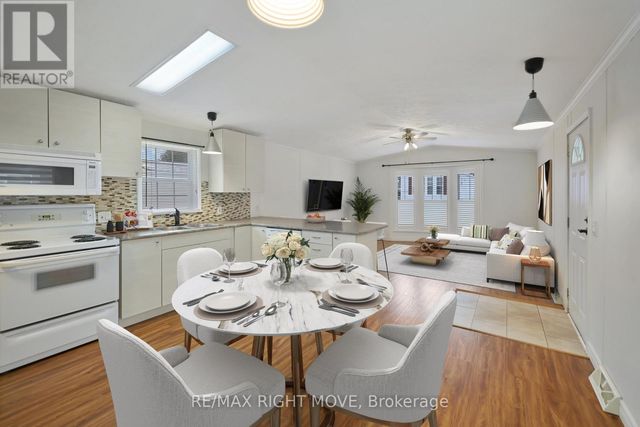
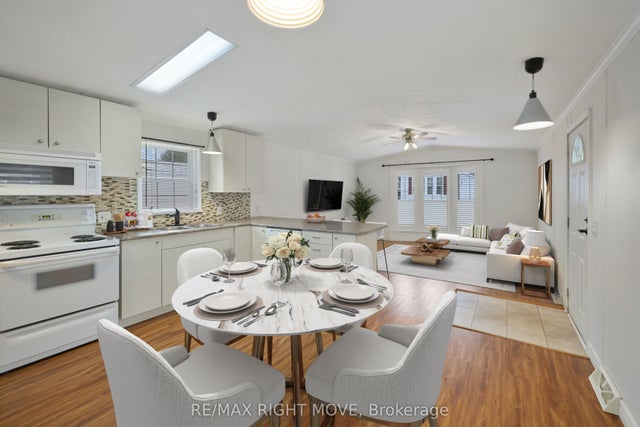

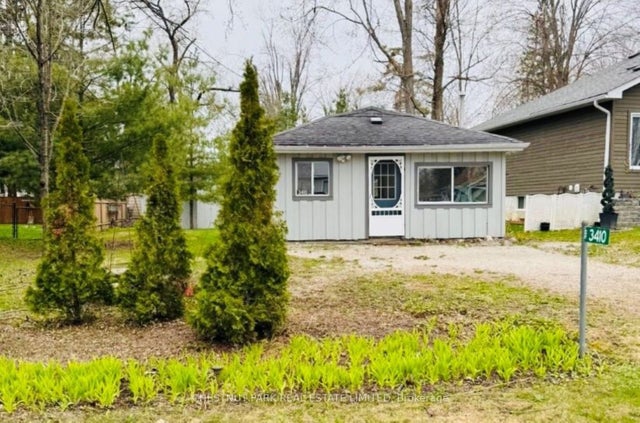

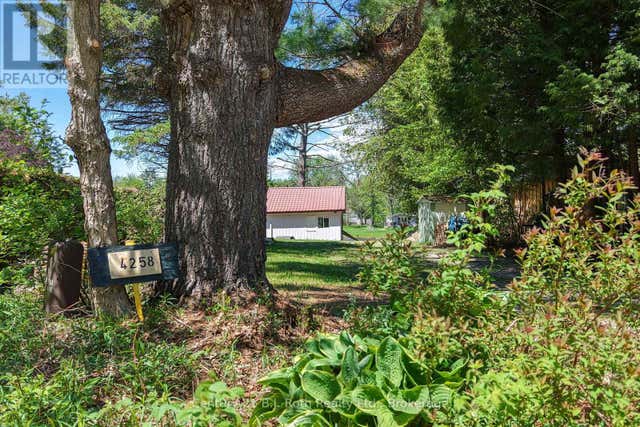
Similar Home Values
Comparable nearby listings and their asking prices.
| Address | Price | Beds | Baths | Sq Ft |
|---|---|---|---|---|
| 4041 ASH CRESCENT, Severn, ON | CA$309,000 | 2 | 1 | — |
| 4041 Ash Crescent, Severn, ON | CA$309,000 | 2 | 1 | — |
| 3410 BEACHVIEW AVENUE, Severn (West Shore), ON | CA$314,900 | 1 | 1 | — |
| 3410 Beachview Avenue, Severn, ON | CA$314,900 | 1 | 1 | — |
| 4258 Canal Road, Severn, ON | CA$329,900 | 1 | 1 | — |
| 4258 CANAL ROAD, Severn, ON | CA$329,900 | 1 | 1 | — |
Moving Cost Estimate
EXIT Agents in Severn


Listing Courtesy: The Agency - 7056462444