


107 Rugman Crescent, Springwater, ON L9X 2A5
Simcoe County
Key Facts
Description
Welcome to this meticulously upgraded, 4-year-new home located in the highly sought-after upscale Stone Manor Woods community. Offering 4 spacious bedrooms and 3.5 bathrooms, this stunning modern residence has been thoughtfully designed with luxury, comfort, and functionality in mind. With extensive premium upgrades throughout, the bright open-concept layout features 7-inch engineered hardwood flooring throughout the entire home, complemented by upgraded stairs with modern pickets and custom-stained railings perfectly matched to the flooring. Elegant pot lights have been installed throughout the entire home, including all bedrooms, living spaces, and exterior areas, enhancing both ambiance and functionality. The upgraded chef-inspired kitchen showcases high-quality cabinetry, premium quartz countertops, and a stunning waterfall island, with additional enhancements beyond the builder upgrades. The home is further elevated with high-end, technologically advanced appliances that are fully remotely accessible. Additional luxury features include designer chandeliers, remotely controlled smart blinds, central vacuum, and an EV charger for modern convenience. Outside, the beautifully landscaped property includes an expansive patio and professionally designed gardens along both sides of the driveway. Situated on an impressive premium lot with up to 300 feet of depth, the expansive backyard offers endless possibilities.
Property Information
Property Type
Residential
Sub-Type
Single Family Residence
Style
2-Storey
Stories
2
Lot Dimensions
62.32x277.5
Parking Spaces
9
MLS® Listing#
S13550252
Property Features
Interior
Cooling
Heating
Basement
Pool
Parking
Lot Features
Construction
Roof
Financial Details
Annual Taxes
CA$6,983
Tax year 2025
Parcel Number
583561800
Directions
McIsaac Drive & Rugman Crescent
Affordability Calculator
$260,000
Estimated monthly payment
$6,919/mo
Principal $1,039,999 · Est. interest $1,450,891 over 30 yrs
Neighborhood Market Statistics
How this home compares to active listings in Springwater, ON
- CA$1,000,000
- Median Listing Price
- 38
- Median Days on Market
- 2,250
- Median Sq Ft
- CA$506
- Median Price / Sq Ft
- 357
- Active Listings
- This home’s price is 30% above the area median.
Market statistics compiled from active EXIT Realty® and MLS listings in Springwater, ON.
Location

Points of Interest in Springwater, ON
Showing the Springwater area map.
Nearby Schools
Good Shepherd Catholic School
School · 2.2 km away
Emma King Elementary School
Elementary · 3.0 km away
Children's Montessori School
Elementary · 4.2 km away
West Bayfield Elementary School
Elementary · 4.3 km away
Portage View Public School
School · 4.3 km away
Ecole Secondaire Catholique Nouvelle-Alliance
Secondary · 4.3 km away
Ardagh Bluffs Public School
School · 5.1 km away
St. Catherine of Siena
School · 5.1 km away
Barrie Montessori & Elementary Private School
Elementary · 5.3 km away
Modern College of Hairstyling & Esthetics
Secondary School · 5.3 km away
St. Joan of Arc High School
Secondary · 5.3 km away
Ferndale Woods Elementary School
Elementary · 5.4 km away
Learn & Play Day Care Centre Inc
School · 5.4 km away
Oxford College of Arts- Business and Technology - Barrie
Secondary School · 5.5 km away
Barrie Campus
Secondary · 5.5 km away
Hillcrest Public School
School · 5.6 km away
Ferris Lane Community Daycare
School · 5.9 km away
Cundles Heights Public School
School · 5.9 km away
Terry Fox Elementary School
Elementary · 6.0 km away
Sister Catherine Donnelly Catholic School
School · 6.1 km away
Commute Calculator
Nearby Homes


Similar Homes Nearby


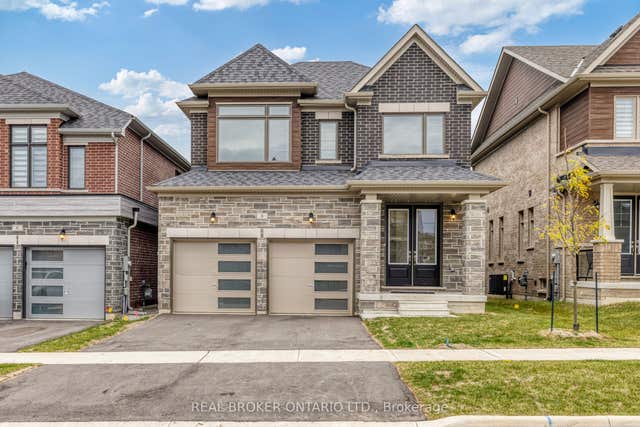
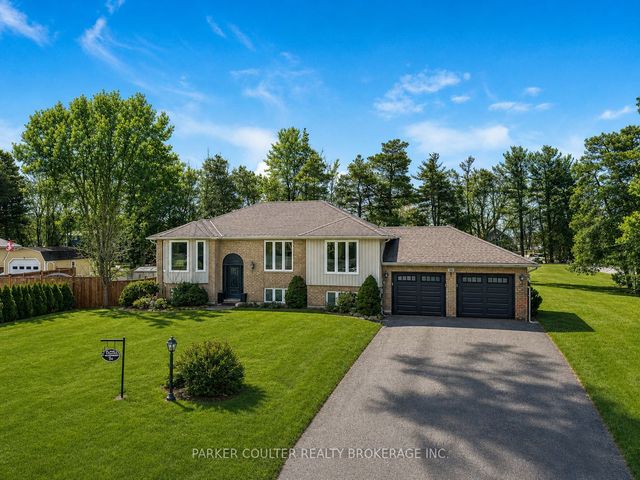
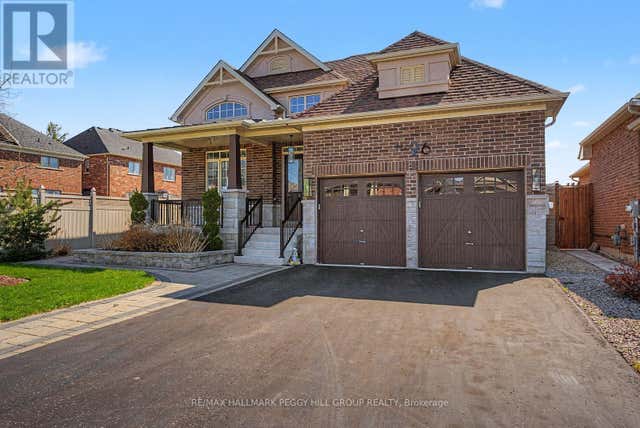
Similar Home Values
Comparable nearby listings and their asking prices.
| Address | Price | Beds | Baths | Sq Ft |
|---|---|---|---|---|
| 602 Scarlett Line, Springwater, ON | CA$919,900 | 4 | 4 | — |
| 602 SCARLETT LINE, Springwater, ON | CA$919,900 | 4 | 4 | — |
| 8 DAISY STREET, Springwater (Midhurst), ON | CA$919,900 | 4 | 4 | — |
| 8 Daisy Street, Springwater, ON | CA$919,900 | 4 | 4 | — |
| 24 Parr Boulevard, Springwater, ON | CA$935,000 | 5 | 3 | — |
| 96 REDMOND CRESCENT, Springwater (Centre Vespra), ON | CA$947,900 | 3 | 2 | — |


