

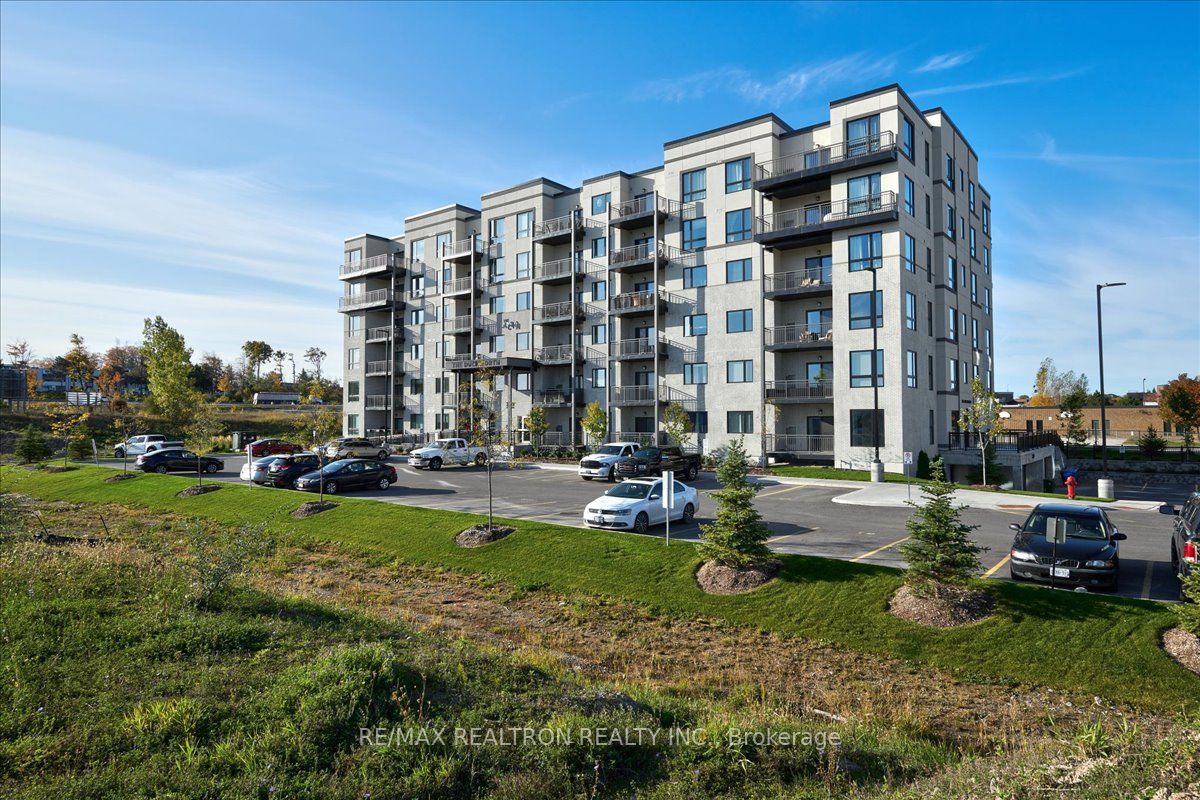
299 Cundles Road E 102, Barrie, ON L4M 0K9
Simcoe County
Key Facts
Description
This beautiful and well-maintained ground-level condo offers, 1,244 square feet of bright, open-concept living. Featuring three spacious bedrooms, this desirable end unit is filled with natural light from large windows and includes a private balcony with a lovely view overlooking the school yard. The primary bedroom boasts a 4-piece ensuite, while the smart layout provides separation between bedrooms for added privacy. The unit has accessible features including ramp and lowered light switches. Located just steps from everyday conveniences, you'll be within walking distance to groceries, restaurants, and the movie theatre with shopping, dining, the hospital, the college, and quick access to Highway 400 all nearby. The condo is vacant and ready for a quick close,, making it an ideal choice for those looking to move in without delay. Appliances are included, along with one parking space and a lock for extra storage.
Property Information
Property Type
Residential
Sub-Type
Condominium
Style
Apartment
Stories
1
Parking Spaces
1
MLS® Listing#
S13528110
Property Features
Interior
Exterior
Cooling
Heating
Basement
Parking
Lot Features
Construction
Rooms
- 2.15 x 1.7Main
- Bathroom0.0 x 0.0Main
- Bathroom0.0 x 0.0Main
- Bedroom4.16 x 3.1Main
- Bedroom3.62 x 3.4Main
- Dining Room4.25 x 1.88Main
- Kitchen4.25 x 2.49Main
- Laundry2.14 x 1.47Main
- Living Room4.25 x 3.31Main
- Master Bedroom5.18 x 3.63Main
Financial Details
HOA
CA$640
SSCC
Annual Taxes
CA$5,024
Tax year 2025
Parcel Number
594390012
Directions
Cundles Rd., E & Livingstone St.
Affordability Calculator
$79,800
Estimated monthly payment
$2,124/mo
Principal $319,200 · Est. interest $445,312 over 30 yrs
Neighborhood Market Statistics
How this home compares to active listings in Barrie, ON
- CA$704,319
- Median Listing Price
- 35
- Median Days on Market
- 1,300
- Median Sq Ft
- CA$454
- Median Price / Sq Ft
- 1,865
- Active Listings
- This home’s price is 43% below the area median.
Market statistics compiled from active EXIT Realty® and MLS listings in Barrie, ON.
Location

Points of Interest in Barrie, ON
Showing the Barrie area map.
Nearby Schools
Ecole Frere-Andre
Elementary · 0.1 km away
Meadow Creek Montessori School
Elementary · 0.2 km away
St Joseph's Catholic High School
Secondary · 0.3 km away
Monsignor Clair Catholic School
School · 0.3 km away
Maple Grove Public School
School · 0.9 km away
Steele Street Public School
School · 1.4 km away
Sevenoaks Academy
School · 1.5 km away
Cundles Heights Public School
School · 1.5 km away
Barrie North Collegiate Institute
Secondary · 1.5 km away
Ferris Lane Community Daycare
School · 1.6 km away
Oakley Park Public School
School · 1.7 km away
St Monica's Catholic School
School · 1.7 km away
Terry Fox Elementary School
Elementary · 1.7 km away
Eastview Secondary School
Secondary · 1.8 km away
Codrington Public School
School · 1.9 km away
Sister Catherine Donnelly Catholic School
School · 2.0 km away
Oxford College of Arts- Business and Technology - Barrie
Secondary School · 2.0 km away
Barrie Campus
Secondary · 2.0 km away
Modern College of Hairstyling & Esthetics
Secondary School · 2.2 km away
Hillcrest Public School
School · 2.6 km away
Commute Calculator
Nearby Homes


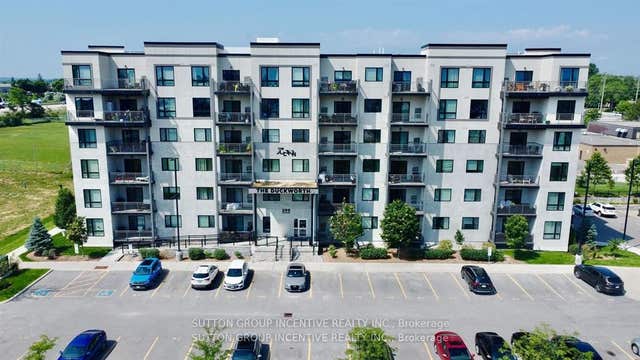

Similar Homes Nearby
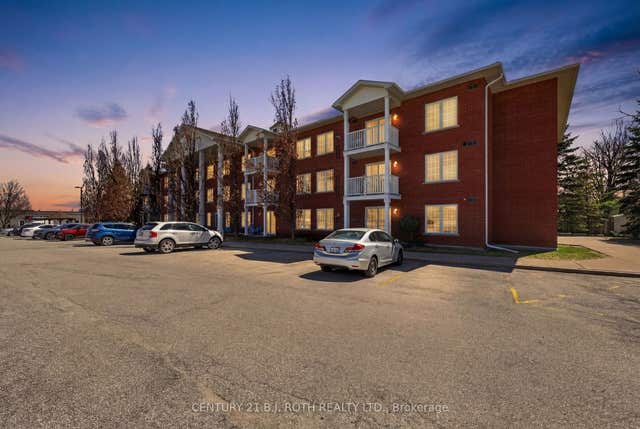


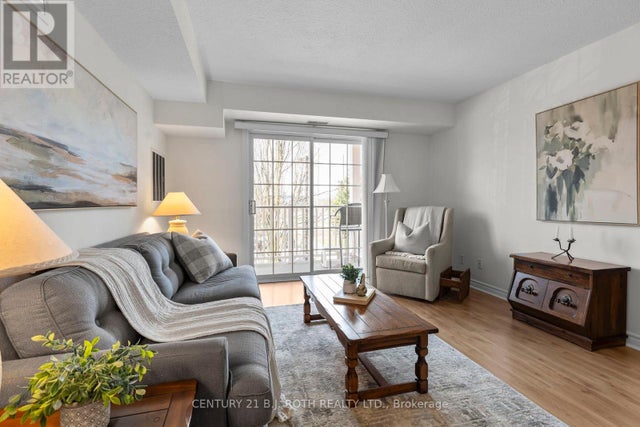


Similar Home Values
Comparable nearby listings and their asking prices.
| Address | Price | Beds | Baths | Sq Ft |
|---|---|---|---|---|
| 49 Jacobs Terrace 116, Barrie, ON | CA$289,900 | 2 | 2 | — |
| 116 - 49 JACOBS TERRACE, Barrie (Allandale), ON | CA$289,900 | 2 | 2 | — |
| 49 Jacobs Terrace 209, Barrie, ON | CA$299,900 | 2 | 2 | — |
| 209 - 49 JACOBS TERRACE, Barrie (Allandale), ON | CA$299,900 | 2 | 2 | — |
| 179 Edgehill Drive B7, Barrie, ON | CA$314,900 | 2 | 1 | — |
| B7 - 179 EDGEHILL DRIVE, Barrie (Letitia Heights), ON | CA$314,900 | 2 | 1 | — |


